Welcome home to the beautifully designed Anders floor plan, where modern style meets everyday comfort. This thoughtfully crafted residence showcases stunning white laminate cabinetry, elegant quartz countertops, stylish tile backsplash, and premium platinum gas appliances, creating a sophisticated and functional kitchen at the heart of the home. Abundant can lighting and custom two-tone paint add designer touches throughout. Enjoy the warmth and durability of laminate hardwood flooring, complemented by tile and carpet in all the right places. The open-concept layout is enhanced by a striking metal stair railing and oversized Craftsman-style base and case trim for a truly elevated feel. The spacious owner's suite offers a relaxing retreat with cultured marble shower surrounds and contemporary matte black hardware, while energy-conscious buyers will appreciate the tankless water heater and additional energy-efficient features. Convenience continues outdoors with dedicated Christmas light outlets, making seasonal decorating effortless. Combining quality craftsmanship, timeless finishes, and modern efficiency, this exceptional home is move-in ready and designed to impress!
For sale
$599,900
4246 W Bergen Ln, Lehi, UT 84048
3beds
2,704sqft
Single Family Residence
Built in 2026
3,484 Square Feet Lot
$596,400 Zestimate®
$222/sqft
$195/mo HOA
What's special
Stylish tile backsplashPremium platinum gas appliancesStunning white laminate cabinetryCultured marble shower surroundsCustom two-tone paintAbundant can lightingLaminate hardwood flooring
- 65 days
- 121
- 8
Zillow last checked:
Listing updated:
Listed by:
C Terry Clark 801-550-0903,
Ivory Homes, LTD
Source: UtahRealEstate.com,MLS#: 2173575
Facts & features
Interior
Bedrooms & bathrooms
- Bedrooms: 3
- Bathrooms: 3
- Full bathrooms: 2
- 1/2 bathrooms: 1
- Partial bathrooms: 1
Rooms
- Room types: Master Bathroom, Great Room
Primary bedroom
- Level: Second
Heating
- Forced Air, Central
Cooling
- Central Air
Appliances
- Included: Microwave, Disposal, Gas Oven, Gas Range
Features
- Separate Bath/Shower, Walk-In Closet(s)
- Flooring: Carpet, Laminate, Tile
- Windows: Double Pane Windows
- Basement: Full
- Has fireplace: No
Interior area
- Total structure area: 2,704
- Total interior livable area: 2,704 sqft
- Finished area above ground: 1,961
Video & virtual tour
Property
Parking
- Total spaces: 2
- Parking features: Garage - Attached
- Attached garage spaces: 2
Features
- Levels: Two
- Stories: 3
- Patio & porch: Porch, Open Porch
Lot
- Size: 3,484 Square Feet
- Features: Curb & Gutter
- Residential vegetation: Landscaping: Full
Details
- Parcel number: 682290409
- Zoning description: Single-Family
Construction
Type & style
- Home type: SingleFamily
- Property subtype: Single Family Residence
Materials
- Stucco, Other
- Roof: Asphalt
Condition
- Blt./Standing
- New construction: No
- Year built: 2026
Details
- Warranty included: Yes
Utilities & green energy
- Sewer: Public Sewer, Sewer: Public
- Water: Culinary
- Utilities for property: Natural Gas Connected, Electricity Connected, Sewer Connected, Water Connected
Community & HOA
Community
- Features: Sidewalks
- Subdivision: Holbrook Scandia Cottage 409b
HOA
- Has HOA: Yes
- HOA fee: $585 quarterly
- HOA name: CCMC
- HOA phone: 801-254-8062
Location
- Region: Lehi
Financial & listing details
- Price per square foot: $222/sqft
- Annual tax amount: $1
- Date on market: 7/22/2026
- Listing terms: Cash,Conventional,FHA,VA Loan
- Inclusions: Microwave
- Acres allowed for irrigation: 0
- Electric utility on property: Yes
- Road surface type: Paved
Estimated market value
$596,400
$567,000 - $626,000
$2,469/mo
Price history
| Date | Event | Price |
|---|---|---|
| 7/22/2026 | Listed for sale | $599,900$222/sqft |
Source:  UtahRealEstate.com #2173575 Report a problem UtahRealEstate.com #2173575 Report a problem | ||
Public tax history
Tax history is unavailable.
Monthly payment
Est. payment
Payment breakdown
Explore the cost of this home by adjusting the details. Changes won't be saved.Climate risks
Neighborhood: 84048
Nearby schools
Schools provided by the listing agent
- Elementary: Liberty Hills
- Middle: Viewpoint Middle School
- High: Skyridge
- District: Alpine
Source: UtahRealEstate.com. This data may not be complete. We recommend contacting the local school district to confirm school assignments for this home.


Similar homes
- $636,1003 bd3 ba3k sqft4258 W Waterbury Dr, Lehi, UT 84048New Construction

 UtahRealEstate.com
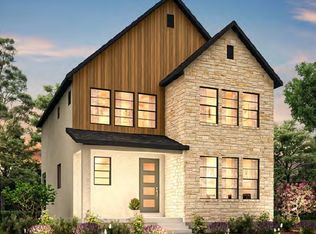
 - from $599,9003 bd3 ba1.9k sqftAnders Plan, Holbrook Scandia Cottages, Lehi, UT 84048New Construction
 Ivory Homes
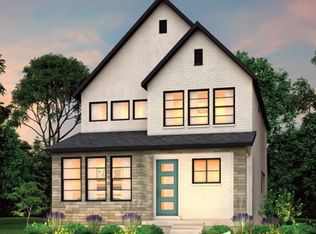
 - from $571,2003 bd3 ba1.8k sqftStockholm Plan, Holbrook Scandia Cottages, Lehi, UT 84048New Construction
 Ivory Homes
 - from $636,1003 bd3 ba2k sqftBergen Grand Plan, Holbrook Scandia Cottages, Lehi, UT 84048New Construction
 Ivory Homes
 - $798,7003 bd3 ba3.3k sqft3746 W 2500 N, Lehi, UT 84048New ConstructionUtahRealEstate.com
- $649,9903 bd3 ba3.7k sqft607 N Hill View Dr, Saratoga Springs, UT 84045For SaleMLS ID #2182341, Stephen Larsen, Lancaster & Co Realty LLC. UtahRealEstate.com
- $575,0004 bd3 ba2.8k sqft3385 E Baywater, Eagle Mountain, UT 84005For SaleMLS ID #2185243, Alicia Sperry, The Lance Group Real Estate. UtahRealEstate.com
- $589,0004 bd3 ba3.3k sqft4184 E Sun Crest Dr, Eagle Mountain, UT 84005For SaleMLS ID #2169284, Nina L Pitts, Kelly Right Real Estate of Utah, LLC. UtahRealEstate.com
- $570,0004 bd3 ba2.8k sqft3375 E Baywater Dr #516, Eagle Mountain, UT 84005For SaleMLS ID #2177412, Alicia Sperry, The Lance Group Real Estate. UtahRealEstate.com
- $599,9004 bd3 ba4k sqft6017 N Sheps Ridge Rd, Eagle Mountain, UT 84005For SaleMLS ID #2179152, Michelle Fradella-Barfuss, iTech Real Estate Services. UtahRealEstate.com
- $600,0006 bd3 ba3.1k sqft513 E Mount Dutton Way, Eagle Mountain, UT 84005For SaleMLS ID #2160277, Javier F Abad Cuence, Unity Group Real Estate LLC. UtahRealEstate.com
- $565,0003 bd3 ba3.2k sqft5469 N Saddle Stone Cir #530, Eagle Mountain, UT 84005New ConstructionMLS ID #2177785, Dan Tencza, Richmond American Homes of Utah, Inc. UtahRealEstate.com
- $479,0004 bd4 ba2.1k sqft5126 E Sand Flats Way, Eagle Mountain, UT 84005For SaleMLS ID #2164281, Joshua H Rudder, Homie. UtahRealEstate.com
- $469,9323 bd4 ba2.2k sqft986 W Vista Ridge Dr N, Lehi, UT 84043For SaleMLS ID #2155748, Ned Chidester, Berkshire Hathaway HomeServices Elite Real Estate. UtahRealEstate.com
- $532,4974 bd3 ba2.8k sqft582 E Nathan St Lot 133, Eagle Mountain, UT 84005New ConstructionUtahRealEstate.com
