Experience effortless living in this beautiful brand new Stockholm, where thoughtful upgrades and stylish finishes make every space feel both welcoming and refined. At the center of the home, the kitchen showcases Bluff Maple cabinetry, sleek quartz countertops, and a premium Platinum gas appliance package, creating a space that is as functional as it is attractive. Rich laminate hardwood flooring, complemented by tile and carpet in all the right places, provides durability and warmth throughout. Architectural details such as the metal staircase railing and upgraded large Craftsman-style base and casing add character and elevate the home's overall design. Modern conveniences abound with can lighting, Christmas light outlets, a tankless water heater, and a collection of energy-efficient features designed to enhance everyday comfort. The owner's suite offers a relaxing retreat, highlighted by cultured marble shower surrounds and striking black matte hardware, creating a clean, sophisticated look. Comes fully landscaped that is maintained by the HOA for hassle free living. From its carefully selected finishes to its low-maintenance lifestyle, this home blends comfort, style, and practicality into a place you'll love coming back to day after day!
For sale
$571,200
4253 W Bergen Ln, Lehi, UT 84048
3beds
2,633sqft
Single Family Residence
Built in 2026
3,049 Square Feet Lot
$571,100 Zestimate®
$217/sqft
$286/mo HOA
What's special
Stylish finishesCultured marble shower surroundsStriking black matte hardwareMetal staircase railingCan lightingTankless water heaterRich laminate hardwood flooring
- 10 days
- 98
- 7
Zillow last checked:
Listing updated:
Listed by:
C Terry Clark 801-550-0903,
Ivory Homes, LTD
Source: UtahRealEstate.com,MLS#: 2191313
Facts & features
Interior
Bedrooms & bathrooms
- Bedrooms: 3
- Bathrooms: 3
- Full bathrooms: 2
- 1/2 bathrooms: 1
- Partial bathrooms: 1
Rooms
- Room types: Master Bathroom
Primary bedroom
- Level: Second
Heating
- Forced Air, Central
Cooling
- Central Air
Appliances
- Included: Microwave, Disposal, Gas Oven, Gas Range
Features
- Separate Bath/Shower, Walk-In Closet(s)
- Flooring: Carpet, Laminate, Tile
- Windows: Double Pane Windows
- Basement: Full
- Has fireplace: No
Interior area
- Total structure area: 2,633
- Total interior livable area: 2,633 sqft
- Finished area above ground: 1,857
Property
Parking
- Total spaces: 3
- Parking features: Garage - Attached
- Attached garage spaces: 3
Features
- Levels: Two
- Stories: 3
- Patio & porch: Porch, Open Porch
Lot
- Size: 3,049 Square Feet
- Features: Curb & Gutter
- Residential vegetation: Landscaping: Full
Details
- Parcel number: 682290429
- Zoning description: Single-Family
Construction
Type & style
- Home type: SingleFamily
- Property subtype: Single Family Residence
Materials
- Stone, Stucco, Other
- Roof: Asphalt
Condition
- Blt./Standing
- New construction: No
- Year built: 2026
Details
- Warranty included: Yes
Utilities & green energy
- Sewer: Public Sewer, Sewer: Public
- Water: Culinary
- Utilities for property: Natural Gas Connected, Electricity Connected, Sewer Connected, Water Connected
Community & HOA
Community
- Features: Sidewalks
- Subdivision: Holbrook Scandia Ctg 429b
HOA
- Has HOA: Yes
- HOA fee: $858 quarterly
- HOA name: CCMC
Location
- Region: Lehi
Financial & listing details
- Price per square foot: $217/sqft
- Annual tax amount: $1
- Date on market: 10/15/2026
- Listing terms: Cash,Conventional,FHA,VA Loan
- Inclusions: Microwave
- Acres allowed for irrigation: 0
- Electric utility on property: Yes
- Road surface type: Paved
Estimated market value
$571,100
$543,000 - $600,000
Not available
Price history
| Date | Event | Price |
|---|---|---|
| 10/15/2026 | Listed for sale | $571,200$217/sqft |
Source:  UtahRealEstate.com #2191313 Report a problem | ||
Public tax history
Tax history is unavailable.
Monthly payment
Est. payment
Payment breakdown
Explore the cost of this home by adjusting the details. Changes won't be saved.Climate risks
Neighborhood: 84048
Nearby schools
Schools provided by the listing agent
- Elementary: Liberty Hills
- Middle: Viewpoint Middle School
- High: Skyridge
- District: Alpine
Source: UtahRealEstate.com. This data may not be complete. We recommend contacting the local school district to confirm school assignments for this home.

Similar homes
- $589,4003 bd3 ba2.6k sqft4257 W Bergen Ln, Lehi, UT 84048For Sale
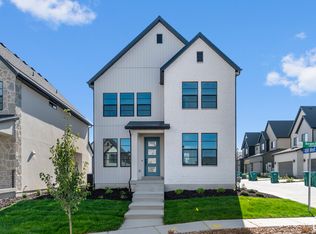
 MLS ID #2191316, C Terry Clark, Ivory Homes, LTD. UtahRealEstate.com
- from $599,9003 bd3 ba1.9k sqftAnders Plan, Holbrook Scandia Cottages, Lehi, UT 84048New Construction
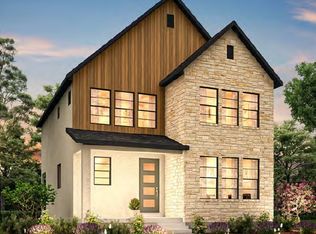 Ivory Homes
- $599,9003 bd3 ba2k sqft2375 N 4200 W, Lehi, UT 84048New Construction
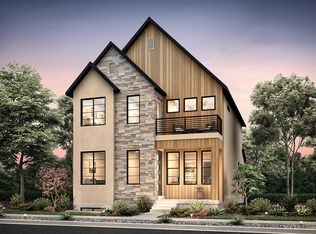 Ivory Homes
- $609,9003 bd3 ba2.7k sqft2413 N Gotland Way W, Lehi, UT 84048For Sale
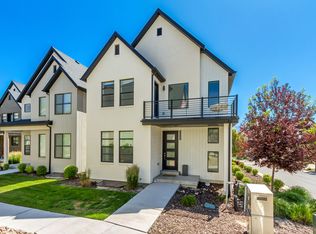 MLS ID #2166480, John Woodley, Woodley Real Estate. UtahRealEstate.com
- $599,9004 bd4 ba3.4k sqft4436 W 2600 N, Lehi, UT 84043For SaleMLS ID #2192240, Christina Lovell, Equity Real Estate (NRE). UtahRealEstate.com
- $538,0004 bd4 ba2.3k sqft3472 W Waterbury Dr, Lehi, UT 84043For SaleMLS ID #2192366, Mindy Fung, ERA Brokers Consolidated (Utah County). UtahRealEstate.com
- $569,9003 bd3 ba2.6k sqft4248 W 2350 N, Lehi, UT 84048New ConstructionUtahRealEstate.com
- $575,0003 bd3 ba2.6k sqft2329 N Sunmore Way, Lehi, UT 84043For SaleMLS ID #2185035, Ruby Reece, Century 21 Everest. UtahRealEstate.com
- $599,9003 bd3 ba2.7k sqft4246 W Bergen Ln, Lehi, UT 84048For SaleMLS ID #2173575, C Terry Clark, Ivory Homes, LTD. UtahRealEstate.com
- $522,4503 bd3 ba2.5k sqft3628 W 2740 N, Lehi, UT 84043For SaleMLS ID #2191699, Robert L Burden, UTAH HOMES NETWORK. UtahRealEstate.com
- $636,1003 bd3 ba3k sqft4258 W Waterbury Dr, Lehi, UT 84048New ConstructionUtahRealEstate.com
- $515,0004 bd4 ba1.9k sqft4349 W Bromwell Ct, Lehi, UT 84043For SaleMLS ID #2188445, Stephen Phelps, EXP Realty, LLC. UtahRealEstate.com
- $574,9004 bd3 ba3.4k sqft4437 W 2650 N, Lehi, UT 84043For SaleMLS ID #2167651, Zach Eastman, Eastman Realty. UtahRealEstate.com
- $645,9003 bd3 ba2.6k sqft2783 N 3930 W, Lehi, UT 84048For SaleMLS ID #2188658, C Terry Clark, Ivory Homes, LTD. UtahRealEstate.com
- $609,9904 bd3 ba2.9k sqft4106 W Red Clover Dr, Lehi, UT 84043For SaleMLS ID #2177990, Jakie Pizana, Equity Real Estate (Advantage). UtahRealEstate.com
- $514,9003 bd3 ba2.1k sqft3886 W 2720 N, Lehi, UT 84048For SaleMLS ID #2174712, Tyler Shenk, Real Broker, LLC. UtahRealEstate.com
