*** OPEN HOUSE SATURDAY 10/24~11-2PM *** WATCH VIDEO TOUR***Discover this immaculate, newer-built home in Lehi's desirable Thanksgiving Point area. The main level features a private master suite, while three additional full bedrooms upstairs offer comfortable space for family or guests. The fully finished basement is a true standout: a second full kitchen, laundry, living area, spacious bedroom, and full bathroom create an ideal mother-in-law suite or ready-to-rent private living space for potential passive income. Modern upgrades include a tankless water heater and water softener for efficiency and comfort. Nestled in a well-maintained community with nearby parks and playgrounds, this home sits just minutes from Thanksgiving Point's gardens, museums, and family attractions, as well as the scenic trails and amenities of Traverse Mountain. Convenient access to highly regarded local schools in the Alpine School District makes it an excellent choice for families. This amazing opportunity to own perfection wont last long. Schedule your tour today! Square footage figures are provided as a courtesy estimate only and were obtained from county records. Buyer is advised to obtain an independent measurement. Buyer to verify all.
For sale
$599,900
4436 W 2600 N, Lehi, UT 84043
4beds
3,409sqft
Single Family Residence
Built in 2020
3,484 Square Feet Lot
$595,300 Zestimate®
$176/sqft
$160/mo HOA
What's special
Water softenerTankless water heaterPrivate master suiteNearby parks and playgroundsFully finished basement
- 5 days
- 238
- 29
Zillow last checked:
Listing updated:
Listed by:
Christina Lovell 801-680-2282,
Equity Real Estate (NRE),
Demian Lovell 801-613-1653,
Equity Real Estate (NRE)
Source: UtahRealEstate.com,MLS#: 2192240
Facts & features
Interior
Bedrooms & bathrooms
- Bedrooms: 4
- Bathrooms: 4
- Full bathrooms: 3
- 1/2 bathrooms: 1
- Partial bathrooms: 1
- Main level bedrooms: 1
Rooms
- Room types: Second Kitchen
Primary bedroom
- Level: First
Heating
- Central, Heat Pump, >= 95% efficiency
Cooling
- Central Air, Ceiling Fan(s)
Appliances
- Included: Dryer, Refrigerator, Washer, Water Softener Owned, Gas Oven, Gas Range, Instant Hot Water
Features
- Basement Apartment, Separate Bath/Shower, Walk-In Closet(s), Granite Counters, Smart Thermostat
- Flooring: Carpet, Laminate, Tile
- Windows: Blinds, Double Pane Windows
- Basement: Full
- Has fireplace: No
Interior area
- Total structure area: 3,409
- Total interior livable area: 3,409 sqft
- Finished area above ground: 2,105
- Finished area below ground: 1,304
Video & virtual tour
Property
Parking
- Total spaces: 6
- Parking features: Garage - Attached
- Attached garage spaces: 2
- Uncovered spaces: 4
Features
- Levels: Two
- Stories: 3
- Patio & porch: Patio, Open Patio
- Exterior features: Entry (Foyer)
- Fencing: Full
Lot
- Size: 3,484 Square Feet
- Features: Sprinkler: Auto-Full
- Residential vegetation: Landscaping: Full
Details
- Parcel number: 419290417
- Zoning: RES
- Zoning description: Single-Family
Construction
Type & style
- Home type: SingleFamily
- Property subtype: Single Family Residence
Materials
- Clapboard/Masonite, Stone, Stucco
- Roof: Asphalt
Condition
- Blt./Standing
- New construction: No
- Year built: 2020
Utilities & green energy
- Water: Culinary
- Utilities for property: Natural Gas Connected, Electricity Connected, Sewer Connected, Water Connected
Green energy
- Green verification: ENERGY STAR Certified Homes
Community & HOA
Community
- Security: Fire Alarm, Security Alarm, Alarm System, Security System
- Subdivision: Holbrook Farms
HOA
- Has HOA: Yes
- Amenities included: Playground, Snow Removal, Water
- Services included: Water
- HOA fee: $160 monthly
- HOA name: CCMC - ccmcnet.com/buurt
- HOA phone: 480-921-7500
Location
- Region: Lehi
Financial & listing details
- Price per square foot: $176/sqft
- Tax assessed value: $604,500
- Annual tax amount: $2,780
- Date on market: 10/14/2026
- Listing terms: Cash,Conventional,Down Payment Assist.,FHA,VA Loan
- Inclusions: Alarm System, Ceiling Fan, Dryer, Refrigerator, Washer, Water Softener: Own
- Acres allowed for irrigation: 0
- Electric utility on property: Yes
Estimated market value
$595,300
$566,000 - $625,000
$2,296/mo
Price history
| Date | Event | Price |
|---|---|---|
| 10/21/2026 | Listed for sale | $599,900$176/sqft |
Source:  UtahRealEstate.com #2192240 Report a problem | ||
Public tax history
| Year | Property taxes | Tax assessment |
|---|---|---|
| 2025 | $2,780 +16.2% | $604,500 +18.5% |
| 2024 | $2,394 +5.1% | $510,000 -3.2% |
| 2023 | $2,278 -1.4% | $527,100 +1.7% |
| 2022 | $2,311 +12.8% | $518,300 +146.6% |
| 2021 | $2,049 +53.9% | $210,210 +55.7% |
| 2020 | $1,331 | $135,000 |
Find assessor info on the county website
Monthly payment
Est. payment
Payment breakdown
Explore the cost of this home by adjusting the details. Changes won't be saved.Climate risks
Neighborhood: 84043
Nearby schools
Schools provided by the listing agent
- Elementary: Liberty Hills
- Middle: Willowcreek
- High: Lehi
- District: Alpine
Source: UtahRealEstate.com. This data may not be complete. We recommend contacting the local school district to confirm school assignments for this home.
Similar homes
- $574,9004 bd3 ba3.4k sqft4437 W 2650 N, Lehi, UT 84043For Sale
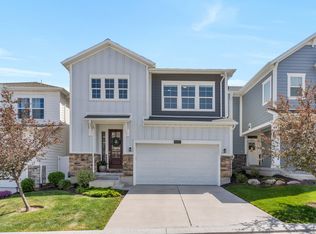
 MLS ID #2167651, Zach Eastman, Eastman Realty. UtahRealEstate.com
- $599,9005 bd4 ba3.2k sqft2844 S Island Fox Ln, Saratoga Springs, UT 84045For Sale
 MLS ID #2192716, Ryan Ogden, Realtypath LLC (Executives). UtahRealEstate.com
- $454,9004 bd3 ba2.4k sqft4255 W 1850 N, Lehi, UT 84043For Sale
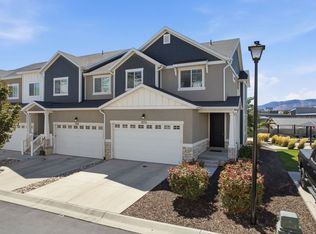 MLS ID #2183546, Nancy Barton, RE/MAX Associates. UtahRealEstate.com
- $635,0005 bd3 ba2.5k sqft388 W McAllister Ln, Saratoga Springs, UT 84045For Sale
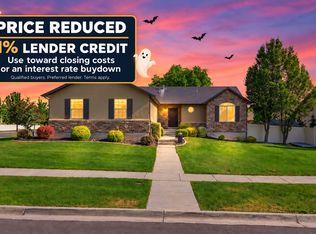 MLS ID #2179053, Drew Gingell, Century 21 Everest. UtahRealEstate.com
- $570,0004 bd4 ba2.7k sqft13272 S Herriman Rose Blvd, Herriman, UT 84096For SaleMLS ID #2191970, Kaden Wright, LPT REALTY, LLC. UtahRealEstate.com
- $635,0004 bd3 ba3.6k sqft1377 E Erickson Knoll Ln, Eagle Mountain, UT 84005For SaleMLS ID #2189928, Kapioloni Alex Lehauli, Iconic: Realty Network, LLP. UtahRealEstate.com
- $575,0004 bd2 ba3.2k sqft7559 N Riva Ridge Rd, Eagle Mountain, UT 84005For SaleMLS ID #2186583, Jeffrey Topham, Berkshire Hathaway HomeServices Utah Properties (Salt Lake). UtahRealEstate.com
- $449,9003 bd4 ba2.2k sqft4193 W 2010 N, Lehi, UT 84043For SaleMLS ID #2183441, Morgan Eads, Equity Real Estate (NRE). UtahRealEstate.com
- $798,0005 bd4 ba3.8k sqft3149 N Park Cottage Way, Lehi, UT 84043For SaleMLS ID #2178703, Jason West, Century 21 Everest. UtahRealEstate.com
- $590,0005 bd3 ba3.4k sqft3347 S Red Tailed Crescent Dr, Saratoga Springs, UT 84045For SaleMLS ID #2173613, Jacob Jenkins, Real Broker, LLC. UtahRealEstate.com
- $479,9003 bd4 ba2k sqft3336 W Prairie Grass Dr N, Lehi, UT 84043For SaleMLS ID #2183828, Cody J Berg, Real Estate with Roger a Professional Limited Liability Company. UtahRealEstate.com
- $670,0004 bd4 ba2.6k sqft14387 S Bridgefield Dr, Draper, UT 84020For SaleMLS ID #2189609, Robert L Burden, UTAH HOMES NETWORK. UtahRealEstate.com
- $640,0005 bd3 ba3.5k sqft7287 N Clear Sky Ln, Eagle Mountain, UT 84005For SaleMLS ID #2188661, Amy N Jensen, Skyline Real Estate Group. UtahRealEstate.com
- $619,9004 bd3 ba3.8k sqft4261 E Center Point St N, Eagle Mountain, UT 84005For SaleMLS ID #2166916, Ashton Tinney, KW WESTFIELD. UtahRealEstate.com
- $469,9004 bd3 ba2.3k sqft977 N Ledger Dr, Saratoga Springs, UT 84045For SaleMLS ID #2192273, Joseph E Andorful, Fathom Realty (Orem). UtahRealEstate.com
- $399,9994 bd4 ba2k sqft3753 N Prairie Grass Dr, Lehi, UT 84043For SaleMLS ID #2181880, Stacey A Thompson, Summit Realty, Inc.. UtahRealEstate.com
- $679,0004 bd4 ba2.8k sqft395 S 170 W, American Fork, UT 84003For SaleMLS ID #2190034, Steve McMurtrey, Real Broker, LLC. UtahRealEstate.com
- $489,0003 bd3 ba2.1k sqft6393 N Pine Tree Way, Eagle Mountain, UT 84005For SaleMLS ID #2192782, Alexandria Pedroni, Utah Real Estate PC. UtahRealEstate.com
- $644,9006 bd4 ba3.4k sqft172 W Stillwater Dr, Saratoga Springs, UT 84045For SaleMLS ID #2173291, Cameron Purles, Equity Real Estate (Solid). UtahRealEstate.com
- $600,0003 bd2 ba3.9k sqft1079 E Horse Rider Dr, Eagle Mountain, UT 84005For SaleMLS ID #2176544, Benjamin j Kelley, Unity Group Real Estate (Wasatch Back). UtahRealEstate.com
