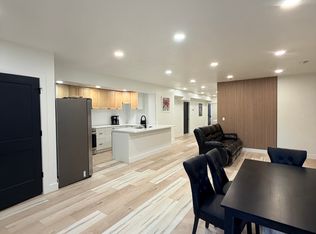
Come see this beautiful brand new Torino Farmhouse, a stunning home combining farmhouse charm with modern luxury. The kitchen features maple cabinets with large crown molding and LED lighting, quartz countertops, stainless steel gas appliances, tile backsplash, and pendant lighting above the island, creating an inviting space for entertaining. Enjoy spacious living with 9- foot basement foundation walls, a walk-up basement door, and a 3-car garage with an exit door. The design includes box windows in the kitchen nook and owner's bedroom, textured walls, 2-tone paint, and Entrada base and casing for an elegant finish. Additional highlights include can lighting, a Christmas light package, gas line to the dryer and BBQ, radon system, and a gas log fireplace in the family room for cozy evenings. The office with French doors adds functionality in place of a fourth bedroom, while the owner's bathroom showcases tile surrounds and chrome hardware, completing this beautifully detailed and thoughtfully designed farmhouse.
Pending
Price cut: $51K (8/25)
$897,500
11673 S Halls Rd, Draper, UT 84020
3beds
3,799sqft
Single Family Residence
Built in 2025
10,018 Square Feet Lot
$888,900 Zestimate®
$236/sqft
$10/mo HOA
What's special
Christmas light packageTile backsplashOffice with french doorsStainless steel gas appliancesCan lightingWalk-up basement doorSpacious living
- 321 days
- 85
- 1
Zillow last checked:
Listing updated:
Listed by:
C Terry Clark 801-550-0903,
Ivory Homes, LTD
Source: UtahRealEstate.com,MLS#: 2155511
Facts & features
Interior
Bedrooms & bathrooms
- Bedrooms: 3
- Bathrooms: 2
- Full bathrooms: 2
- Main level bedrooms: 3
Rooms
- Room types: Master Bathroom, Den/Office, Great Room
Primary bedroom
- Level: First
Heating
- Forced Air, Central
Cooling
- Central Air
Appliances
- Included: Disposal, Gas Oven, Gas Range
Features
- Separate Bath/Shower, Walk-In Closet(s)
- Flooring: Carpet, Laminate, Tile
- Doors: Sliding Doors
- Windows: Double Pane Windows
- Basement: Full
- Number of fireplaces: 1
- Fireplace features: Gas Log
Interior area
- Total structure area: 3,799
- Total interior livable area: 3,799 sqft
- Finished area above ground: 1,926
Property
Parking
- Total spaces: 3
- Parking features: Garage - Attached
- Attached garage spaces: 3
Features
- Stories: 2
- Patio & porch: Porch, Open Porch
Lot
- Size: 10,018 Square Feet
- Features: Curb & Gutter
Details
- Parcel number: 2724383006
- Zoning: 1110
- Zoning description: Single-Family
Construction
Type & style
- Home type: SingleFamily
- Architectural style: Rambler/Ranch
- Property subtype: Single Family Residence
Materials
- Stucco, Other
- Roof: Asphalt
Condition
- Blt./Standing
- New construction: No
- Year built: 2025
Details
- Warranty included: Yes
Utilities & green energy
- Sewer: Public Sewer, Sewer: Public
- Water: Culinary
- Utilities for property: Natural Gas Connected, Electricity Connected, Sewer Connected, Water Connected
Community & HOA
Community
- Features: Sidewalks
- Subdivision: Big Willow Creek 309
HOA
- Has HOA: Yes
- HOA fee: $125 annually
- HOA name: Community Solutions
- HOA phone: 801-955-5126
Location
- Region: Draper
Financial & listing details
- Price per square foot: $236/sqft
- Annual tax amount: $1
- Date on market: 5/5/2026
- Listing terms: Cash,Conventional,FHA,VA Loan
- Acres allowed for irrigation: 0
- Electric utility on property: Yes
- Road surface type: Paved
Estimated market value
$888,900
$844,000 - $933,000
$4,055/mo
Price history
| Date | Event | Price |
|---|---|---|
| 9/4/2026 | Pending sale | $897,500$236/sqft |
Source:  UtahRealEstate.com #2155511 Report a problem UtahRealEstate.com #2155511 Report a problem | ||
| 8/25/2026 | Price change | $897,500-5.4%$236/sqft |
Source: UtahRealEstate.com #2155511 Report a problem | ||
| 7/8/2026 | Price change | $948,500-5%$250/sqft |
Source: UtahRealEstate.com #2155511 Report a problem | ||
| 5/5/2026 | Listed for sale | $998,500$263/sqft |
Source: UtahRealEstate.com #2155511 Report a problem | ||
| 5/1/2026 | Listing removed | $998,500$263/sqft |
Source: UtahRealEstate.com #2119790 Report a problem | ||
| 12/2/2025 | Listed for sale | $998,500$263/sqft |
Source: UtahRealEstate.com #2119790 Report a problem | ||
| 11/17/2025 | Pending sale | $998,500$263/sqft |
Source: UtahRealEstate.com #2119790 Report a problem | ||
| 10/27/2025 | Listed for sale | $998,500$263/sqft |
Source: UtahRealEstate.com #2119790 Report a problem | ||
Public tax history
Tax history is unavailable.
Monthly payment
Est. payment
Payment breakdown
Explore the cost of this home by adjusting the details. Changes won't be saved.Climate risks
Neighborhood: 84020
Nearby schools
Schools provided by the listing agent
- Elementary: Crescent
- Middle: Mount Jordan
- High: Jordan
- District: Canyons
Source: UtahRealEstate.com. This data may not be complete. We recommend contacting the local school district to confirm school assignments for this home.

Similar homes
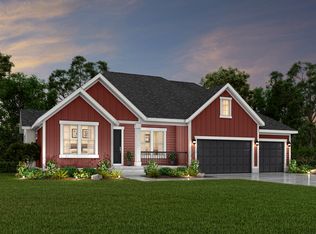
- from $1,129,5003 bd3 ba2.6k sqftCreighton Farmhouse Plan, Big Willow Creek, Draper, UT 84020New Construction
 Ivory Homes
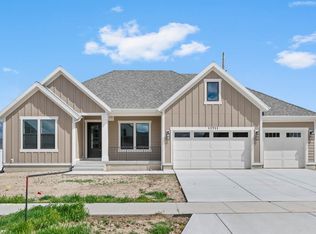
 - $1,129,5006 bd4 ba4.9k sqft11711 S Halls Rd, Draper, UT 84020For Sale
 MLS ID #2176212, C Terry Clark, Ivory Homes, LTD. UtahRealEstate.com
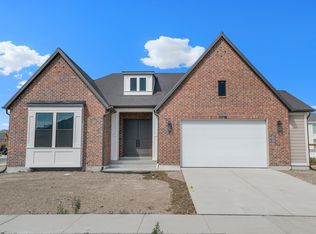
 - $1,129,5006 bd4 ba4.3k sqft11711 S Halls Creek Rd, Draper, UT 84020New ConstructionIvory Homes
- $1,249,5005 bd4 ba4.5k sqft11718 S Halls Creek Rd, Draper, UT 84020New Construction
 UtahRealEstate.com
 - $885,0006 bd5 ba4k sqft2731 N Salvia Dr #2010, Saratoga Springs, UT 84045For SaleMLS ID #2177430, Hailey Hendricks, Summit Sotheby's International Realty. UtahRealEstate.com
- $785,0004 bd3 ba4.3k sqft6622 W Indigo Dr, Herriman, UT 84096For SaleMLS ID #2185637, Mark R Butler, Butler Realtors, Inc.. UtahRealEstate.com
- $782,7003 bd3 ba3.5k sqft3684 W 2500 N, Lehi, UT 84048New ConstructionUtahRealEstate.com
- $899,9906 bd4 ba4.5k sqft3724 S 5450 W #12, West Valley City, UT 84120For SaleMLS ID #2109425, Bradley E Cherry, Hamlet Homes. UtahRealEstate.com
- $749,9003 bd2 ba3.4k sqft3706 W 2500 N, Lehi, UT 84048New ConstructionUtahRealEstate.com
- $798,7003 bd3 ba3.3k sqft3746 W 2500 N, Lehi, UT 84048New ConstructionUtahRealEstate.com
- $639,9004 bd3 ba3.9k sqft6759 N Desert Crk, Eagle Mountain, UT 84005New ConstructionUtahRealEstate.com
- $639,9003 bd3 ba2.6k sqft2794 N Twin Flower Way, Lehi, UT 84043New ConstructionUtahRealEstate.com
- $645,9003 bd3 ba2.6k sqft2783 N 3930 W, Lehi, UT 84048For SaleMLS ID #2188658, C Terry Clark, Ivory Homes, LTD. UtahRealEstate.com
- $784,5003 bd3 ba3.3k sqft8791 S Solitude Pass Way, West Jordan, UT 84081New ConstructionUtahRealEstate.com
- $919,9955 bd4 ba4.2k sqft822 W Caroline Dr W #214, Saratoga Springs, UT 84045For SaleMLS ID #2157987, Taylor Winget, AIM Realty. UtahRealEstate.com
- $774,9004 bd2 ba3.9k sqft8944 S Smoky Hollow Rd, West Jordan, UT 84081New ConstructionUtahRealEstate.com
- $1,094,5003 bd3 ba4.1k sqft6786 W Broad Stem Way, Herriman, UT 84096New ConstructionUtahRealEstate.com
