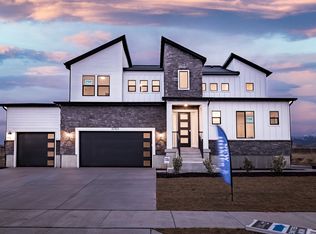
Open house access is managed through NterNow. Agents and prospective buyers may use the NterNow app for convenient self-guided access during open house hours. Modern design meets smart living in the Brodie Plan. This home features open-concept living, a spacious owner's suite, and flexible bedrooms. The finished basement ADU offers its own entrance, kitchen, living area, bedroom, and bath-perfect for guests, extended family, or rental income. Conveniently located in Evans Park, close to schools, shopping, and commuter routes. Ask about our $20,000 in seller paid closing costs w ith preferred lender
For sale
Price cut: $30K (6/24)
$899,990
3724 S 5450 W #12, West Valley City, UT 84120
6beds
4,550sqft
Single Family Residence
Built in 2025
0.29 Acres Lot
$895,800 Zestimate®
$198/sqft
$-- HOA
What's special
Modern designOpen-concept livingFlexible bedrooms
- 330 days |
- 340 |
- 12 |
Zillow last checked:
Listing updated:
Listed by:
Bradley E Cherry 801-450-9141,
Hamlet Homes
Source: UtahRealEstate.com,MLS#: 2109425
Facts & features
Interior
Bedrooms & bathrooms
- Bedrooms: 6
- Bathrooms: 4
- Full bathrooms: 4
- Main level bedrooms: 3
Rooms
- Room types: Second Kitchen
Primary bedroom
- Level: First
Heating
- Central, >= 95% efficiency
Cooling
- Central Air
Appliances
- Included: Microwave, Range Hood, Double Oven, Gas Range, Instant Hot Water
Features
- Basement Apartment, Walk-In Closet(s)
- Flooring: Carpet, Tile
- Windows: None
- Basement: Full
- Number of fireplaces: 1
- Fireplace features: Fireplace Insert, Insert, Gas Log
Interior area
- Total structure area: 4,550
- Total interior livable area: 4,550 sqft
- Finished area above ground: 2,273
- Finished area below ground: 2,163
Property
Parking
- Total spaces: 9
- Parking features: Garage - Attached
- Attached garage spaces: 3
- Uncovered spaces: 6
Accessibility
- Accessibility features: Single Level Living
Features
- Stories: 2
- Patio & porch: Patio, Open Patio
- Frontage length: 102
Lot
- Size: 0.29 Acres
- Dimensions: 102.0 x 139.0 x 102.0
- Features: Curb & Gutter, Sprinkler: Auto-Part
- Residential vegetation: Landscaping: Part
Details
- Parcel number: 1436151072
- Zoning: 1112
- Zoning description: Single-Family
Construction
Type & style
- Home type: SingleFamily
- Architectural style: Rambler/Ranch
- Property subtype: Single Family Residence
Materials
- Stone, Cement Siding
- Roof: Asphalt
Condition
- Blt./Standing
- New construction: No
- Year built: 2025
- Major remodel year: 2025
Details
- Warranty included: Yes
Utilities & green energy
- Water: Culinary
- Utilities for property: Natural Gas Connected, Electricity Connected, Sewer Connected, Water Connected
Community & HOA
Community
- Subdivision: Evans Park Subdivision
HOA
- Has HOA: No
Location
- Region: West Valley City
Financial & listing details
- Price per square foot: $198/sqft
- Annual tax amount: $1
- Date on market: 9/4/2025
- Listing terms: Cash,Conventional,FHA
- Inclusions: Fireplace Insert, Microwave, Range Hood
- Acres allowed for irrigation: 0
- Electric utility on property: Yes
Estimated market value
$895,800
$851,000 - $941,000
$4,066/mo
Price history
| Date | Event | Price |
|---|---|---|
| 6/24/2026 | Price change | $899,990-3.2%$198/sqft |
Source:  UtahRealEstate.com #2109425 Report a problem UtahRealEstate.com #2109425 Report a problem | ||
| 6/19/2026 | Price change | $929,990-1.6%$204/sqft |
Source: UtahRealEstate.com #2109425 Report a problem | ||
| 4/20/2026 | Listed for sale | $944,990$208/sqft |
Source: UtahRealEstate.com #2109425 Report a problem | ||
| 3/24/2026 | Pending sale | $944,990$208/sqft |
Source: UtahRealEstate.com #2109425 Report a problem | ||
| 3/2/2026 | Price change | $944,990-0.5%$208/sqft |
Source: UtahRealEstate.com #2109425 Report a problem | ||
| 1/20/2026 | Price change | $949,990-1%$209/sqft |
Source: UtahRealEstate.com #2109425 Report a problem | ||
| 10/27/2025 | Price change | $959,990-2%$211/sqft |
Source: UtahRealEstate.com #2109425 Report a problem | ||
| 9/25/2025 | Price change | $979,990-2%$215/sqft |
Source: UtahRealEstate.com #2109425 Report a problem | ||
| 9/4/2025 | Listed for sale | $999,990$220/sqft |
Source: UtahRealEstate.com #2109425 Report a problem | ||
| 9/2/2025 | Listing removed | $999,990$220/sqft |
Source: UtahRealEstate.com #2082691 Report a problem | ||
| 7/23/2025 | Price change | $999,990-1%$220/sqft |
Source: UtahRealEstate.com #2082691 Report a problem | ||
| 5/5/2025 | Listed for sale | $1,010,000$222/sqft |
Source: UtahRealEstate.com #2082691 Report a problem | ||
Public tax history
Tax history is unavailable.
Monthly payment
Est. payment
Payment breakdown
Explore the cost of this home by adjusting the details. Changes won't be saved.Climate risks
Neighborhood: Fassio Park
Nearby schools
GreatSchools rating
- 4/10Jackling SchoolGrades: PK-6Distance: 1 mi
- 2/10John F. Kennedy Junior High SchoolGrades: 6-8Distance: 1.6 mi
- 2/10Hunter High SchoolGrades: 9-12Distance: 0.9 mi
Schools provided by the listing agent
- Elementary: Jackling
- Middle: John F. Kennedy
- High: Hunter
- District: Granite
Source: UtahRealEstate.com. This data may not be complete. We recommend contacting the local school district to confirm school assignments for this home.
- $602,0003 bd1 ba1.4k sqft3732 S 5450 W, West Valley City, UT 84120Off Market
- $488,7004 bd1 ba1.1k sqft3710 S 5450 W, West Valley City, UT 84120Off Market
- $666,7002 bd2 ba2k sqft3718 S 5450 W, West Valley City, UT 84120Off Market
- $521,1004 bd2 ba3.6k sqft3711 S 5450 W, West Valley City, UT 84120Off Market
- $4,800-- bd-- ba-- sqft3711 S 5450 W, West Valley City, UT 84120Off Market
- $825,2004 bd2 ba3.6k sqft3711 S 5450 W, West Valley City, UT 84120Off Market
- $409,3004 bd1 ba1.1k sqft3716 S 5450 W, West Valley City, UT 84120Off Market
- $777,4005 bd4 ba2.9k sqft3716 S 5450 W, West Valley City, UT 84120Off Market
A local agent can set up tours, give advice and negotiate with sellers.
Similar homes
- $758,6015 bd4 ba3.5k sqft3896 S 6000 W #38, West Valley City, UT 84128New Construction

 UtahRealEstate.com
 - $949,9906 bd7 ba5k sqft6763 W Smithson Cir S #118, West Valley City, UT 84128For Sale
 MLS ID #2125818, Bradley E Cherry, Hamlet Homes. UtahRealEstate.com
 - $829,9905 bd5 ba4k sqft4159 S Crosby Ln #106, West Valley City, UT 84128For Sale
 MLS ID #2170136, Bradley E Cherry, Hamlet Homes. UtahRealEstate.com
 - $875,0005 bd6 ba3.9k sqft7059 W Addison View Ln #119, West Jordan, UT 84081For Sale
 MLS ID #2178466, Suellen Sandoval, Elite Property Management & Real Estate. UtahRealEstate.com
 - $829,9005 bd4 ba4.5k sqft8136 S 6430 W, West Jordan, UT 84081For SaleMLS ID #2164777, Adam Frenza, Windermere Real Estate (Daybreak). UtahRealEstate.com
- $825,0008 bd4 ba5k sqft4384 S 1300 W, Salt Lake City, UT 84123For SaleMLS ID #2170593, Eliot Ward, Harvest Park Group Inc.. UtahRealEstate.com
- from $589,9504 bd3 ba2.5k sqftRosewood Plan, Kiowa Court, West Valley City, UT 84120New ConstructionAlpine Homes
- $914,9006 bd4 ba4.3k sqft6818 W Orange Leaf Ln, Herriman, UT 84096For SaleMLS ID #2154731, Maulik Shah, Amani Realty, PC. UtahRealEstate.com
- $875,0005 bd5 ba4.1k sqft6311 W Antelope Flat Way, Herriman, UT 84096For SaleMLS ID #2176660, Whitney Seguin, Real Broker, LLC. UtahRealEstate.com
- $759,9996 bd3 ba3.4k sqft8061 S Oakridge Park Dr, West Jordan, UT 84081For SaleMLS ID #2178398, Zach Runia, Lift Realty. UtahRealEstate.com
- $1,064,9005 bd4 ba4.3k sqft8043 S Ambrosia Ln, West Jordan, UT 84081For SaleMLS ID #2152959, Wesley Jackson, Bravo Realty Services, LLC. UtahRealEstate.com
- $924,9004 bd3 ba4.7k sqft14652 S Annika Run Dr, Herriman, UT 84096For SaleMLS ID #2147473, Sam Norman, The Real Estate Group. UtahRealEstate.com
- $879,5005 bd4 ba3.9k sqft4821 W Juniper Bend Cir, Herriman, UT 84096For SaleMLS ID #2150433, Wendie Fullwood, PRIME RESIDENTIAL BROKERS. UtahRealEstate.com
- $759,0005 bd4 ba3.8k sqft768 W Star Spangled Dr S, Riverton, UT 84065For SaleMLS ID #2181515, Shauna Quick, EXIT Realty Success. UtahRealEstate.com
- $755,0005 bd4 ba3.2k sqft9416 S Lea Heather Way, West Jordan, UT 84081For SaleMLS ID #2177379, Mark W Robison, Utah Real Estate PC. UtahRealEstate.com
- $999,9005 bd3 ba3.9k sqft6638 W Braeburn Way S, West Jordan, UT 84081For SaleMLS ID #2147805, Justin M Yoder, KW Success Keller Williams Realty. UtahRealEstate.com
- $939,0005 bd3 ba3.9k sqft10938 S Glamis Dune Dr, South Jordan, UT 84009For SaleMLS ID #2163608, Dan Evans, Summit Realty, Inc.. UtahRealEstate.com
- $750,0006 bd4 ba3.5k sqft11522 S Skyward Rd #642, South Jordan, UT 84009For SaleMLS ID #2178568, Brennon Dahl, Summit Sotheby's International Realty. UtahRealEstate.com
- $1,049,5006 bd4 ba4.9k sqft8687 S Rock Lake Ct, West Jordan, UT 84081New ConstructionUtahRealEstate.com
- $790,0005 bd4 ba3.8k sqft11232 S Willow Walk Dr, South Jordan, UT 84009For SaleMLS ID #2170751, David Wiser, Wiser Real Estate, LLC. UtahRealEstate.com
