Open house access is managed through NterNow. Agents and prospective buyers may use the NterNow app for convenient self-guided access during open house hours. Stunning Elwood by Hamlet Homes with a full finished basement apartment-complete with kitchen, living room, 2 bedrooms, 2 baths, and laundry. Perfect for rental income or multigenerational living. Open and bright main level with modern kitchen, office, and bedroom with an ensuite bathroom. A rare opportunity for new construction + income potential + a below-market long-term rate.
For sale
Price cut: $20K (7/27)
$949,990
6763 W Smithson Cir S #118, West Valley City, UT 84128
6beds
5,057sqft
Single Family Residence
Built in 2025
7,840 Square Feet Lot
$948,900 Zestimate®
$188/sqft
$-- HOA
What's special
Modern kitchen
- 263 days
- 350
- 11
Zillow last checked:
Listing updated:
Listed by:
Bradley E Cherry 801-450-9141,
Hamlet Homes
Source: UtahRealEstate.com,MLS#: 2125818
Facts & features
Interior
Bedrooms & bathrooms
- Bedrooms: 6
- Bathrooms: 7
- Full bathrooms: 4
- 3/4 bathrooms: 1
- 1/2 bathrooms: 2
- Partial bathrooms: 2
- Main level bedrooms: 1
Rooms
- Room types: Den/Office, Second Kitchen
Primary bedroom
- Level: First,Second,Basement
Heating
- Central, >= 95% efficiency
Cooling
- Central Air
Appliances
- Included: Portable Dishwasher, Microwave, Range Hood, Disposal, Double Oven, Countertop Range
- Laundry: Electric Dryer Hookup
Features
- Basement Apartment, Walk-In Closet(s), In-Law Floorplan
- Flooring: Carpet, Tile
- Doors: Sliding Doors
- Windows: None, Double Pane Windows
- Basement: Entrance,Basement Entrance
- Number of fireplaces: 1
- Fireplace features: Fireplace Insert, Insert
Interior area
- Total structure area: 5,057
- Total interior livable area: 5,057 sqft
- Finished area above ground: 3,390
- Finished area below ground: 1,583
Property
Parking
- Total spaces: 3
- Parking features: Garage - Attached
- Attached garage spaces: 3
Features
- Levels: Two
- Stories: 3
Lot
- Size: 7,840 Square Feet
- Residential vegetation: Landscaping: Part
Details
- Parcel number: 2003209003
- Zoning: 1108
- Zoning description: Single-Family
Construction
Type & style
- Home type: SingleFamily
- Property subtype: Single Family Residence
Materials
- Stone, Cement Siding
- Roof: Asphalt
Condition
- Blt./Standing
- New construction: No
- Year built: 2025
Details
- Warranty included: Yes
Utilities & green energy
- Water: Culinary
- Utilities for property: Natural Gas Connected, Electricity Connected, Sewer Connected, Water Connected
Community & HOA
Community
- Subdivision: Weston Field
HOA
- Has HOA: No
Location
- Region: West Valley City
Financial & listing details
- Price per square foot: $188/sqft
- Annual tax amount: $1
- Date on market: 11/25/2025
- Listing terms: Cash,Conventional,FHA,VA Loan
- Inclusions: Dishwasher: Portable, Fireplace Insert, Microwave, Range, Range Hood
- Acres allowed for irrigation: 0
- Electric utility on property: Yes
Estimated market value
$948,900
$901,000 - $996,000
$5,378/mo
Price history
| Date | Event | Price |
|---|---|---|
| 7/27/2026 | Price change | $949,990-2.1%$188/sqft |
Source:  UtahRealEstate.com #2125818 Report a problem UtahRealEstate.com #2125818 Report a problem | ||
| 6/15/2026 | Price change | $969,990-0.5%$192/sqft |
Source: UtahRealEstate.com #2125818 Report a problem | ||
| 5/26/2026 | Price change | $974,990-0.5%$193/sqft |
Source: UtahRealEstate.com #2125818 Report a problem | ||
| 4/28/2026 | Price change | $979,990-0.5%$194/sqft |
Source: UtahRealEstate.com #2125818 Report a problem | ||
| 2/9/2026 | Price change | $984,990-1.5%$195/sqft |
Source: UtahRealEstate.com #2125818 Report a problem | ||
| 12/5/2025 | Listed for sale | $999,990$198/sqft |
Source: UtahRealEstate.com #2125818 Report a problem | ||
Public tax history
Tax history is unavailable.
Monthly payment
Est. payment
Payment breakdown
Explore the cost of this home by adjusting the details. Changes won't be saved.Climate risks
Neighborhood: 84128
Nearby schools
Schools provided by the listing agent
- Elementary: Hillside
- Middle: Hunter
- High: Hunter
- District: Granite
Source: UtahRealEstate.com. This data may not be complete. We recommend contacting the local school district to confirm school assignments for this home.
- $491,5004 bd2 ba1.1k sqft4180 S 6740 W, West Valley City, UT 84128Off Market
- $461,500-- bd-- ba1.7k sqft4183 S 6740 W, West Valley City, UT 84128Off Market
- $497,8005 bd2 ba1.4k sqft4160 S 6740 W, West Valley City, UT 84128Off Market
- $474,1003 bd2 ba1.3k sqft4175 S 6740 W, West Valley City, UT 84128Off Market
Similar homes
- $899,9906 bd4 ba4.5k sqft3724 S 5450 W #12, West Valley City, UT 84120For Sale

 MLS ID #2109425, Bradley E Cherry, Hamlet Homes. UtahRealEstate.com
 - $758,6015 bd4 ba3.5k sqft3896 S 6000 W #38, West Valley City, UT 84128New Construction
 UtahRealEstate.com
 - $1,064,9005 bd4 ba4.3k sqft8043 S Ambrosia Ln, West Jordan, UT 84081For Sale
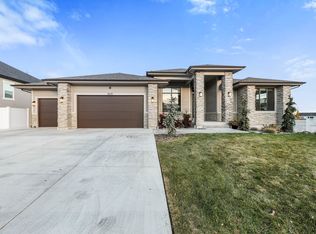 MLS ID #2152959, Wesley Jackson, Bravo Realty Services, LLC. UtahRealEstate.com
 - $999,9005 bd3 ba3.9k sqft6638 W Braeburn Way S, West Jordan, UT 84081For Sale
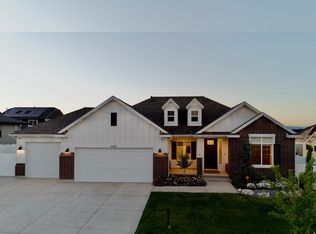 MLS ID #2147805, Justin M Yoder, KW Success Keller Williams Realty. UtahRealEstate.com
 - $914,9006 bd4 ba4.3k sqft6818 W Orange Leaf Ln, Herriman, UT 84096For SaleMLS ID #2154731, Maulik Shah, Amani Realty, PC. UtahRealEstate.com
- $924,9004 bd3 ba4.7k sqft14652 S Annika Run Dr, Herriman, UT 84096For SaleMLS ID #2147473, Sam Norman, The Real Estate Group. UtahRealEstate.com
- $939,0005 bd3 ba3.9k sqft10938 S Glamis Dune Dr, South Jordan, UT 84009For SaleMLS ID #2163608, Dan Evans, Summit Realty, Inc.. UtahRealEstate.com
- $1,039,0005 bd4 ba4.5k sqft6628 W Sky Bird Cir, Herriman, UT 84096For SaleMLS ID #2171501, Michael Heslop, Jupidoor LLC. UtahRealEstate.com
- $1,069,9006 bd5 ba5.1k sqft6386 W Arranmore Dr, South Jordan, UT 84009For SaleMLS ID #2149922, Jessica Jensen, Better Homes and Gardens Real Estate Momentum (Lehi). UtahRealEstate.com
- $780,0005 bd3 ba3.8k sqft7254 S Sophia Ridge Ct, West Jordan, UT 84081For SaleMLS ID #2164647, T Spencer Wrathall, KW Utah Realtors Keller Williams (Brickyard). UtahRealEstate.com
- $1,041,0854 bd3 ba4.1k sqft7213 S Sage Rd, West Jordan, UT 84081For SaleMLS ID #2138216, C Terry Clark, Ivory Homes, LTD. UtahRealEstate.com
- $1,025,0006 bd4 ba3.4k sqft594 Spruce Glen Rd, Salt Lake City, UT 84107For SaleMLS ID #2136028, Jesse Splan, Summit Sotheby's International Realty. UtahRealEstate.com
- $750,0006 bd4 ba3.5k sqft11522 S Skyward Rd #642, South Jordan, UT 84009For SaleMLS ID #2178568, Brennon Dahl, Summit Sotheby's International Realty. UtahRealEstate.com
- $759,0005 bd4 ba3.8k sqft768 W Star Spangled Dr S, Riverton, UT 84065For SaleMLS ID #2181515, Shauna Quick, EXIT Realty Success. UtahRealEstate.com
- $1,100,0005 bd4 ba5.8k sqft2164 E Pinto Pkwy, Tooele, UT 84074For SaleMLS ID #2150779, Anh Kim Thi Kristensen, EXP Realty, LLC. UtahRealEstate.com
- $789,9904 bd3 ba3.9k sqft7297 W Double Dutch Dr, West Jordan, UT 84081New ConstructionUtahRealEstate.com
- $619,9995 bd4 ba2.6k sqft6632 S Glade Creek Dr, West Jordan, UT 84081For SaleMLS ID #2176537, Cameron Wilson, X FACTOR REAL ESTATE, LLC. UtahRealEstate.com
