PHOTOS are an example of the layout and are not the actual home, meet with the listing agent for details. Ready Mid September. Welcome to the Exceptional Evergreen plan (Elevation C/ADU) with RV pad and an interior garage basement entrance) located at Lot 038 in the desirable Wilkins Hollow development. Perfectly designed with high-end structural upgrades and a thoughtful, contemporary color palette, this property offers incredible versatility and modern comfort. The exterior showcases a beautiful blend of Accessible Beige stucco, Elephant Ear colored vertical siding accents, and custom drystacked stone by Harristone (Color: Summit Uintah Ledgestone.) The look is sharply framed by a Tricorn Black front door, dark bronze metal roof accents, and contrasting white windows. Built on an upgraded 9-foot foundation wall, the home features an attached 3 car garage complete with a convenient interior basement entrance and a dedicated garage man door. Inside, you'll find a striking one-tone paint scheme in Extra White, beautifully complemented by Sandy Brown luxury vinyl plank (LVP) flooring and plush Desert Flower carpet. The grand kitchen package is a chef's dream, boasting premium Aristokraft Benton style cabinets with white uppers and hardwood burlap colored lowers/island, elegant 3CM Carrara Miksa quartz countertops with a square edge, a matte black Pfister faucet, and a high-end double oven gas appliance package. The master and main bathrooms mirror this sophisticated design with burlap cabinets and Carrara Miksa quartz. Cozy up by the fireplace, which features a custom stain-grade mantel in Tidal Wood. Income Potential or Guest Suite (Basement ADU). The basement is fully optimized with a finished Accessory Dwelling Unit (ADU). Outfitted with its own standalone range layout, white and burlap cabinetry, Sandy Brown LVP, and Carrara Miksa quartz, this self-contained space includes a complete kitchen, bathroom, and living area. Complete with chrome fixtures and Corona style lighting, it provides the perfect layout for multi-generational living or rental potential. Outside, extended flatwork provides additional parking and an integrated walkway to round out this highly upgraded spec home.
New construction
$758,601
3896 S 6000 W #38, West Valley City, UT 84128
5beds
3,584sqft
:
Get pre-qualified$4,783/mo
Single Family Residence
Built in 2026
6,969 Square Feet Lot
$-- Zestimate®
$212/sqft
$125/mo HOA
What's special
- 3 days |
- 47 |
- 4 |
Zillow last checked:
Listing updated:
Listed by:
Sonia C Zisumbo 801-513-1003,
RE/MAX Associates
Source: UtahRealEstate.com,MLS#: 2175446
Facts & features
Interior
Bedrooms & bathrooms
- Bedrooms: 5
- Bathrooms: 4
- Full bathrooms: 3
- 1/2 bathrooms: 1
- Partial bathrooms: 1
Rooms
- Room types: Master Bathroom
Primary bedroom
- Level: Second
Heating
- Forced Air, Central, Heat Pump, >= 95% efficiency
Cooling
- Central Air
Appliances
- Included: Microwave, Double Oven, Oven, Countertop Range
Features
- Accessory Apt, Basement Apartment, Separate Bath/Shower, In-Law Floorplan
- Flooring: Carpet
- Doors: Sliding Doors
- Windows: None, Double Pane Windows
- Basement: Entrance,Full,Basement Entrance
- Number of fireplaces: 1
Interior area
- Total structure area: 3,584
- Total interior livable area: 3,584 sqft
- Finished area above ground: 2,506
- Finished area below ground: 1,078
Video & virtual tour
Property
Parking
- Total spaces: 11
- Parking features: Open
- Has attached garage: Yes
- Carport spaces: 3
- Uncovered spaces: 8
Features
- Levels: Two
- Stories: 3
- Patio & porch: Porch, Open Porch
- Exterior features: Entry (Foyer), Lighting
- Has view: Yes
- View description: Mountain(s)
- Frontage length: 80
Lot
- Size: 6,969 Square Feet
- Dimensions: 80.0 x 90.0 x 80.0
- Features: Curb & Gutter, Sprinkler: Auto-Part
- Topography: Terrain
- Residential vegetation: Landscaping: Part
Details
- Zoning: RES
- Zoning description: Single-Family
Construction
Type & style
- Home type: SingleFamily
- Property subtype: Single Family Residence
Materials
- Stucco, Cement Siding
- Roof: Asphalt
Condition
- Und. Const.
- New construction: Yes
- Year built: 2026
- Major remodel year: 2026
Details
- Warranty included: Yes
Utilities & green energy
- Water: Culinary
- Utilities for property: Natural Gas Connected, Electricity Connected, Sewer Connected, Water Connected
Community & HOA
Community
- Features: Sidewalks
- Subdivision: Wilkins Hollow
HOA
- Has HOA: Yes
- Amenities included: Maintenance
- Services included: Maintenance Grounds
- HOA fee: $125 monthly
- HOA name: Krhoautah.com
- HOA phone: 801-610-9440
Location
- Region: West Valley City
Financial & listing details
- Price per square foot: $212/sqft
- Annual tax amount: $1
- Date on market: 7/30/2026
- Listing terms: Cash,Conventional,FHA,VA Loan
- Inclusions: Microwave, Smart Thermostat(s)
- Acres allowed for irrigation: 0
- Electric utility on property: Yes
- Road surface type: Paved
Estimated market value
Not available
Estimated sales range
Not available
Not available
Price history
| Date | Event | Price |
|---|---|---|
| 8/4/2026 | Listed for sale | $758,601$212/sqft |
Source:  UtahRealEstate.com #2175446 Report a problem UtahRealEstate.com #2175446 Report a problem | ||
Public tax history
Tax history is unavailable.
Monthly payment
Est. payment
Payment breakdown
Explore the cost of this home by adjusting the details. Changes won't be saved.Climate risks
Neighborhood: 84128
Nearby schools
GreatSchools rating
- 6/10Whittier SchoolGrades: PK-6Distance: 0.6 mi
- 6/10Hunter Junior High SchoolGrades: 7-8Distance: 0.2 mi
- 2/10Hunter High SchoolGrades: 9-12Distance: 0.6 mi
Schools provided by the listing agent
- Elementary: Whittier
- Middle: Hunter
- High: Hunter
- District: Granite
Source: UtahRealEstate.com. This data may not be complete. We recommend contacting the local school district to confirm school assignments for this home.
- $378,5002 bd1 ba1.1k sqft3878 S 6000 W, West Valley City, UT 84128Off Market

- $438,8003 bd1 ba1.1k sqft5986 W Dixie Dr, West Valley City, UT 84128Off Market
- $500,9004 bd3 ba2.7k sqft3905 S 6000 W, West Valley City, UT 84128Off Market
- $457,3003 bd1 ba1.1k sqft5991 W Dixie Dr, West Valley City, UT 84128Off Market
- $485,5004 bd3 ba2.1k sqft3897 S 6000 W, West Valley City, UT 84128Off Market
- $1,119,3003 bd1 ba1.5k sqft3876 S 6000 W, West Valley City, UT 84128Off Market
- $502,2004 bd2 ba1.4k sqft5976 W Dixie Dr, West Valley City, UT 84128Off Market
- $505,4004 bd3 ba2.5k sqft5981 W Dixie Dr, West Valley City, UT 84128Off Market
A local agent can set up tours, give advice and negotiate with sellers.
Similar homes
- from $604,9504 bd3 ba3.5k sqftEvergreen Plan, Wilkins Hollow, West Valley, UT 84128New Construction
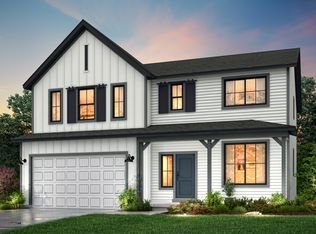 Alpine Homes
 - from $604,9504 bd3 ba3.6k sqftRedwood Plan, Wilkins Hollow, West Valley, UT 84128New Construction
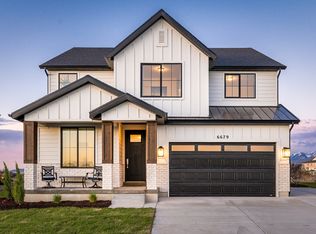 Alpine Homes
 - from $589,9504 bd3 ba3.3k sqftSycamore Plan, Wilkins Hollow, West Valley, UT 84128New Construction
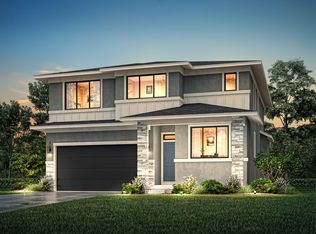 Alpine Homes
 - $775,0004 bd3 ba4k sqft6784 W 8070 S, West Jordan, UT 84081For Sale
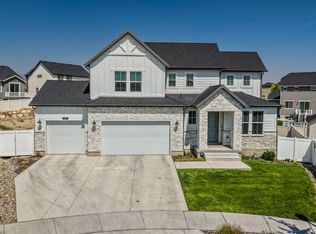
 MLS ID #2177039, Dinko Keserovic, Equity Real Estate (NRE). UtahRealEstate.com
 - $749,9006 bd3 ba3.4k sqft7118 W Owens View Way, West Jordan, UT 84081For SaleMLS ID #2177225, Katherine M Labrum, Signature Group Real Estate. UtahRealEstate.com
- $619,9995 bd4 ba2.6k sqft6632 S Glade Creek Dr, West Jordan, UT 84081For SaleMLS ID #2176537, Cameron Wilson, X FACTOR REAL ESTATE, LLC. UtahRealEstate.com
- $899,9906 bd4 ba4.5k sqft3724 S 5450 W #12, West Valley City, UT 84120For SaleMLS ID #2109425, Bradley E Cherry, Hamlet Homes. UtahRealEstate.com
- $729,9004 bd3 ba3.5k sqft4896 S Snarr Haven Ct W, Salt Lake City, UT 84129For SaleMLS ID #2171264, Lucas Ballard, Omada Real Estate. UtahRealEstate.com
- $720,0004 bd4 ba3.3k sqft8026 S Barton Ridge Rd, West Jordan, UT 84081For SaleMLS ID #2166758, Ethan T Heap, ERA Brokers Consolidated (Ogden). UtahRealEstate.com
- $685,0005 bd4 ba2.6k sqft2721 S Patricia Dr, Magna, UT 84044For SaleMLS ID #2175076, Kathleen Granderath, Real Broker, LLC (Draper). UtahRealEstate.com
- $729,0004 bd3 ba3.4k sqft8338 S Borealis Ct, West Jordan, UT 84088For SaleMLS ID #2170918, Conor McMullin, Hinge Real Estate. UtahRealEstate.com
- $649,1613 bd3 ba3.4k sqft6931 W Sydney Peak Ln S #416, West Jordan, UT 84081New ConstructionMLS ID #2177065, Dakota Robison, Holmes Homes Realty. UtahRealEstate.com
- $949,9906 bd7 ba5k sqft6763 W Smithson Cir S #118, West Valley City, UT 84128For SaleMLS ID #2125818, Bradley E Cherry, Hamlet Homes. UtahRealEstate.com
- from $589,9504 bd3 ba2.5k sqftRosewood Plan, Kiowa Court, West Valley City, UT 84120New ConstructionAlpine Homes
- $664,9994 bd4 ba3.2k sqft7031 W Echomount Rd S, West Jordan, UT 84081For SaleMLS ID #2148817, Lauren Griner, EXP Realty, LLC. UtahRealEstate.com
- $790,0005 bd4 ba3.8k sqft11232 S Willow Walk Dr, South Jordan, UT 84009For SaleMLS ID #2170751, David Wiser, Wiser Real Estate, LLC. UtahRealEstate.com
- $679,9005 bd4 ba3.6k sqft4904 W Yellow Topaz Dr, Herriman, UT 84096For SaleMLS ID #2174416, Michael J Sprunt, Utah Home Central. UtahRealEstate.com
- $734,9005 bd4 ba3.6k sqft4642 W Birkdale Dr S, Herriman, UT 84096For SaleMLS ID #2163285, Ava Lieb, Homie. UtahRealEstate.com
- $679,9004 bd4 ba2.8k sqft11122 S Willow Walk Dr, South Jordan, UT 84009For SaleMLS ID #2174037, Jennifer Cline, Zander Real Estate Team PLLC. UtahRealEstate.com
- $769,9004 bd4 ba3.4k sqft3677 W Eden Meadow Way, South Jordan, UT 84009For SaleMLS ID #2164392, Monique Keetch, Berkshire Hathaway HomeServices Utah Properties (Salt Lake). UtahRealEstate.com
