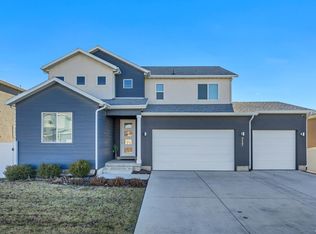
Welcome to this beautiful, like-new 4-bedroom, 2.5-bathroom home in Taylorsville. Built in 2024 with no HOA, this modern residence combines quality construction, stylish finishes, and easy living in one inviting package. Step inside through the striking tall entry door and discover an open, light-filled floor plan designed for both daily comfort and effortless entertaining. The main level features a generous kitchen with ample storage and wood cabinetry, a cozy family room, and a convenient powder bath. Upstairs, all four bedrooms are conveniently located, highlighted by a spacious primary suite complete with a large walk-in closet and private bathroom. Thanks to its recent construction and thoughtful design, this home offers low maintenance so you can spend less time on upkeep and more time enjoying life. Situated in a quiet neighborhood, it's just minutes from parks, shopping, dining options, and easy freeway access. This fresh version keeps all the important details while sounding natural and original. Let me know if you'd like any adjustments!
For sale
$729,900
4896 S Snarr Haven Ct W, Salt Lake City, UT 84129
4beds
3,500sqft
Single Family Residence
Built in 2024
5,662 Square Feet Lot
$724,100 Zestimate®
$209/sqft
$-- HOA
What's special
Striking tall entry doorConvenient powder bathSpacious primary suiteOpen light-filled floor planCozy family roomPrivate bathroomLarge walk-in closet
- 39 days |
- 249 |
- 13 |
Zillow last checked:
Listing updated:
Listed by:
Lucas Ballard 801-787-7973,
Omada Real Estate,
Cayden Ottley,
Omada Real Estate
Source: UtahRealEstate.com,MLS#: 2171264
Facts & features
Interior
Bedrooms & bathrooms
- Bedrooms: 4
- Bathrooms: 3
- Full bathrooms: 2
- 1/2 bathrooms: 1
- Partial bathrooms: 1
Heating
- Central
Cooling
- Central Air
Appliances
- Included: Gas Range
- Laundry: Electric Dryer Hookup
Features
- Flooring: Carpet, Laminate
- Windows: Drapes, Part
- Basement: Full
- Number of fireplaces: 1
Interior area
- Total structure area: 3,500
- Total interior livable area: 3,500 sqft
- Finished area above ground: 2,526
Property
Parking
- Total spaces: 2
- Parking features: Garage - Attached
- Attached garage spaces: 2
Features
- Levels: Two
- Stories: 3
- Patio & porch: Patio, Open Patio
Lot
- Size: 5,662 Square Feet
- Features: Cul-De-Sac
- Residential vegetation: Landscaping: Full
Details
- Parcel number: 2108277026
- Zoning: 1106
- Zoning description: Single-Family
Construction
Type & style
- Home type: SingleFamily
- Property subtype: Single Family Residence
Materials
- Asphalt, Stucco
- Roof: Asphalt
Condition
- Blt./Standing
- New construction: No
- Year built: 2024
- Major remodel year: 2024
Utilities & green energy
- Water: Culinary
- Utilities for property: Natural Gas Connected, Electricity Connected, Sewer Connected, Water Connected
Community & HOA
Community
- Subdivision: Gt Estates
HOA
- Has HOA: No
Location
- Region: Salt Lake City
Financial & listing details
- Price per square foot: $209/sqft
- Annual tax amount: $4,382
- Date on market: 7/10/2026
- Listing terms: Cash,Conventional,FHA,VA Loan
- Acres allowed for irrigation: 0
- Electric utility on property: Yes
Estimated market value
$724,100
$688,000 - $760,000
$3,001/mo
Price history
| Date | Event | Price |
|---|---|---|
| 7/10/2026 | Listed for sale | $729,900+2.8%$209/sqft |
Source:  UtahRealEstate.com #2171264 Report a problem UtahRealEstate.com #2171264 Report a problem | ||
| 5/31/2026 | Listing removed | $709,998$203/sqft |
Source: UtahRealEstate.com #2123570 Report a problem | ||
| 5/12/2026 | Price change | $709,998-1.4%$203/sqft |
Source: UtahRealEstate.com #2123570 Report a problem | ||
| 5/2/2026 | Price change | $719,998-1.4%$206/sqft |
Source: UtahRealEstate.com #2123570 Report a problem | ||
| 1/13/2026 | Listed for sale | $729,998$209/sqft |
Source: UtahRealEstate.com #2123570 Report a problem | ||
| 12/23/2025 | Listing removed | $729,998$209/sqft |
Source: UtahRealEstate.com #2123570 Report a problem | ||
| 12/7/2025 | Price change | $729,998-2.7%$209/sqft |
Source: UtahRealEstate.com #2123570 Report a problem | ||
| 11/19/2025 | Listed for sale | $749,998$214/sqft |
Source: UtahRealEstate.com #2123570 Report a problem | ||
Public tax history
Tax history is unavailable.
Monthly payment
Est. payment
Payment breakdown
Explore the cost of this home by adjusting the details. Changes won't be saved.Climate risks
Neighborhood: 84129
Nearby schools
GreatSchools rating
- 2/10Arcadia SchoolGrades: PK-6Distance: 0.3 mi
- 4/10Bennion Junior High SchoolGrades: 6-9Distance: 1.7 mi
- 3/10Taylorsville High SchoolGrades: 9-12Distance: 1.7 mi
Schools provided by the listing agent
- Elementary: Arcadia
- Middle: Bennion
- High: Taylorsville
- District: Granite
Source: UtahRealEstate.com. This data may not be complete. We recommend contacting the local school district to confirm school assignments for this home.
- $619,3004 bd2 ba2.5k sqft4896 S Snarr Haven Ct, Salt Lake City, UT 84129Off Market
- $630,7004 bd2 ba2.6k sqft4904 S Snarr Haven Ct, Salt Lake City, UT 84129Off Market
- $619,6004 bd2 ba2.4k sqft4892 S Snarr Haven Ct, Salt Lake City, UT 84129Off Market
- $526,0002 bd1 ba714 sqft4924 S 3200 W, Taylorsville, UT 84129Off Market
- $626,4004 bd2 ba2.5k sqft4888 S Snarr Haven Ct, Salt Lake City, UT 84129Off Market
- $628,6004 bd2 ba2.4k sqft4886 S Snarr Haven Ct, Salt Lake City, UT 84129Off Market
- $555,5004 bd4 ba2.1k sqft3261 W Bitter Root Pl, Taylorsville, UT 84129Off Market
- $689,9004 bd2 ba2.6k sqft4882 S Snarr Haven Ct, Salt Lake City, UT 84129Off Market
A local agent can set up tours, give advice and negotiate with sellers.
Similar homes
- $810,0004 bd4 ba3.3k sqft717 W Wynwood Dr, Salt Lake City, UT 84123For Sale
 MLS ID #2178982, Matt P Dulle, Dynasty Point Referral Group PLLC. UtahRealEstate.com
 - $760,0006 bd3 ba3.4k sqft8061 S Oakridge Park Dr, West Jordan, UT 84081For Sale
 MLS ID #2178398, Zach Runia, Lift Realty. UtahRealEstate.com
 - $755,0005 bd4 ba3.2k sqft9416 S Lea Heather Way, West Jordan, UT 84081For Sale
 MLS ID #2177379, Mark W Robison, Utah Real Estate PC. UtahRealEstate.com
 - $825,0005 bd4 ba3.4k sqft858 W Wickham Dr S, Salt Lake City, UT 84123For Sale
 MLS ID #2175024, Chad Thomas, Private Property Broker LLC. UtahRealEstate.com
 - $719,9994 bd3 ba3.9k sqft3524 W Beckham Dr, Herriman, UT 84096For SaleMLS ID #2177642, Madilyn M Richins, Real Broker, LLC. UtahRealEstate.com
- $699,9004 bd4 ba3.2k sqft3695 W Desert Meadow Way, South Jordan, UT 84009For SaleMLS ID #2168977, Tony Knowlton, Equity Real Estate (Advantage). UtahRealEstate.com
- $679,9004 bd4 ba3.1k sqft4706 W Oyster Shell Rd, South Jordan, UT 84009For SaleMLS ID #2166884, Cassidy Dailey, Dailey Real Estate Group. UtahRealEstate.com
- $749,9004 bd3 ba3.4k sqft16234 S Coupler Ln, Bluffdale, UT 84065For SaleMLS ID #2177232, Whitney Holt, Edge Realty. UtahRealEstate.com
- $750,0005 bd4 ba3.9k sqft10651 S Poppy Meadow Ln, South Jordan, UT 84009For SaleMLS ID #2168777, Aaron J Pehrson, Real Broker, LLC. UtahRealEstate.com
- $799,9004 bd3 ba2.8k sqft5767 S Tripp Ln W, Salt Lake City, UT 84123For SaleMLS ID #2131927, Dave Frederickson, KW Salt Lake City Keller Williams Real Estate. UtahRealEstate.com
- $795,0004 bd3 ba3.4k sqft11513 S Mount Airy Dr W, South Jordan, UT 84009For SaleMLS ID #2178356, Hollie Sprunt, Utah Home Central. UtahRealEstate.com
- $679,0004 bd4 ba3.3k sqft10818 S Tahoe Way W, South Jordan, UT 84009For SaleMLS ID #2168646, Nicole Quealy, Primed Real Estate LLC. UtahRealEstate.com
- $875,0005 bd6 ba3.9k sqft7059 W Addison View Ln #119, West Jordan, UT 84081For SaleMLS ID #2178466, Suellen Sandoval, Elite Property Management & Real Estate. UtahRealEstate.com
- $939,9004 bd3 ba4.3k sqft1142 W Pitchfork Rd, Murray, UT 84123For SaleMLS ID #2169473, Andrew Ho, Unity Group Real Estate LLC. UtahRealEstate.com
- $679,0004 bd4 ba2.6k sqft7472 S Moro Rock Ln #7, West Jordan, UT 84084For SaleMLS ID #2165334, Ryan Ogden, Realtypath LLC (Executives). UtahRealEstate.com
- $769,9007 bd5 ba4.4k sqft7172 W Echomount Rd S, West Jordan, UT 84081For SaleMLS ID #2152396, Hari Ram Ghimire, KW Utah Realtors Keller Williams (Brickyard). UtahRealEstate.com
- $662,0005 bd4 ba3.2k sqft3551 W Sojo Dr, South Jordan, UT 84095For SaleMLS ID #2177886, Tiana Stock, Sun Property Group P.C.. UtahRealEstate.com
- $669,0004 bd4 ba3.2k sqft11518 S Rk Cv, South Jordan, UT 84095For SaleMLS ID #2172734, JARED HANSEN, KW South Valley Keller Williams. UtahRealEstate.com
- $795,0005 bd4 ba3.6k sqft9132 S Ridge Peak Dr, West Jordan, UT 84081For SaleMLS ID #26-272793, RYAN M KRAMER, RE/MAX ASSOCIATES ST GEORGE. WCBR
- $774,9003 bd3 ba2.7k sqft5781 S Tripp Ln, Salt Lake City, UT 84123For SaleMLS ID #2136521, Dave Frederickson, KW Salt Lake City Keller Williams Real Estate. UtahRealEstate.com
