Immaculately maintained and truly move in ready, this beautifully designed rambler offers 3,973 sq. ft. of thoughtfully finished living space offering flexibility, functionality and quality finishes perfect for growing families or multi generational living. The fully finished basement includes spacious bedrooms with private en suite bathrooms and a custom wet bar, creating an ideal setup for guests, entertaining, or extended family. Step outside to a professionally landscaped backyard featuring a covered deck and a custom built cinderblock outbuilding that matches the home's exterior as a premium workspace structure that is equipped with its own electrical subpanel and ethernet making it an ideal workshop, gym, hobby space, or high end storage solution. Preinstalled electrical line for a hot tub, gas line stubbed for a fire pit and RV parking includes both 50amp and 30amp electrical hookups. Additional upgrades include trim lighting around the exterior and a 4 zone HVAC system, providing enhanced comfort and efficiency throughout the home. A spacious 3 car garage, EV ready outlets for two vehicles. Square footage figures are provided as a courtesy estimate only and were obtained from appraisal. Buyer is advised to obtain an independent measurement. Buyer/buyer agent to verify all.
Pending
$875,000
7059 W Addison View Ln #119, West Jordan, UT 84081
5beds
3,973sqft
Single Family Residence
Built in 2019
9,147 Square Feet Lot
$864,200 Zestimate®
$220/sqft
$33/mo HOA
What's special
Professionally landscaped backyardCovered deckImmaculately maintainedFully finished basementCustom wet barBeautifully designed rambler
- 55 days
- 118
- 4
Zillow last checked:
Listing updated:
Listed by:
Suellen Sandoval 801-870-1240,
Elite Property Management & Real Estate
Source: UtahRealEstate.com,MLS#: 2178466
Facts & features
Interior
Bedrooms & bathrooms
- Bedrooms: 5
- Bathrooms: 6
- Full bathrooms: 4
- 1/2 bathrooms: 2
- Partial bathrooms: 2
- Main level bedrooms: 3
Rooms
- Room types: Den/Office
Heating
- Forced Air, Central
Cooling
- Central Air, Ceiling Fan(s)
Appliances
- Included: Microwave, Range Hood, Refrigerator, Water Softener Owned, Disposal, Gas Range
- Laundry: Gas Dryer Hookup
Features
- Wet Bar, Separate Bath/Shower, Walk-In Closet(s), Granite Counters, Smart Thermostat
- Flooring: Carpet, Tile
- Doors: French Doors
- Windows: Plantation Shutters
- Basement: Full
- Number of fireplaces: 1
Interior area
- Total structure area: 3,973
- Total interior livable area: 3,973 sqft
- Finished area above ground: 1,985
- Finished area below ground: 1,988
Video & virtual tour
Property
Parking
- Total spaces: 3
- Parking features: RV Access/Parking
- Garage spaces: 3
Features
- Stories: 2
- Patio & porch: Covered Deck
- Fencing: Full
Lot
- Size: 9,147 Square Feet
- Features: Sprinkler: Auto-Full, Drip Irrigation: Auto-Full
- Residential vegetation: Landscaping: Full
Details
- Additional structures: Workshop, Storage Shed(s)
- Parcel number: 2034306009
- Zoning: 1108
- Zoning description: Single-Family
Construction
Type & style
- Home type: SingleFamily
- Architectural style: Rambler/Ranch
- Property subtype: Single Family Residence
Materials
- Asphalt, Stone, Stucco
- Roof: Asphalt
Condition
- Blt./Standing
- New construction: No
- Year built: 2019
- Major remodel year: 2020
Utilities & green energy
- Water: Culinary
- Utilities for property: Natural Gas Connected, Electricity Connected, Sewer Connected, Water Connected
Community & HOA
Community
- Security: Fire Alarm, Security Alarm, Video Door Bell(s), Video Camera(s), Security System
- Subdivision: Hyde Point
HOA
- Has HOA: Yes
- Amenities included: Playground
- HOA fee: $33 monthly
- HOA name: FCS Community Management
- HOA phone: 801-256-0465
Location
- Region: West Jordan
Financial & listing details
- Price per square foot: $220/sqft
- Annual tax amount: $3,417
- Date on market: 8/9/2026
- Listing terms: Cash,Conventional,FHA,VA Loan
- Inclusions: Ceiling Fan, Microwave, Range, Range Hood, Refrigerator, Storage Shed(s), Water Softener: Own, Video Camera(s), Smart Thermostat(s)
- Exclusions: Dryer, Gas Grill/BBQ, Washer
- Acres allowed for irrigation: 0
- Electric utility on property: Yes
Estimated market value
$864,200
$821,000 - $907,000
$3,780/mo
Price history
| Date | Event | Price |
|---|---|---|
| 9/18/2026 | Pending sale | $875,000$220/sqft |
Source:  UtahRealEstate.com #2178466 Report a problem UtahRealEstate.com #2178466 Report a problem | ||
| 8/13/2026 | Listed for sale | $875,000$220/sqft |
Source: UtahRealEstate.com #2178466 Report a problem | ||
Public tax history
Tax history is unavailable.
Monthly payment
Est. payment
Payment breakdown
Explore the cost of this home by adjusting the details. Changes won't be saved.Climate risks
Neighborhood: 84081
Nearby schools
Schools provided by the listing agent
- High: Copper Hills
- District: Jordan
Source: UtahRealEstate.com. This data may not be complete. We recommend contacting the local school district to confirm school assignments for this home.
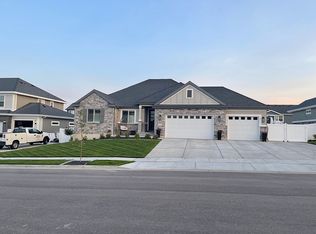
- $791,2005 bd4 ba3.9k sqft7059 W Addison View Ln, West Jordan, UT 84081Off Market
- $691,0004 bd3 ba2.3k sqft7037 W Addison View Ln, West Jordan, UT 84081Off Market
- $671,9006 bd3 ba1.6k sqft7063 W Addison View Ln, West Jordan, UT 84081Off Market
- $689,4004 bd3 ba1.5k sqft7056 W Monsen Way, West Jordan, UT 84081Off Market
Similar homes
- $875,0006 bd4 ba4.1k sqft8341 S Jayson Bend Dr #109, West Jordan, UT 84081For Sale

 MLS ID #2172442, Suellen Sandoval, Elite Property Management & Real Estate. UtahRealEstate.com
 - $749,9996 bd3 ba3.4k sqft8061 S Oakridge Park Dr, West Jordan, UT 84081For Sale
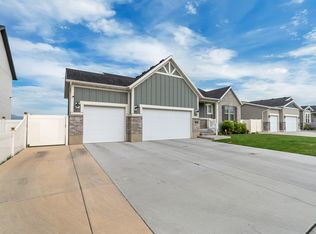 MLS ID #2178398, Zach Runia, Lift Realty. UtahRealEstate.com
 - $817,9005 bd4 ba4.5k sqft8136 S 6430 W, West Jordan, UT 84081For Sale
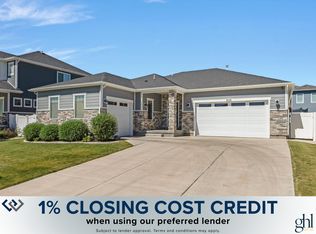 MLS ID #2164777, Adam Frenza, Windermere Real Estate (Daybreak). UtahRealEstate.com
 - $699,9004 bd4 ba3.3k sqft8026 S Barton Ridge Rd, West Jordan, UT 84081For Sale
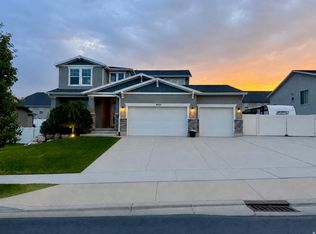 MLS ID #2166758, Ethan T Heap, ERA Brokers Consolidated (Ogden). UtahRealEstate.com
 - $965,0005 bd3 ba3.9k sqft6638 W Braeburn Way S, West Jordan, UT 84081For SaleMLS ID #2147805, Justin M Yoder, KW Success Keller Williams Realty. UtahRealEstate.com
- $658,0004 bd4 ba2.2k sqft6531 S Sun Ray Dr, West Valley City, UT 84081For SaleMLS ID #2178009, Vicky D. Heinrichs, Coldwell Banker Realty (Union Heights). UtahRealEstate.com
- $950,0005 bd4 ba4.5k sqft7501 W Black Rock Ln, Herriman, UT 84096For SaleMLS ID #2181795, Lori Gee, KW Utah Realtors Keller Williams. UtahRealEstate.com
- $599,9995 bd4 ba2.6k sqft6632 S Glade Creek Dr, West Jordan, UT 84081For SaleMLS ID #2176537, Cameron Wilson, X FACTOR REAL ESTATE, LLC. UtahRealEstate.com
- $839,9904 bd4 ba4.1k sqft5067 W Beach Comber Way, South Jordan, UT 84009For SaleMLS ID #2155396, Mike Minnick, Pendleton Real Estate LLC. UtahRealEstate.com
- $750,0005 bd3 ba3.2k sqft13941 S Birch Leaf Dr, Herriman, UT 84096For SaleMLS ID #2181109, Michael Gura, Mansell Real Estate Inc. UtahRealEstate.com
- $765,0004 bd3 ba3.4k sqft11513 S Mount Airy Dr W, South Jordan, UT 84009For SaleMLS ID #2178356, Hollie Sprunt, Utah Home Central. UtahRealEstate.com
- $769,9005 bd4 ba3.3k sqft12483 S Desert Mesa Dr #851, Herriman, UT 84096For SaleMLS ID #2179116, Hady Chahine, Masters Utah Real Estate. UtahRealEstate.com
- $865,0005 bd4 ba3.9k sqft4821 W Juniper Bend Cir, Herriman, UT 84096For SaleMLS ID #2150433, Wendie Fullwood, PRIME RESIDENTIAL BROKERS. UtahRealEstate.com
- $899,9997 bd4 ba4.2k sqft234 W Thistle Dr, Saratoga Springs, UT 84045For SaleMLS ID #2189488, Cassidy Cabanzo, Equity Real Estate (South Valley). UtahRealEstate.com
- $939,0004 bd3 ba3.7k sqft11549 S Equestrian Dr W, South Jordan, UT 84095For SaleMLS ID #2181179, Wesley J Goldberg, Real Estate Essentials. UtahRealEstate.com
- $918,0006 bd5 ba4.1k sqft1685 W Prairie Hill Dr, Bluffdale, UT 84065For SaleMLS ID #2176700, Alicia Madsen, Century 21 Everest. UtahRealEstate.com
- $1,025,0006 bd4 ba4.3k sqft3644 N Spiral Springs Rd W, Tooele, UT 84074For SaleMLS ID #2181532, Kaestle J Muir, EXP Realty, LLC. UtahRealEstate.com
- $950,0007 bd4 ba4k sqft2995 W Springer Ln, South Jordan, UT 84095For SaleMLS ID #2174904, Brooke Bishop, Windermere Real Estate. UtahRealEstate.com
- $779,9005 bd4 ba3.5k sqft4466 W Bartlett Dr S, Herriman, UT 84096For SaleMLS ID #2182907, Jennifer Paxton, PRIME RESIDENTIAL BROKERS. UtahRealEstate.com
- $680,0005 bd3 ba3.8k sqft6342 W Elk Refuge Way, Herriman, UT 84096For SaleMLS ID #2179213, Rodney B Moser, NextHome Navigator. UtahRealEstate.com
