A beautifully designed home with built-in income potential. Discover exceptional value in this nearly new 5-bedroom, 3.5-bath home featuring a fully finished walkout basement ADU with a private entrance, full kitchen, and laundry-offering the perfect blend of modern living, flexibility, and income potential. Offering the peace of mind that comes with newer construction, this thoughtfully designed residence showcases a bright, open-concept floor plan with quartz countertops, a spacious walk-in pantry, and beautifully appointed living spaces designed for both everyday comfort and effortless entertaining. The separate-entry ADU offers incredible versatility, whether you're looking to generate rental income, accommodate multigenerational living, create a private guest suite, or provide space for a home office or caregiver. Step outside to a covered patio overlooking your own backyard retreat, perfect for relaxing, entertaining, or enjoying Utah evenings. Additional highlights include a three-car garage, RV parking, and convenient access to shopping, dining, and freeway connections for an easy commute. Whether you're investing in your future, creating space for the people you love, or simply looking for a home that offers flexibility for years to come, this property delivers a rare combination of style, function, and lasting value.
For sale
$685,000
2721 S Patricia Dr, Magna, UT 84044
5beds
2,698sqft
:
Get pre-qualified$4,074/mo
Single Family Residence
Built in 2024
6,098 Square Feet Lot
$682,500 Zestimate®
$254/sqft
$-- HOA
What's special
Rv parkingThree-car garageSeparate-entry aduBright open-concept floor planFull kitchenBeautifully appointed living spacesSpacious walk-in pantry
- 23 hours |
- 31 |
- 5 |
Zillow last checked:
Listing updated:
Listed by:
Kathleen Granderath 801-232-3587,
Real Broker, LLC (Draper)
Source: UtahRealEstate.com,MLS#: 2175076
Facts & features
Interior
Bedrooms & bathrooms
- Bedrooms: 5
- Bathrooms: 4
- Full bathrooms: 2
- 3/4 bathrooms: 1
- 1/2 bathrooms: 1
- Partial bathrooms: 1
Rooms
- Room types: Second Kitchen, Updated Kitchen
Primary bedroom
- Level: Second
Heating
- Forced Air, Central
Cooling
- Central Air
Appliances
- Included: Microwave, Refrigerator, Disposal, Free-Standing Range
- Laundry: Electric Dryer Hookup
Features
- Basement Apartment, Separate Bath/Shower, Walk-In Closet(s), In-Law Floorplan
- Flooring: Carpet, Tile
- Doors: Sliding Doors
- Windows: Full, Shades, Double Pane Windows
- Basement: Full,Walk-Out Access,Basement Entrance
- Has fireplace: No
Interior area
- Total structure area: 2,698
- Total interior livable area: 2,698 sqft
- Finished area above ground: 1,936
- Finished area below ground: 762
Property
Parking
- Total spaces: 3
- Parking features: RV Access/Parking
- Attached garage spaces: 3
Features
- Levels: Two
- Stories: 3
- Patio & porch: Covered, Covered Patio
- Spa features: Hot Tub
- Fencing: Full
Lot
- Size: 6,098 Square Feet
- Features: Curb & Gutter, Secluded, Sprinkler: Auto-Full, Drip Irrigation: Auto-Full
- Topography: Terrain
- Residential vegetation: Landscaping: Full
Details
- Parcel number: 1429207003
- Zoning: RES
- Zoning description: Single-Family
Construction
Type & style
- Home type: SingleFamily
- Property subtype: Single Family Residence
Materials
- Asphalt, Stone, Cement Siding
- Roof: Asphalt
Condition
- Blt./Standing
- New construction: No
- Year built: 2024
Utilities & green energy
- Sewer: Public Sewer, Sewer: Public
- Water: Culinary, Secondary
- Utilities for property: Natural Gas Connected, Electricity Connected, Sewer Connected, Water Connected
Community & HOA
Community
- Features: Sidewalks
- Subdivision: Dixon Downs
HOA
- Has HOA: No
Location
- Region: Magna
Financial & listing details
- Price per square foot: $254/sqft
- Annual tax amount: $4,305
- Date on market: 7/29/2026
- Listing terms: Cash,Conventional,FHA,VA Loan
- Inclusions: Hot Tub, Microwave, Range, Refrigerator
- Exclusions: Video Camera(s)
- Acres allowed for irrigation: 0
- Electric utility on property: Yes
- Road surface type: Paved
Estimated market value
$682,500
$648,000 - $717,000
$2,952/mo
Price history
| Date | Event | Price |
|---|---|---|
| 7/29/2026 | Listed for sale | $685,000+5.4%$254/sqft |
Source:  UtahRealEstate.com #2175076 Report a problem UtahRealEstate.com #2175076 Report a problem | ||
| 5/19/2025 | Listing removed | $649,900$241/sqft |
Source: UtahRealEstate.com #2052629 Report a problem | ||
| 12/12/2024 | Price change | $649,9000%$241/sqft |
Source: UtahRealEstate.com #2052629 Report a problem | ||
| 11/28/2024 | Listed for sale | $650,000$241/sqft |
Source: UtahRealEstate.com #2052629 Report a problem | ||
Public tax history
Tax history is unavailable.
Monthly payment
Est. payment
Payment breakdown
Explore the cost of this home by adjusting the details. Changes won't be saved.Climate risks
Neighborhood: 84044
Nearby schools
GreatSchools rating
- 7/10Pleasant Green SchoolGrades: PK-6Distance: 0.2 mi
- 1/10Scott M Matheson Junior High SchoolGrades: 7-8Distance: 1.4 mi
- 3/10Cyprus High SchoolGrades: 9-12Distance: 0.6 mi
Schools provided by the listing agent
- Elementary: Pleasant Green
- Middle: Matheson
- High: Cyprus
- District: Granite
Source: UtahRealEstate.com. This data may not be complete. We recommend contacting the local school district to confirm school assignments for this home.
- $539,2004 bd2 ba1.9k sqft2721 S Patricia Dr, Magna, UT 84044Off Market
- $529,4003 bd2 ba1.9k sqft2713 S Patricia Dr, Magna, UT 84044Off Market
- $17,500-- bd-- ba-- sqft2710 S Patricia Dr, Magna, UT 84044Off Market
- $1,104,1002 bd2 ba1.1k sqft8323 W 2700 S, Magna, UT 84044Off Market
- $472,400-- bd-- ba-- sqft2707 S Patricia Dr, Magna, UT 84044Off Market
- $482,2003 bd2 ba1.3k sqft2729 S Patricia Dr, Magna, UT 84044Off Market
- $529,3004 bd2 ba1.9k sqft2735 S Patricia Dr, Magna, UT 84044Off Market
- $---- bd-- ba-- sqft2703 S 8400 W, Magna, UT 84044Off Market
A local agent can set up tours, give advice and negotiate with sellers.
Similar homes
- $549,9004 bd4 ba2.2k sqft2634 S 8550 W, Magna, UT 84044For Sale
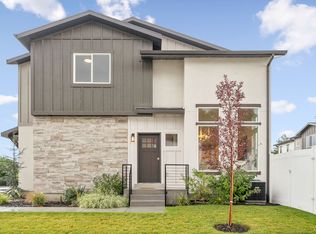
 MLS ID #2145611, Lee H Stern, KW Utah Realtors Keller Williams (Brickyard). UtahRealEstate.com
 - $599,9993 bd3 ba3.4k sqft2636 S Sinbad Way, Magna, UT 84044For Sale
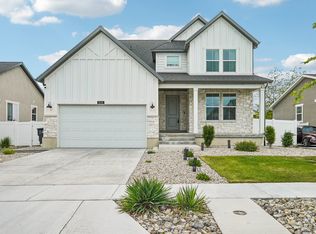 MLS ID #2156985, Tonja Masina, Paradise Real Estate. UtahRealEstate.com
 - $690,0004 bd4 ba2.8k sqft11122 S Willow Walk Dr, South Jordan, UT 84009For Sale
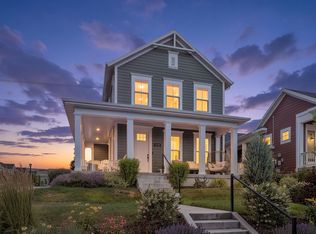 MLS ID #2174037, Tamara Zander, Zander Real Estate Team PLLC. UtahRealEstate.com
 - $607,9504 bd3 ba3.6k sqft3569 S Carnegie Ln #15, West Valley City, UT 84120New Construction
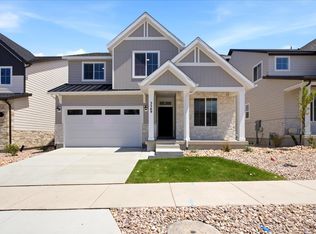 UtahRealEstate.com
 - from $581,9504 bd3 ba2.5k sqftRosewood Plan, Kiowa Court, West Valley City, UT 84120New ConstructionAlpine Homes
- $699,9005 bd3 ba3.3k sqft7039 W Monsen Way, West Jordan, UT 84081For SaleMLS ID #2161561, Rebekah Waite, Realtypath LLC. UtahRealEstate.com
- $595,0005 bd3 ba2.5k sqft3390 S 5475 W, West Valley City, UT 84120For SaleMLS ID #2155005, Kapioloni Alex Lehauli, Iconic: Realty Network, LLP. UtahRealEstate.com
- $445,0004 bd4 ba2.1k sqft8614 W Bowie Dr, Magna, UT 84044For SaleMLS ID #2164272, Jennifer Gilchrist, KW South Valley Keller Williams. UtahRealEstate.com
- $445,0004 bd4 ba2.2k sqft8580 W Bowie Dr, Magna, UT 84044For SaleMLS ID #2163493, Kevin McCombs, Elite Plus Real Estate, LLC. UtahRealEstate.com
- $684,9004 bd4 ba3.1k sqft4706 W Oyster Shell Rd, South Jordan, UT 84009For SaleMLS ID #2166884, Cassidy Dailey, Dailey Real Estate Group. UtahRealEstate.com
- $399,9994 bd3 ba1.8k sqft8446 W Beckville Dr S, Magna, UT 84044For SaleMLS ID #2163753, Marcella Torrez, Ascent Real Estate Group LLC. UtahRealEstate.com
- $673,9004 bd4 ba3k sqft241 E Ridgeline Way, North Salt Lake, UT 84054For SaleMLS ID #2170962, Kwaku K Robinson, EXP Realty, LLC. UtahRealEstate.com
- $753,0005 bd5 ba3.7k sqft8493 N Weston Way, Lake Point, UT 84074For SaleMLS ID #2168012, Melissa Biggs, Real Estate Essentials. UtahRealEstate.com
- $699,9005 bd4 ba3.9k sqft5115 N Cambridge Way, Stansbury Park, UT 84074For SaleMLS ID #2149505, Alexandria Pedroni, EXP Realty, LLC. UtahRealEstate.com
- $619,9995 bd4 ba2.6k sqft6632 S Glade Creek Dr, West Jordan, UT 84081For SaleMLS ID #2150073, Cameron Wilson, Ulrich REALTORS, Inc.. UtahRealEstate.com
- $674,9995 bd4 ba3.2k sqft3537 W Sojo Dr, South Jordan, UT 84095For SaleMLS ID #2154215, Michael McPhie, Equity Real Estate (Advantage). UtahRealEstate.com
- $729,0004 bd3 ba3.4k sqft8338 S Borealis Ct, West Jordan, UT 84088For SaleMLS ID #2170918, Conor McMullin, Hinge Real Estate. UtahRealEstate.com
- $699,0004 bd4 ba3.3k sqft10818 S Tahoe Way W, South Jordan, UT 84009For SaleMLS ID #2168646, Nicole Quealy, Primed Real Estate LLC. UtahRealEstate.com
- $679,9994 bd4 ba3.1k sqft5447 W Anfield Way, Herriman, UT 84096For SaleMLS ID #2154778, Dalacy Rae Nelson, RANLife Real Estate Inc. UtahRealEstate.com
- $459,0003 bd4 ba2.1k sqft3850 S Iron Baron Dr #1270, Magna, UT 84044For SaleMLS ID #2142389, Mafer Pino-Deyevara, Presidio Real Estate (Executives). UtahRealEstate.com
