Welcome home to this beautiful West Jordan gem! With 6 bedrooms, 3 bathrooms, and a brand-new, fully finished mother-in-law apartment, this home feels spacious, inviting, and ready for its next chapter. The separate entrance, full kitchen, private laundry room, and all appliances included make everyday living easy while giving family or guests their own space. Whether you're looking to accommodate multiple generations, welcome loved ones, or explore potential rental income, there's plenty of room to make it work for you. You'll also love the fully landscaped backyard, already done for you and ready to enjoy! Plus, with parks, shopping, and convenient access to Mountain View Corridor and Bangerter Highway, the location is hard to beat. The best part? You get a move-in-ready home, a brand-new mother-in-law apartment, AND landscaping that's already taken care of. Homes with this much flexibility deserve a closer look! Don't just scroll past your next home, schedule your private showing today and come see why this one could be THE ONE! Preferred lender offering a lender credit equal to 1% of the buyer's loan amount toward closing costs. Contact agent for details.
For sale
Price cut: $10.9K (9/1)
$739,000
7118 W Owens View Way, West Jordan, UT 84081
6beds
3,401sqft
Single Family Residence
Built in 2024
5,227 Square Feet Lot
$733,900 Zestimate®
$217/sqft
$105/mo HOA
What's special
Brand-new mother-in-law apartmentFully finished mother-in-law apartmentFully landscaped backyardPrivate laundry roomFull kitchenAll appliances includedSeparate entrance
- 93 days
- 113
- 10
Zillow last checked:
Listing updated:
Listed by:
Katherine M Labrum 801-208-3800,
Signature Group Real Estate
Source: UtahRealEstate.com,MLS#: 2177225
Facts & features
Interior
Bedrooms & bathrooms
- Bedrooms: 6
- Bathrooms: 3
- Full bathrooms: 3
- Main level bedrooms: 3
Rooms
- Room types: Second Kitchen
Heating
- Forced Air, Central
Cooling
- Central Air
Appliances
- Included: Dryer, Microwave, Refrigerator, Washer, Disposal, Gas Oven, Gas Range
- Laundry: Electric Dryer Hookup
Features
- Basement Apartment, Walk-In Closet(s), In-Law Floorplan, Vaulted Ceiling(s), Low VOC Finishes, Smart Thermostat
- Flooring: Carpet, Tile
- Doors: Sliding Doors
- Windows: Drapes, Double Pane Windows
- Basement: Entrance,Walk-Out Access,Basement Entrance
- Has fireplace: No
Interior area
- Total structure area: 3,401
- Total interior livable area: 3,401 sqft
- Finished area above ground: 1,702
- Finished area below ground: 1,699
Property
Parking
- Total spaces: 6
- Parking features: Open
- Garage spaces: 2
- Uncovered spaces: 4
Features
- Stories: 2
- Patio & porch: Porch, Open Porch
- Exterior features: Entry (Foyer)
- Fencing: Partial
- Has view: Yes
- View description: Mountain(s), Valley
Lot
- Size: 5,227 Square Feet
- Features: Sprinkler: Auto-Part, Gentle Sloping
- Topography: Terrain Grad Slope
- Residential vegetation: Landscaping: Full
Details
- Parcel number: 2027358008
- Zoning: 1103
- Zoning description: Single-Family
Construction
Type & style
- Home type: SingleFamily
- Architectural style: Rambler/Ranch
- Property subtype: Single Family Residence
Materials
- Clapboard/Masonite, Stone, Stucco
- Roof: Asphalt
Condition
- Blt./Standing
- New construction: No
- Year built: 2024
- Major remodel year: 2024
Utilities & green energy
- Water: Culinary
- Utilities for property: Natural Gas Connected, Electricity Connected, Sewer Connected, Water Connected
Community & HOA
Community
- Security: Video Door Bell(s)
- Subdivision: Oquirrh
HOA
- Has HOA: Yes
- Amenities included: Playground, Trash
- Services included: Trash
- HOA fee: $105 monthly
Location
- Region: West Jordan
Financial & listing details
- Price per square foot: $217/sqft
- Tax assessed value: $673,900
- Annual tax amount: $3,000
- Date on market: 8/6/2026
- Listing terms: Cash,Conventional,FHA,VA Loan
- Inclusions: Dryer, Microwave, Refrigerator, Washer, Video Camera(s)
- Acres allowed for irrigation: 0
- Electric utility on property: Yes
Estimated market value
$733,900
$697,000 - $771,000
$3,736/mo
Price history
| Date | Event | Price |
|---|---|---|
| 9/1/2026 | Price change | $739,000-1.5%$217/sqft |
Source:  UtahRealEstate.com #2177225 Report a problem | ||
| 8/7/2026 | Listed for sale | $749,900$220/sqft |
Source: UtahRealEstate.com #2177225 Report a problem | ||
| 8/6/2026 | Listing removed | $749,900$220/sqft |
Source: UtahRealEstate.com #2152762 Report a problem | ||
| 6/16/2026 | Price change | $749,900-2%$220/sqft |
Source: UtahRealEstate.com #2152762 Report a problem | ||
| 4/23/2026 | Listed for sale | $765,000$225/sqft |
Source: UtahRealEstate.com #2152762 Report a problem | ||
Public tax history
| Year | Property taxes | Tax assessment |
|---|---|---|
| 2025 | $3,647 +187.8% | $370,645 +202.1% |
| 2024 | $1,267 | $122,700 |
Find assessor info on the county website
Monthly payment
Est. payment
Payment breakdown
Explore the cost of this home by adjusting the details. Changes won't be saved.Climate risks
Neighborhood: 84081
Nearby schools
Schools provided by the listing agent
- Middle: Joel P. Jensen
- High: West Jordan
- District: Jordan
Source: UtahRealEstate.com. This data may not be complete. We recommend contacting the local school district to confirm school assignments for this home.
- $789,3005 bd3 ba2.8k sqft7126 W Owens View Way, West Jordan, UT 84081Off Market
- $625,0003 bd2 ba2.6k sqft7104 W Owens View Way, West Jordan, UT 84081Off Market
- $626,5003 bd3 ba2.5k sqft7113 W Owens View Way, West Jordan, UT 84081Off Market
- $556,1003 bd2 ba1.8k sqft7109 W Owens View Way, West Jordan, UT 84081Off Market
Similar homes
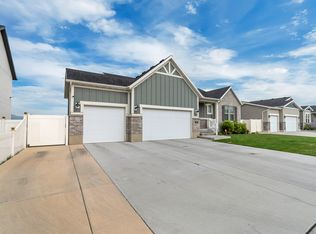
- $749,9006 bd3 ba3.4k sqft8061 S Oakridge Park Dr, West Jordan, UT 84081For Sale
 MLS ID #2178398, Zach Runia, Lift Realty. UtahRealEstate.com
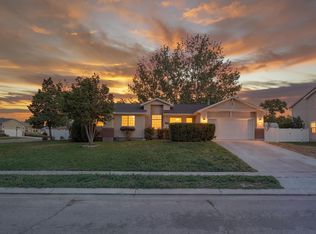
- $670,0006 bd3 ba3.1k sqft8434 S Windmill Dr, West Jordan, UT 84081For Sale
 MLS ID #2175211, Cameron Ure, Red Rock Real Estate LLC. UtahRealEstate.com
- $780,0004 bd3 ba4.5k sqft7323 W Afterglow Ln, West Jordan, UT 84081For Sale
 MLS ID #2189253, Carolee Mecham, Cannon & Company. UtahRealEstate.com
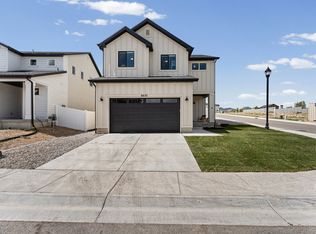
- $599,9995 bd4 ba2.6k sqft6632 S Glade Creek Dr, West Jordan, UT 84081For Sale
 MLS ID #2176537, Cameron Wilson, X FACTOR REAL ESTATE, LLC. UtahRealEstate.com
- $735,0005 bd3 ba3.1k sqft14536 S Rose Summit Dr W, Herriman, UT 84096For SaleMLS ID #2194560, Justin Udy, REALTY OF AMERICA LLC. UtahRealEstate.com
- $965,0005 bd3 ba3.9k sqft6638 W Braeburn Way S, West Jordan, UT 84081For SaleMLS ID #2147805, Justin M Yoder, KW Success Keller Williams Realty. UtahRealEstate.com
- $899,0004 bd5 ba3.7k sqft5949 W Eric Ln #118, West Jordan, UT 84081For SaleMLS ID #2187447, Kellsey Pruitt, Toll Brothers Real Estate, Inc.. UtahRealEstate.com
- $700,0005 bd4 ba3.5k sqft12303 S Boggs Way, Herriman, UT 84096For SaleMLS ID #2192127, Walter Andrew Romney, EXP Realty, LLC. UtahRealEstate.com
- $825,0004 bd3 ba3.4k sqft1263 W Brinkerhoff Dr, West Jordan, UT 84084For SaleMLS ID #2192307, Jennifer Worley, KW Utah Realtors Keller Williams (Brickyard). UtahRealEstate.com
- $729,0006 bd4 ba3.8k sqft11017 Greenvale Ct, South Jordan, UT 84009For SaleMLS ID #2166596, Dustin Bradbury, Omada Real Estate. UtahRealEstate.com
- $724,9903 bd3 ba3.3k sqft12323 S Varitek Dr, Herriman, UT 84096For SaleMLS ID #2184388, Jonathan B. Andrade, Real Estate Essentials. UtahRealEstate.com
- $799,9004 bd3 ba4.4k sqft7506 W Desert Brumby Dr, Herriman, UT 84096For SaleMLS ID #2193906, Brock Whitworth, Equity Real Estate (Premier Elite). UtahRealEstate.com
- $845,0005 bd4 ba3.1k sqft9934 S Presidential Dr, South Jordan, UT 84095For SaleMLS ID #2189912, Danny Swett, Equity Real Estate (Bear River). UtahRealEstate.com
- $625,0004 bd4 ba3.3k sqft4896 W Hayloft Cv, West Valley City, UT 84120For SaleMLS ID #2194961, Marlene Tarpenning, Prime Real Estate Experts. UtahRealEstate.com
- $649,9004 bd4 ba2.8k sqft11122 S Willow Walk Dr, South Jordan, UT 84009For SaleMLS ID #2188681, James Comas, Real Estate Essentials. UtahRealEstate.com
- $749,5004 bd4 ba3.4k sqft14003 S Greenford Ln, Herriman, UT 84096For SaleMLS ID #2180982, Morgan Eads, Equity Real Estate (NRE). UtahRealEstate.com
- $669,9004 bd4 ba3k sqft6079 W Teton Village Dr, Herriman, UT 84096For SaleMLS ID #2186752, Joel Hair, Ulrich REALTORS, Inc.. UtahRealEstate.com
- $670,0005 bd3 ba3k sqft14087 S Lightening Peak Dr, Herriman, UT 84096For SaleMLS ID #2168073, Jaris Morales, EXP Realty, LLC. UtahRealEstate.com
- $646,5005 bd3 ba2.5k sqft13562 S Rose Hill Dr, Riverton, UT 84096For SaleMLS ID #2181053, Brandon Visser, Ascent Real Estate Group LLC. UtahRealEstate.com
- $694,9003 bd3 ba2.7k sqft789 W Wickham Dr, Murray, UT 84123For SaleMLS ID #2176443, Sean Pili, RANLife Real Estate Inc. UtahRealEstate.com
