Brand new lot release with rare walk out basement lots! These amazing walk out basement lots will provide day light basements and a separate basement entrance, plus a deck off of the main floor & concrete patio under the deck. This beautiful Tori plan is hard to beat with a beautiful kitchen with tons of countertop and cabinet space, plus a very large walk in pantry. The 18 foot ceilings in the family room with large floor to ceiling windows is also a highlight. Above all who would not want this owners suite, it is a massive retreat with a big ensuite bathroom and massive walk in closet. Plus there is an option to finish the basement with us. This amazing growing part of West Jordan is just about to really start growing, and is already close to highways, shopping, SLC airport, concert venues, and more. Photos are of our current community model home. Price is listed at the base price with a walkout basement. Contact listing agent with questions or to schedule a tour.
New construction
$649,161
6931 W Sydney Peak Ln S #416, West Jordan, UT 84081
3beds
3,430sqft
Single Family Residence
Built in 2026
6,098 Square Feet Lot
$648,700 Zestimate®
$189/sqft
$105/mo HOA
What's special
Walk out basement lotsBig ensuite bathroomMassive walk in closetSeparate basement entranceDay light basements
- 22 days
- 283
- 18
Zillow last checked:
Listing updated:
Listed by:
Dakota Robison 208-519-8840,
Holmes Homes Realty
Source: UtahRealEstate.com,MLS#: 2177065
Facts & features
Interior
Bedrooms & bathrooms
- Bedrooms: 3
- Bathrooms: 3
- Full bathrooms: 2
- 1/2 bathrooms: 1
- Partial bathrooms: 1
Primary bedroom
- Level: Second
Heating
- Central, >= 95% efficiency
Cooling
- Central Air
Appliances
- Included: Disposal, Gas Range
- Laundry: Electric Dryer Hookup
Features
- Separate Bath/Shower, Walk-In Closet(s), Vaulted Ceiling(s), Granite Counters, Silestone Countertops, Smart Thermostat
- Flooring: Carpet
- Doors: Sliding Doors
- Windows: Double Pane Windows
- Basement: Daylight,Full,Walk-Out Access
- Has fireplace: No
Interior area
- Total structure area: 3,430
- Total interior livable area: 3,430 sqft
- Finished area above ground: 2,345
Property
Parking
- Total spaces: 6
- Parking features: Open
- Attached garage spaces: 2
- Uncovered spaces: 4
Features
- Levels: Two
- Stories: 3
- Patio & porch: Covered, Patio, Covered Patio, Open Patio
- Exterior features: Entry (Foyer), Lighting
- Pool features: Association
- Has view: Yes
- View description: Lake, Valley
- Has water view: Yes
- Water view: Lake
Lot
- Size: 6,098 Square Feet
- Features: Curb & Gutter, Sprinkler: Auto-Part, Gentle Sloping, Drip Irrigation: Auto-Part
- Topography: Terrain Grad Slope
- Residential vegetation: Landscaping: Part
Details
- Zoning: RES
- Zoning description: Single-Family, Short Term Rental Allowed
Construction
Type & style
- Home type: SingleFamily
- Property subtype: Single Family Residence
Materials
- Stone, Stucco, Cement Siding
- Roof: Asphalt,Metal
Condition
- To Be Built
- New construction: Yes
- Year built: 2026
Details
- Warranty included: Yes
Utilities & green energy
- Water: Culinary
- Utilities for property: Natural Gas Connected, Electricity Connected, Sewer Connected, Water Connected
Community & HOA
Community
- Features: Sidewalks
- Security: Video Door Bell(s), Video Camera(s)
- Subdivision: Oquirrh West
HOA
- Has HOA: Yes
- Amenities included: Biking Trails, Trail(s), Picnic Area, Pool, Snow Removal, Trash
- Services included: Trash
- HOA fee: $105 monthly
Location
- Region: West Jordan
Financial & listing details
- Price per square foot: $189/sqft
- Date on market: 8/6/2026
- Listing terms: Cash,Conventional,Down Payment Assist.,FHA,VA Loan
- Acres allowed for irrigation: 0
- Electric utility on property: Yes
- Road surface type: Paved
Estimated market value
$648,700
$616,000 - $681,000
$3,094/mo
Price history
| Date | Event | Price |
|---|---|---|
| 8/6/2026 | Listed for sale | $649,161$189/sqft |
Source:  UtahRealEstate.com #2177065 Report a problem UtahRealEstate.com #2177065 Report a problem | ||
Public tax history
Tax history is unavailable.
Monthly payment
Est. payment
Payment breakdown
Explore the cost of this home by adjusting the details. Changes won't be saved.Climate risks
Neighborhood: 84081
Nearby schools
Schools provided by the listing agent
- High: Copper Hills
- District: Jordan
Source: UtahRealEstate.com. This data may not be complete. We recommend contacting the local school district to confirm school assignments for this home.
- $676,9603 bd3 ba3.5k sqft6943 W Sydney Peak Ln S #417, West Jordan, UT 84081New Construction

- $752,9004 bd3 ba4.6k sqft6952 W Sydney Peak Ln S #406, West Jordan, UT 84081New Construction
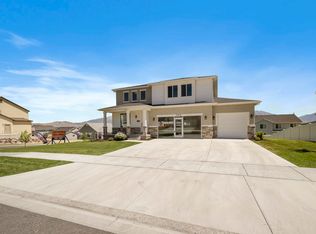
- $6,075,500-- bd-- ba-- sqft7148 S Uone Eleven Hwy, West Jordan, UT 84084Off Market
- $928,500-- bd-- ba-- sqft7148 S Uone Eleven Hwy, West Jordan, UT 84084Off Market
Similar homes
- $658,0004 bd4 ba2.2k sqft6531 S Sun Ray Dr, West Valley City, UT 84081For Sale
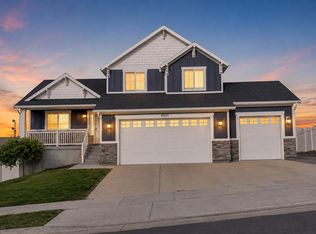
 MLS ID #2178009, Vicky D. Heinrichs, Coldwell Banker Realty (Union Heights). UtahRealEstate.com
 - $623,9005 bd4 ba2.8k sqft7576 S Clipper Hill Rd W #401, West Jordan, UT 84081New Construction
 MLS ID #2167096, Dakota Robison, Holmes Homes Realty. UtahRealEstate.com
 - $619,9995 bd4 ba2.6k sqft6632 S Glade Creek Dr, West Jordan, UT 84081For Sale
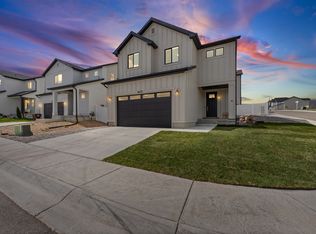 MLS ID #2176537, Cameron Wilson, X FACTOR REAL ESTATE, LLC. UtahRealEstate.com
 - $700,0005 bd4 ba3.7k sqft10433 S Liffey Ln, South Jordan, UT 84009For Sale
 MLS ID #2181923, Justin Udy, REALTY OF AMERICA LLC. UtahRealEstate.com
 - $580,0003 bd3 ba2.2k sqft6720 S Window Peak Way, West Jordan, UT 84081For SaleMLS ID #2159864, Ever Reyes, Presidio Real Estate (Mountain View). UtahRealEstate.com
- $875,0005 bd6 ba3.9k sqft7059 W Addison View Ln #119, West Jordan, UT 84081For SaleMLS ID #2178466, Suellen Sandoval, Elite Property Management & Real Estate. UtahRealEstate.com
- $709,0004 bd3 ba3.4k sqft8338 S Borealis Ct, West Jordan, UT 84088For SaleMLS ID #2170918, Conor McMullin, Hinge Real Estate. UtahRealEstate.com
- $620,0004 bd3 ba3.1k sqft11539 S Pebble Pond Rd W #246, South Jordan, UT 84009For SaleMLS ID #2177715, Ryan Ogden, Realtypath LLC (Executives). UtahRealEstate.com
- $665,0003 bd3 ba3.4k sqft12343 S Eovaldi Ave, Herriman, UT 84096For SaleMLS ID #2170802, Amar Zele, Real Broker, LLC. UtahRealEstate.com
- $679,9004 bd4 ba2.8k sqft11122 S Willow Walk Dr, South Jordan, UT 84009For SaleMLS ID #2174037, Jennifer Cline, Zander Real Estate Team PLLC. UtahRealEstate.com
- $599,9002 bd3 ba1.7k sqft4869 W Bayard Ln S, West Jordan, UT 84081New ConstructionMLS ID #2173412, Lisa Willden, Peterson Homes. UtahRealEstate.com
- $675,0003 bd3 ba3.5k sqft12319 S Boggs Way, Herriman, UT 84096For SaleMLS ID #2165428, Marcella Torrez, Ascent Real Estate Group LLC. UtahRealEstate.com
- $669,8885 bd4 ba2.8k sqft6768 W Docksider Dr #298, South Jordan, UT 84009For SaleMLS ID #2174822, Tiani Shoemaker, Real Estate Essentials. UtahRealEstate.com
- $649,0005 bd4 ba3.2k sqft6764 W 11800 S, South Jordan, UT 84009For SaleMLS ID #2150524, Jessica Nelson, EXP Realty, LLC. UtahRealEstate.com
- $615,0005 bd4 ba2.8k sqft11683 S Moring Point Way, South Jordan, UT 84009For SaleMLS ID #2147651, Lory Kay Erickson, KW South Valley Keller Williams. UtahRealEstate.com
- $791,0004 bd4 ba3.4k sqft14003 S Greenford Ln, Herriman, UT 84096For SaleMLS ID #2180982, Morgan Eads, Equity Real Estate (NRE). UtahRealEstate.com
