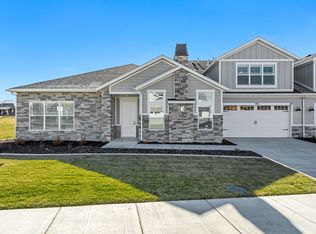
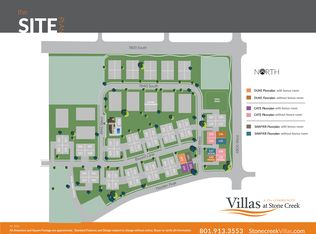
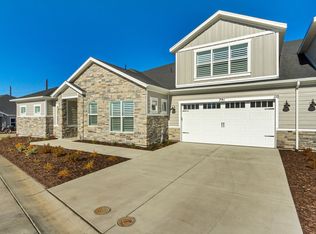
NEW 55+ COMMUNITY in West Jordan, stunning Villas at Stone Creek! Excellent location, minutes to Jordan landing shopping center, tons of restaurants, shopping, banks, hospitals as well as easy access to Bangerter and Mountain view corridor. Located across from beautiful parks and Barney's creek trail. Fabulous amenities include a clubhouse with a gym, kitchen, gathering space; outdoor pool, hot tub and pickleball court. The monthly dues are $130/month and include amenities listed as well as exterior water, landscape maintenance, and snow removal on driveway and sidewalks. Buyer can still pick choose selections on this home. Note: the images shown are of the model home for reference only on this plan and does not represent options and upgrades included on this home. Inquire within. Tons of upgraded features already included as standard include: builder package Maple cabinetry with soft close doors and drawers, granite or quartz countertops, LVP flooring, tile and carpet, 5"base, trimmed window sills, no-step shower with euro glass door in master bathroom, adult height cabs in bathrooms, & double sinks in master bathroom. No step entry from front door , garage and patio! EXTRA LARGE garage, approx 25' deep and approx. 21' wide! By appointment.
New construction
$599,900
4869 W Bayard Ln S, West Jordan, UT 84081
2beds
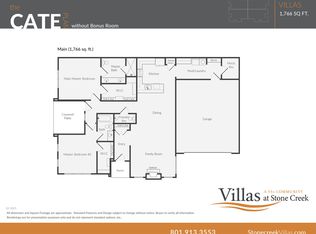
1,766sqft
:
Get pre-qualified$3,698/mo
Townhouse
Built in 2026
2,613 Square Feet Lot
$-- Zestimate®
$340/sqft
$130/mo HOA
What's special
Outdoor poolHot tubLvp flooringPickleball courtTrimmed window sillsGranite or quartz countertops
- 8 days |
- 143 |
- 5 |
Zillow last checked:
Listing updated:
Listed by:
Lisa Willden 801-913-3553,
Peterson Homes
Source: UtahRealEstate.com,MLS#: 2173412
Facts & features
Interior
Bedrooms & bathrooms
- Bedrooms: 2
- Bathrooms: 3
- Full bathrooms: 1
- 3/4 bathrooms: 1
- 1/2 bathrooms: 1
- Partial bathrooms: 1
- Main level bedrooms: 2
Primary bedroom
- Level: First
Heating
- Forced Air, Central
Cooling
- Central Air, Ceiling Fan(s)
Appliances
- Included: Microwave, Disposal, Free-Standing Range
Features
- Walk-In Closet(s), Vaulted Ceiling(s)
- Flooring: Carpet, Tile
- Doors: Sliding Doors
- Windows: Double Pane Windows
- Has fireplace: No
Interior area
- Total structure area: 1,766
- Total interior livable area: 1,766 sqft
- Finished area above ground: 1,766
Property
Parking
- Total spaces: 2
- Parking features: Garage
- Garage spaces: 2
Accessibility
- Accessibility features: Ground Level, Accessible Entrance, Roll-In Shower, Single Level Living
Features
- Stories: 1
- Entry location: Ground Level
- Patio & porch: Covered, Covered Patio
- Pool features: Association
Lot
- Size: 2,613 Square Feet
- Features: Sprinkler: Auto-Part
- Residential vegetation: Landscaping: Full
Details
- Parcel number: 2036227089
- Zoning description: Single-Family, Multi-Family
Construction
Type & style
- Home type: Townhouse
- Architectural style: Rambler/Ranch
- Property subtype: Townhouse
Materials
- Stone, Cement Siding
- Foundation: Slab
Condition
- Und. Const.
- New construction: Yes
- Year built: 2026
Details
- Warranty included: Yes
Utilities & green energy
- Sewer: Public Sewer, Sewer: Public
- Water: Culinary
- Utilities for property: Natural Gas Available, Natural Gas Connected, Electricity Available, Electricity Connected, Sewer Available, Sewer Connected, Water Available, Water Connected
Community & HOA
Community
- Features: Clubhouse
- Senior community: Yes
HOA
- Has HOA: Yes
- Amenities included: Clubhouse, Fitness Center, Pool, Snow Removal, Spa/Hot Tub, Water
- Services included: Water
- HOA fee: $130 monthly
- HOA name: ACS
Location
- Region: West Jordan
Financial & listing details
- Price per square foot: $340/sqft
- Annual tax amount: $1
- Date on market: 7/21/2026
- Listing terms: Cash,Conventional,FHA,VA Loan
- Inclusions: Ceiling Fan, Microwave, Range
- Acres allowed for irrigation: 0
- Electric utility on property: Yes
Estimated market value
Not available
Estimated sales range
Not available
Not available
Price history
| Date | Event | Price |
|---|---|---|
| 7/21/2026 | Listed for sale | $599,900$340/sqft |
Source:  UtahRealEstate.com #2173412 Report a problem UtahRealEstate.com #2173412 Report a problem | ||
Public tax history
Tax history is unavailable.
Monthly payment
Est. payment
Payment breakdown
Explore the cost of this home by adjusting the details. Changes won't be saved.Climate risks
Neighborhood: 84081
Nearby schools
GreatSchools rating
- 4/10Hayden Peak SchoolGrades: K-6Distance: 0.4 mi
- 4/10West Hills Middle SchoolGrades: 7-9Distance: 0.7 mi
- 4/10Copper Hills High SchoolGrades: 10-12Distance: 0.7 mi
Schools provided by the listing agent
- Elementary: Hayden Peak
- Middle: West Jordan
- High: Copper Hills
- District: Jordan
Source: UtahRealEstate.com. This data may not be complete. We recommend contacting the local school district to confirm school assignments for this home.
- $699,9003 bd4 ba2.5k sqft4868 W Bayard Ln S, West Jordan, UT 84081Pending

- $639,9002 bd3 ba1.9k sqft7893 S 4840 W, West Jordan, UT 84081For Sale

- from $659,9003 bd4 ba2.4k sqftCate with bonus room Plan, Villas at Stone Creek, West Jordan, UT 84081New Construction
- from $634,9002 bd3 ba1.9k sqftDuke without bonus Plan, Villas at Stone Creek, West Jordan, UT 84081New Construction
- from $599,9002 bd3 ba1.7k sqftCate without bonus room Plan, Villas at Stone Creek, West Jordan, UT 84081New Construction
- from $694,9003 bd4 ba2.5k sqftDuke with bonus room Plan, Villas at Stone Creek, West Jordan, UT 84081New Construction
- from $639,9002 bd3 ba1.9k sqftSawyer without bonus room Plan, Villas at Stone Creek, West Jordan, UT 84081New Construction
- from $699,9003 bd4 ba2.5k sqftSawyer with bonus room Plan, Villas at Stone Creek, West Jordan, UT 84081New Construction
A local agent can set up tours, give advice and negotiate with sellers.
Similar homes
- from $599,9002 bd3 ba1.7k sqftCate without bonus room Plan, Villas at Stone Creek, West Jordan, UT 84081New Construction
 Peterson Homes
 - from $694,9003 bd4 ba2.5k sqftDuke with bonus room Plan, Villas at Stone Creek, West Jordan, UT 84081New Construction
 Peterson Homes
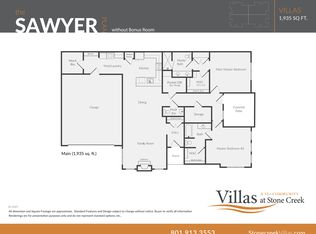
 - from $639,9002 bd3 ba1.9k sqftSawyer without bonus room Plan, Villas at Stone Creek, West Jordan, UT 84081New Construction
 Peterson Homes
 - from $659,9003 bd4 ba2.4k sqftCate with bonus room Plan, Villas at Stone Creek, West Jordan, UT 84081New ConstructionPeterson Homes
- from $699,9003 bd4 ba2.5k sqftSawyer with bonus room Plan, Villas at Stone Creek, West Jordan, UT 84081New ConstructionPeterson Homes
- $539,9004 bd3 ba2.4k sqft7616 S Graphite Dr #327, West Jordan, UT 84081New Construction
 MLS ID #2173690, Samantha C Schwartz, Lennar Homes of Utah, LLC. UtahRealEstate.com
 - $580,0003 bd3 ba2.2k sqft6720 S Window Peak Way, West Jordan, UT 84081For SaleMLS ID #2159864, Ever Reyes, Presidio Real Estate (Mountain View). UtahRealEstate.com
- from $574,9003 bd3 ba1.8k sqftCarson Plan, Dry Creek Highlands Cottages, West Jordan, UT 84081New ConstructionIvory Homes
- $575,0003 bd3 ba1.6k sqft286 E Sandy Sage Way, Sandy, UT 84070For SaleMLS ID #2164171, Jared West, Modern and Main, LLC. UtahRealEstate.com
- $519,9003 bd3 ba1.7k sqft330 E 7635 S, Midvale, UT 84047For SaleMLS ID #2173438, Blair Allen, Kelly Right Real Estate of Utah, LLC. UtahRealEstate.com
- $550,0003 bd3 ba2.3k sqft4563 W Daybreak Rim Way, South Jordan, UT 84009For SaleMLS ID #2152587, Matt Clark, Real Broker, LLC. UtahRealEstate.com
- from $465,1453 bd3 ba1.6k sqftCabo | Downtown Daybreak Plan, Downtown Daybreak, South Jordan, UT 84009New ConstructionSego Homes
- $535,0003 bd3 ba1.6k sqft10422 S Beetdigger Blvd, Sandy, UT 84070For SaleMLS ID #2164689, Merilee Rowley, Selling Salt Lake. UtahRealEstate.com
- $620,0004 bd4 ba2.5k sqft14327 S Ashvale Dr, Herriman, UT 84096For SaleMLS ID #2173894, Christopher Gerac, Real Broker, LLC. UtahRealEstate.com
- $600,0003 bd3 ba1.8k sqft6043 W Stone Mount Way, South Jordan, UT 84009For SaleMLS ID #2128643, Matthew I Anderegg, Century 21 Everest (Centerville). UtahRealEstate.com
- $614,9005 bd3 ba2.4k sqft5475 S Crossbow Cir, Taylorsville, UT 84123For SaleMLS ID #2171605, Robyn Buckwalter, KW South Valley Keller Williams. UtahRealEstate.com
- $420,0003 bd3 ba1.5k sqft10556 S Oquirrh Lake Rd, South Jordan, UT 84009For SaleMLS ID #2156297, Marley Bramble, Coldwell Banker Realty (Salt Lake-Sugar House). UtahRealEstate.com
- $624,9003 bd4 ba2.1k sqft1739 Holladay Hill Ln, Holladay, UT 84124For SaleMLS ID #2158902, Rebecca Jensen, The Tollstrup Group. UtahRealEstate.com
- $530,0003 bd3 ba2.6k sqft10843 S Wynview Ln, South Jordan, UT 84095For SaleMLS ID #2162535, Ruben Gomez, KW Utah Realtors Keller Williams (Latino). UtahRealEstate.com
- $439,9003 bd3 ba1.7k sqft4763 W Daybreak Rim Way, South Jordan, UT 84009For SaleMLS ID #2136893, Jennifer Cline, Zander Real Estate Team PLLC. UtahRealEstate.com
