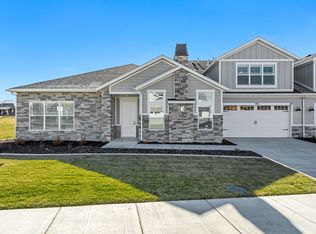
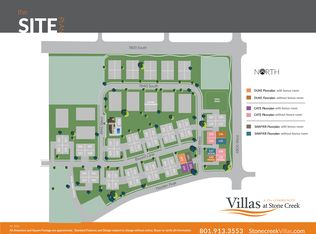
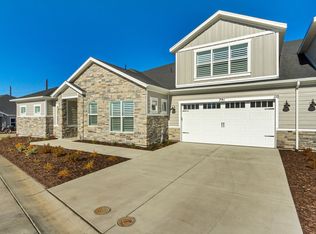
New release at our newest 55 + active adult community in West Jordan, Villas at Stone Creek! Our most popular Duke floorplan with the bonus room offers a open concept layout with a gorgeous, spacious kitchen! Two master bedrooms with walk-in-closets and private bathrooms; primary includes a no-step shower with cultured marble surround and a euro glass door, adult height counter with double sinks and ada taller elongated toilet. (approx.) 9' ceilings with tons of recessed lighting included, maple cabinetry with granite or quartz counters throughout, moen plumbing fixtures, 5" base, trimmed window sills, and plenty more upgraded features included. No step entry on main level from garage to front door to patio, making easy living. Our homes are literally lock and go! No more mowing or weeding, snow removal included on driveway and sidewalks. Amenities to include: Clubhouse with gym, kitchen, gathering space; outdoor pool hot tub and pickleball court. Come check out this stunning community! Model homes are by appointment. Note: pictures are of the model homes/past clubhouse/amenities for reference only and do not reflect exact options, layouts, inclusions. This lot was just released and buyer can still select options. Inquire within for further details.
Pending
$699,900
4868 W Bayard Ln S, West Jordan, UT 84081
3beds
2,569sqft
:
Get pre-qualified$4,337/mo
Townhouse
Built in 2025
2,613 Square Feet Lot
$699,000 Zestimate®
$272/sqft
$130/mo HOA
What's special
Moen plumbing fixturesGorgeous spacious kitchenOpen concept layoutAda taller elongated toilet
- 145 days |
- 52 |
- 0 |
Zillow last checked:
Listing updated:
Listed by:
Lisa Willden 801-913-3553,
Peterson Homes
Source: UtahRealEstate.com,MLS#: 2142577
Facts & features
Interior
Bedrooms & bathrooms
- Bedrooms: 3
- Bathrooms: 4
- Full bathrooms: 2
- 3/4 bathrooms: 1
- 1/2 bathrooms: 1
- Partial bathrooms: 1
- Main level bedrooms: 2
Heating
- Forced Air, Central
Cooling
- Central Air
Appliances
- Included: Microwave, Disposal, Free-Standing Range
Features
- Walk-In Closet(s), Vaulted Ceiling(s)
- Flooring: Carpet, Tile
- Windows: Double Pane Windows
- Has fireplace: No
- Fireplace features: Gas Log
Interior area
- Total structure area: 2,569
- Total interior livable area: 2,569 sqft
- Finished area above ground: 2,569
Property
Parking
- Total spaces: 2
- Parking features: Garage - Attached
- Attached garage spaces: 2
Accessibility
- Accessibility features: Ground Level, Accessible Entrance, Roll-In Shower, Single Level Living
Features
- Stories: 2
- Entry location: Ground Level
- Patio & porch: Covered, Covered Patio
- Exterior features: Lighting
- Has private pool: Yes
- Pool features: Heated, In Ground, Association
- Fencing: Partial
Lot
- Size: 2,613 Square Feet
- Features: Sprinkler: Auto-Full
- Residential vegetation: Landscaping: Full
Details
- Parcel number: 2036227041
Construction
Type & style
- Home type: Townhouse
- Architectural style: Rambler/Ranch
- Property subtype: Townhouse
Materials
- Stone, Cement Siding
- Foundation: Slab
- Roof: Asphalt
Condition
- To Be Built
- New construction: Yes
- Year built: 2025
Details
- Warranty included: Yes
Utilities & green energy
- Sewer: Public Sewer, Sewer: Public
- Water: Culinary
- Utilities for property: Natural Gas Connected, Electricity Connected, Sewer Connected, Water Connected
Community & HOA
Community
- Features: Clubhouse, Sidewalks
- Senior community: Yes
- Subdivision: Villas At Stone Creek 55+ Community
HOA
- Has HOA: Yes
- Amenities included: Clubhouse, Fitness Center, Insurance, Maintenance, Pool, Snow Removal
- Services included: Insurance, Maintenance Grounds
- HOA fee: $130 monthly
- HOA name: acs Ryan B.
Location
- Region: West Jordan
Financial & listing details
- Price per square foot: $272/sqft
- Annual tax amount: $1
- Date on market: 3/11/2026
- Listing terms: Cash,Conventional,FHA,VA Loan
- Inclusions: Microwave, Range
- Acres allowed for irrigation: 0
- Electric utility on property: Yes
Estimated market value
$699,000
$664,000 - $734,000
$2,711/mo
Price history
| Date | Event | Price |
|---|---|---|
| 7/22/2026 | Pending sale | $699,900$272/sqft |
Source:  UtahRealEstate.com #2142577 Report a problem UtahRealEstate.com #2142577 Report a problem | ||
| 3/11/2026 | Listed for sale | $699,900$272/sqft |
Source: UtahRealEstate.com #2142577 Report a problem | ||
Public tax history
Tax history is unavailable.
Monthly payment
Est. payment
Payment breakdown
Explore the cost of this home by adjusting the details. Changes won't be saved.Climate risks
Neighborhood: 84081
Nearby schools
GreatSchools rating
- 4/10Hayden Peak SchoolGrades: K-6Distance: 0.4 mi
- 4/10West Hills Middle SchoolGrades: 7-9Distance: 0.8 mi
- 4/10Copper Hills High SchoolGrades: 10-12Distance: 0.7 mi
Schools provided by the listing agent
- Elementary: Hayden Peak
- Middle: Oquirrh Hills
- High: Copper Hills
- District: Jordan
Source: UtahRealEstate.com. This data may not be complete. We recommend contacting the local school district to confirm school assignments for this home.
- $599,9002 bd3 ba1.7k sqft4869 W Bayard Ln S, West Jordan, UT 84081New Construction

- $639,9002 bd3 ba1.9k sqft7893 S 4840 W, West Jordan, UT 84081For Sale

- from $659,9003 bd4 ba2.4k sqftCate with bonus room Plan, Villas at Stone Creek, West Jordan, UT 84081New Construction
- from $634,9002 bd3 ba1.9k sqftDuke without bonus Plan, Villas at Stone Creek, West Jordan, UT 84081New Construction
- from $599,9002 bd3 ba1.7k sqftCate without bonus room Plan, Villas at Stone Creek, West Jordan, UT 84081New Construction
- from $694,9003 bd4 ba2.5k sqftDuke with bonus room Plan, Villas at Stone Creek, West Jordan, UT 84081New Construction
- from $639,9002 bd3 ba1.9k sqftSawyer without bonus room Plan, Villas at Stone Creek, West Jordan, UT 84081New Construction
- from $699,9003 bd4 ba2.5k sqftSawyer with bonus room Plan, Villas at Stone Creek, West Jordan, UT 84081New Construction
A local agent can set up tours, give advice and negotiate with sellers.
Similar homes
- from $694,9003 bd4 ba2.5k sqftDuke with bonus room Plan, Villas at Stone Creek, West Jordan, UT 84081New Construction
 Peterson Homes
 - from $699,9003 bd4 ba2.5k sqftSawyer with bonus room Plan, Villas at Stone Creek, West Jordan, UT 84081New Construction
 Peterson Homes
 - from $659,9003 bd4 ba2.4k sqftCate with bonus room Plan, Villas at Stone Creek, West Jordan, UT 84081New ConstructionPeterson Homes
- $599,9002 bd3 ba1.7k sqft4869 W Bayard Ln S, West Jordan, UT 84081New Construction
 MLS ID #2173412, Lisa Willden, Peterson Homes. UtahRealEstate.com
 - from $639,9002 bd3 ba1.9k sqftSawyer without bonus room Plan, Villas at Stone Creek, West Jordan, UT 84081New ConstructionPeterson Homes
- from $599,9002 bd3 ba1.7k sqftCate without bonus room Plan, Villas at Stone Creek, West Jordan, UT 84081New ConstructionPeterson Homes
- $623,9005 bd4 ba2.8k sqft7576 S Clipper Hill Rd W #401, West Jordan, UT 84081New ConstructionMLS ID #2167096, Dakota Robison, Holmes Homes Realty. UtahRealEstate.com
- from $695,5053 bd3 ba2.3k sqftCozumel with Roof Deck | Downtown Daybreak Plan, Downtown Daybreak, South Jordan, UT 84009New ConstructionSego Homes
- $564,9003 bd3 ba3k sqft7602 S Graphite Dr #329, West Jordan, UT 84081New ConstructionUtahRealEstate.com
- $727,1233 bd3 ba2.7k sqft10988 S Lake Run Rd W #154, South Jordan, UT 84009New ConstructionUtahRealEstate.com
- $690,0004 bd4 ba2.8k sqft11122 S Willow Walk Dr, South Jordan, UT 84009For SaleMLS ID #2174037, Jennifer Cline, Zander Real Estate Team PLLC. UtahRealEstate.com
- $580,0003 bd3 ba2.2k sqft6720 S Window Peak Way, West Jordan, UT 84081For SaleMLS ID #2159864, Ever Reyes, Presidio Real Estate (Mountain View). UtahRealEstate.com
- $699,0004 bd4 ba3.3k sqft10818 S Tahoe Way W, South Jordan, UT 84009For SaleMLS ID #2168646, Nicole Quealy, Primed Real Estate LLC. UtahRealEstate.com
- $750,0006 bd4 ba3.7k sqft12206 S Croyden Ln, Herriman, UT 84096For SaleMLS ID #2175753, Cody McCarthy, ERA Brokers Consolidated (Salt Lake). UtahRealEstate.com
- from $668,6154 bd4 ba2.7k sqftMajor League with Roof Deck | Downtown Daybreak Plan, Downtown Daybreak, South Jordan, UT 84009New ConstructionSego Homes
- $700,0005 bd4 ba2.7k sqft2534 W Victorian Way S, Riverton, UT 84065For SaleMLS ID #2163039, Paige Steckling, Real Broker, LLC. UtahRealEstate.com
- $689,0005 bd4 ba2.6k sqft6768 W Docksider Dr #298, South Jordan, UT 84009For SaleMLS ID #2174822, Tiani Shoemaker, Real Estate Essentials. UtahRealEstate.com
- $778,0005 bd3 ba2.6k sqft997 W Spruce Willow Way #26, South Salt Lake, UT 84119For SaleMLS ID #2175490, Mindy Fung, ERA Brokers Consolidated (Utah County). UtahRealEstate.com
- $590,4604 bd4 ba2.2k sqft5400 W Center Field Dr S #104, South Jordan, UT 84009New ConstructionMLS ID #2171511, Kevin Valenzuela, Holmes Homes Realty. UtahRealEstate.com
- $590,4604 bd4 ba2.2k sqft5400 W Center Field Dr S #102, South Jordan, UT 84009New ConstructionMLS ID #2171500, Kevin Valenzuela, Holmes Homes Realty. UtahRealEstate.com
