Discover a rare find in a central location with effortless I-15 access. This newer two-story home offers four bedrooms, 2.5 baths, and a flexible main-floor room that's perfect as an office or guest retreat. With designer finishes throughout, it's a stylish retreat that still fits everyday living, right in the heart of town. A true outdoor sanctuary - Park-like yard featuring lush landscaping valued at over $100,000 - Year-round outdoor living with a 30x14 patio and retractable canopy - Private gate opening directly to the Jordan River Trail for quick outdoor adventures Convenience and practicality - Oversized third-car garage and dedicated RV parking - Move-in ready and ideal for entertaining and daily living Neighborhood perks - Central location with swift access to I-15 - Half-mile stroll to a park and the Tracy Aviary Key highlights - Newer two-story home with designer finishes - Four bedrooms and 2.5 baths, plus a flexible main-floor room for office/guest use - Park-like yard with $100k+ landscaping and retractable canopy - Direct private gate to the Jordan River Trail - Oversized third-car garage and RV parking - Spacious, flexible interior in the heart of town Schedule a tour today and experience this rare blend of urban convenience, stylish design, and private outdoor retreat.
For sale
$778,000
997 W Spruce Willow Way #26, South Salt Lake, UT 84119
5beds
2,665sqft
:
Get pre-qualified$4,656/mo
Single Family Residence
Built in 2020
0.28 Acres Lot
$725,600 Zestimate®
$292/sqft
$30/mo HOA
What's special
- 3 days |
- 179 |
- 17 |
Zillow last checked:
Listing updated:
Listed by:
Mindy Fung 801-787-1811,
ERA Brokers Consolidated (Utah County)
Source: UtahRealEstate.com,MLS#: 2175490
Facts & features
Interior
Bedrooms & bathrooms
- Bedrooms: 5
- Bathrooms: 3
- Full bathrooms: 1
- 3/4 bathrooms: 1
- 1/2 bathrooms: 1
- Partial bathrooms: 1
- Main level bedrooms: 1
Rooms
- Room types: Master Bathroom, Den/Office, Great Room
Primary bedroom
- Level: Second
Heating
- Central, >= 95% efficiency
Cooling
- Central Air, Ceiling Fan(s)
Appliances
- Included: Range Hood, Refrigerator, Water Softener Owned, Disposal, Gas Oven, Gas Range, Built-In Range, Humidifier
- Laundry: Electric Dryer Hookup
Features
- Walk-In Closet(s), Silestone Countertops
- Flooring: Carpet, Laminate, Tile
- Doors: Sliding Doors
- Windows: Blinds, Drapes, Window Coverings, Double Pane Windows
- Basement: None
- Has fireplace: No
Interior area
- Total structure area: 2,665
- Total interior livable area: 2,665 sqft
- Finished area above ground: 2,665
Property
Parking
- Total spaces: 8
- Parking features: Open
- Attached garage spaces: 3
- Uncovered spaces: 5
Accessibility
- Accessibility features: Accessible Doors
Features
- Levels: Two
- Stories: 2
- Exterior features: Entry (Foyer)
- Fencing: Partial
- Has view: Yes
- View description: Mountain(s)
Lot
- Size: 0.28 Acres
- Features: Cul-De-Sac, Curb & Gutter, Sprinkler: Auto-Full, Drip Irrigation: Auto-Part
- Topography: Terrain
- Residential vegetation: Landscaping: Full, Pines, Vegetable Garden
Details
- Parcel number: 1535176012
- Zoning: R-1
- Zoning description: Single-Family
Construction
Type & style
- Home type: SingleFamily
- Property subtype: Single Family Residence
Materials
- Asphalt, Brick, Cement Siding
- Roof: Asphalt
Condition
- Blt./Standing
- New construction: No
- Year built: 2020
Details
- Warranty included: Yes
Utilities & green energy
- Sewer: Public Sewer, Sewer: Public
- Water: Culinary
- Utilities for property: Natural Gas Connected, Electricity Connected, Sewer Connected, Water Connected
Green energy
- Green verification: Home Energy Score
Community & HOA
Community
- Features: Sidewalks
- Security: Fire Alarm, Video Camera(s)
- Subdivision: Riverfront
HOA
- Has HOA: Yes
- Amenities included: Snow Removal
- HOA fee: $365 annually
- HOA name: Treo Properties
- HOA phone: 801-355-1136
Location
- Region: South Salt Lake
Financial & listing details
- Price per square foot: $292/sqft
- Annual tax amount: $4,469
- Date on market: 7/30/2026
- Inclusions: Ceiling Fan, Humidifier, Range, Range Hood, Refrigerator, Water Softener: Own, Window Coverings, Video Camera(s)
- Exclusions: Dryer, Washer
- Acres allowed for irrigation: 0
- Electric utility on property: Yes
- Road surface type: Paved
Estimated market value
$725,600
$689,000 - $762,000
$3,180/mo
Price history
| Date | Event | Price |
|---|---|---|
| 7/31/2026 | Listed for sale | $778,000$292/sqft |
Source:  UtahRealEstate.com #2175490 Report a problem UtahRealEstate.com #2175490 Report a problem | ||
Public tax history
Tax history is unavailable.
Monthly payment
Est. payment
Payment breakdown
Explore the cost of this home by adjusting the details. Changes won't be saved.Climate risks
Neighborhood: 84119
Nearby schools
GreatSchools rating
- 4/10Olene Walker ElementaryGrades: PK-6Distance: 2.9 mi
- 5/10Granite Park Junior High SchoolGrades: 6-8Distance: 2.1 mi
- 2/10Cottonwood High SchoolGrades: 9-12Distance: 4.7 mi
Schools provided by the listing agent
- Elementary: Roosevelt
- Middle: Granite Park
- High: Cottonwood
- District: Granite
Source: UtahRealEstate.com. This data may not be complete. We recommend contacting the local school district to confirm school assignments for this home.
- $754,9004 bd3 ba2.7k sqft997 W Spruce Willow Way, South Salt Lake, UT 84119Off Market
- $527,4003 bd2 ba1.4k sqft3707 S River Vine Dr, South Salt Lake, UT 84119Off Market
- $567,0003 bd2 ba2k sqft993 W Spruce Willow Way, South Salt Lake, UT 84119Off Market
- $651,9005 bd3 ba2.7k sqft3699 S River Vine Dr, South Salt Lake, UT 84119Off Market
- $320,0002 bd2 ba1k sqft3734 S Carlisle Park Pl UNIT 2, South Salt Lake, UT 84119For Sale
- $298,0002 bd2 ba1k sqft3734 S Carlisle Park Pl UNIT 3, South Salt Lake, UT 84119Off Market
- $---- bd-- ba-- sqft3734 S Carlisle Park Pl UNIT 2, West Valley City, UT 84119Off Market
- $---- bd-- ba-- sqft3734 S Carlisle Park Pl UNIT 1, West Valley City, UT 84119Off Market
A local agent can set up tours, give advice and negotiate with sellers.
Similar homes
- $799,9005 bd2 ba2.2k sqft2085 E Castle Hill Ave, Cottonwood Heights, UT 84121For Sale
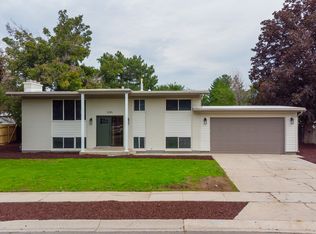
 MLS ID #2175695, Eddie Vargas, Dimension Realty Services. UtahRealEstate.com
 - $800,0005 bd4 ba3.3k sqft11141 S Sunup Way, South Jordan, UT 84009For Sale
 MLS ID #2175098, Tamara Zander, Zander Real Estate Team PLLC. UtahRealEstate.com
 - $750,0006 bd4 ba3.7k sqft12206 S Croyden Ln, Herriman, UT 84096For Sale
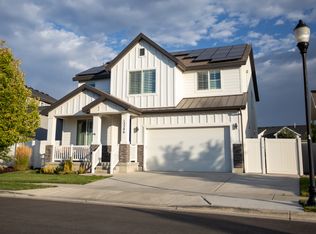 MLS ID #2175753, Cody McCarthy, ERA Brokers Consolidated (Salt Lake). UtahRealEstate.com
 - $950,0007 bd3 ba3.8k sqft241 E 13275 S, Draper, UT 84020For Sale
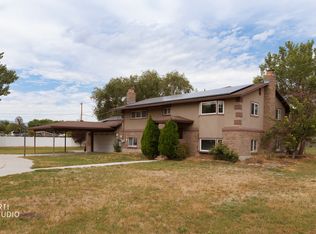 MLS ID #2175658, Isaac Smith, ERA Brokers Consolidated (Utah County). UtahRealEstate.com
 - $685,0005 bd4 ba3.5k sqft14885 S McKenna Rd Unit 318, Bluffdale, UT 84065For SaleMLS ID #2175733, Jeron DuPaix, Ivie Avenue Real Estate, LLC. UtahRealEstate.com
- $699,0004 bd3 ba1.7k sqft175 E Coatsville Ave, Salt Lake City, UT 84115For SaleMLS ID #2170276, David Raulston, Kelly Right Real Estate of Utah, LLC. UtahRealEstate.com
- $1,065,0005 bd3 ba3.1k sqft2399 E Catalina Dr, Cottonwood Heights, UT 84121For SaleMLS ID #2175201, Melissa Lipani, Homeworks Property Lab, LLC. UtahRealEstate.com
- $590,0005 bd4 ba2.5k sqft13142 S Bilston Ln W, Herriman, UT 84096For SaleMLS ID #2175451, Margaux Anderson, Found It LLC. UtahRealEstate.com
- $750,0005 bd3 ba3.2k sqft787 W 2000 N, West Bountiful, UT 84087For SaleMLS ID #2171194, Joel Carson, Utah Real Estate PC. UtahRealEstate.com
- $685,0005 bd4 ba2.6k sqft2721 S Patricia Dr, Magna, UT 84044For SaleMLS ID #2175076, Kathleen Granderath, Real Broker, LLC (Draper). UtahRealEstate.com
- $749,9904 bd4 ba2.9k sqft13952 S Rockwell View Ln, Draper, UT 84020For SaleMLS ID #2172925, Samantha Woodward, Real Estate Essentials. UtahRealEstate.com
- $764,9003 bd4 ba2.3k sqft1404 E Rustic Wood Ct, Sandy, UT 84092For SaleMLS ID #2175919, Bailey McDougal, Mc Dougal & Associates Realtors, LLC. UtahRealEstate.com
- $750,0006 bd3 ba2.2k sqft1797 E Ski View Dr, Sandy, UT 84092For SaleMLS ID #2166424, Joel Carson, Utah Real Estate PC. UtahRealEstate.com
- $700,0005 bd4 ba2.7k sqft2534 W Victorian Way S, Riverton, UT 84065For SaleMLS ID #2163039, Paige Steckling, Real Broker, LLC. UtahRealEstate.com
- $799,9005 bd4 ba2.4k sqft941 E Pond Ridge Dr, Draper, UT 84020For SaleMLS ID #2167237, Richard J Young, Realtypath LLC (Home and Family). UtahRealEstate.com
- $690,0004 bd4 ba2.8k sqft11122 S Willow Walk Dr, South Jordan, UT 84009For SaleMLS ID #2174037, Jennifer Cline, Zander Real Estate Team PLLC. UtahRealEstate.com
- $710,0003 bd3 ba1.7k sqft361 E Westminster Ave, Salt Lake City, UT 84115For SaleMLS ID #2169424, Wesley J Goldberg, Real Estate Essentials. UtahRealEstate.com
- $699,0005 bd4 ba3.1k sqft1174 W Matthews Way, Riverton, UT 84065For SaleMLS ID #2167035, Gary Cannon, Cannon & Company. UtahRealEstate.com
- $729,9004 bd3 ba3.5k sqft4896 S Snarr Haven Ct W, Salt Lake City, UT 84129For SaleMLS ID #2171264, Lucas Ballard, Omada Real Estate. UtahRealEstate.com
- from $589,9504 bd3 ba2.5k sqftRosewood Plan, Kiowa Court, West Valley City, UT 84120New ConstructionAlpine Homes
