Open house access is managed through NterNow. Agents and prospective buyers may use the NterNow app for convenient self-guided access during open house hours. Modern architecture meets exceptional functionality in this stunning Harrison by Hamlet Homes. Offering 4,005 square feet, this thoughtfully designed rambler features 5 bedrooms, 4.5 bathrooms, and a fully finished 2-bedroom ADU basement apartment with its own private entrance. The striking contemporary exterior is complemented by soaring ceilings, expansive windows, and an open-concept layout filled with natural light. The gourmet kitchen anchors the spacious great room, creating an ideal setting for entertaining and everyday living. The luxurious primary suite offers a spa-inspired bath and generous walk-in closet, while the finished basement provides additional living space, two bedrooms, and a complete ADU with a separate entrance-perfect for multigenerational living or rental income potential. Complete with a 3-car garage, designer-selected finishes, and located in the desirable Weston Field community, this home offers modern style, flexibility, and convenience. Ask about preferred lender incentives available on this home.
For sale
Price cut: $10K (7/27)
$829,990
4159 S Crosby Ln #106, West Valley City, UT 84128
5beds
4,005sqft
Single Family Residence
Built in 2026
8,712 Square Feet Lot
$829,500 Zestimate®
$207/sqft
$-- HOA
What's special
Gourmet kitchenSpacious great roomLuxurious primary suiteSpa-inspired bathSoaring ceilingsExpansive windowsGenerous walk-in closet
- 46 days |
- 273 |
- 11 |
Zillow last checked:
Listing updated:
Listed by:
Bradley E Cherry 801-450-9141,
Hamlet Homes
Source: UtahRealEstate.com,MLS#: 2170136
Facts & features
Interior
Bedrooms & bathrooms
- Bedrooms: 5
- Bathrooms: 5
- Full bathrooms: 3
- 3/4 bathrooms: 1
- 1/2 bathrooms: 1
- Partial bathrooms: 1
- Main level bedrooms: 2
Primary bedroom
- Level: First
Heating
- Central
Cooling
- Central Air
Appliances
- Included: Disposal, Oven, Gas Range
- Laundry: Electric Dryer Hookup
Features
- Separate Bath/Shower, Walk-In Closet(s), Vaulted Ceiling(s)
- Flooring: Carpet, Laminate, Tile
- Windows: None
- Basement: Full
- Has fireplace: No
Interior area
- Total structure area: 4,005
- Total interior livable area: 4,005 sqft
- Finished area above ground: 2,001
- Finished area below ground: 1,903
Video & virtual tour
Property
Parking
- Total spaces: 3
- Parking features: Garage - Attached
- Attached garage spaces: 3
Features
- Stories: 2
- Patio & porch: Porch, Open Porch
- Frontage length: 90
Lot
- Size: 8,712 Square Feet
- Dimensions: 90.0 x 95.0 x 90.0
- Features: Cul-De-Sac
- Residential vegetation: Landscaping: Part
Details
- Parcel number: 2003207016
- Zoning: 1108
- Zoning description: Single-Family
Construction
Type & style
- Home type: SingleFamily
- Architectural style: Rambler/Ranch
- Property subtype: Single Family Residence
Materials
- Stone, Cement Siding
- Roof: Asphalt
Condition
- Blt./Standing
- New construction: No
- Year built: 2026
- Major remodel year: 2026
Details
- Warranty included: Yes
Utilities & green energy
- Water: Culinary
- Utilities for property: Natural Gas Connected, Electricity Connected, Sewer Connected, Water Connected
Community & HOA
Community
- Subdivision: Weston Field
HOA
- Has HOA: No
Location
- Region: West Valley City
Financial & listing details
- Price per square foot: $207/sqft
- Annual tax amount: $1
- Date on market: 7/3/2026
- Listing terms: Cash,Conventional,FHA,VA Loan
- Acres allowed for irrigation: 0
- Electric utility on property: Yes
Estimated market value
$829,500
$788,000 - $871,000
$4,341/mo
Price history
| Date | Event | Price |
|---|---|---|
| 7/27/2026 | Price change | $829,990-1.2%$207/sqft |
Source:  UtahRealEstate.com #2170136 Report a problem UtahRealEstate.com #2170136 Report a problem | ||
| 7/7/2026 | Listed for sale | $839,990$210/sqft |
Source: UtahRealEstate.com #2170136 Report a problem | ||
Public tax history
Tax history is unavailable.
Monthly payment
Est. payment
Payment breakdown
Explore the cost of this home by adjusting the details. Changes won't be saved.Climate risks
Neighborhood: 84128
Nearby schools
GreatSchools rating
- 4/10Hillside SchoolGrades: PK-6Distance: 1 mi
- 4/10Hunter Junior High SchoolGrades: 7-8Distance: 0.9 mi
- 2/10Hunter High SchoolGrades: 9-12Distance: 1.3 mi
Schools provided by the listing agent
- Elementary: Hillside
- Middle: Hunter
- High: Hunter
- District: Granite
Source: UtahRealEstate.com. This data may not be complete. We recommend contacting the local school district to confirm school assignments for this home.
- $689,8003 bd3 ba2.8k sqft4149 S Crosby Ln, West Valley City, UT 84128Off Market
- $471,3004 bd2 ba1.8k sqft4156 S 6740 W, West Valley City, UT 84128Off Market

- $430,2002 bd2 ba1.6k sqft4150 S 6740 W, West Valley City, UT 84128Off Market
- $503,2005 bd2 ba1.4k sqft4160 S 6740 W, West Valley City, UT 84128Off Market
- $488,5003 bd1 ba1.5k sqft4144 S 6740 W, West Valley City, UT 84128Off Market
- $746,2003 bd3 ba3.4k sqft4139 S Crosby Ln, West Valley City, UT 84128Off Market
- $493,5004 bd2 ba1.1k sqft4180 S 6740 W, West Valley City, UT 84128Off Market
- $520,8005 bd3 ba2.3k sqft4136 S 6740 W, West Valley City, UT 84128Off Market
A local agent can set up tours, give advice and negotiate with sellers.
Similar homes
- $899,9906 bd4 ba4.5k sqft3724 S 5450 W #12, West Valley City, UT 84120For Sale

 MLS ID #2109425, Bradley E Cherry, Hamlet Homes. UtahRealEstate.com
 - from $764,9004 bd3 ba2.2k sqft2200 Farmhouse Plan, Dry Creek Highlands Collection, West Jordan, UT 84081New Construction
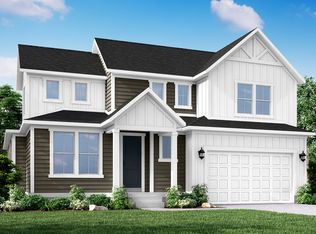 Ivory Homes
 - $699,9004 bd4 ba3.3k sqft8026 S Barton Ridge Rd, West Jordan, UT 84081For Sale
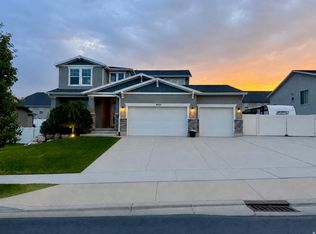 MLS ID #2166758, Ethan T Heap, ERA Brokers Consolidated (Ogden). UtahRealEstate.com
 - $749,9007 bd4 ba3.1k sqft5852 W Herriman Main St S, Herriman, UT 84096For Sale
 MLS ID #2178364, Matthew Robison, goBE, LLC. UtahRealEstate.com
 - $774,9004 bd2 ba3.9k sqft8944 S Smoky Hollow Rd, West Jordan, UT 84081New ConstructionUtahRealEstate.com
- $874,6085 bd4 ba3.5k sqft6719 W Miramar St S #502, South Jordan, UT 84009New ConstructionUtahRealEstate.com
- $685,9004 bd3 ba3.4k sqft6988 W Sydney Peak Ln S #403, West Jordan, UT 84081New ConstructionMLS ID #2171345, Crew L Mitchell, Holmes Homes Realty. UtahRealEstate.com
- $639,9904 bd3 ba3.8k sqft2029 E Burger St #1244, Tooele, UT 84074For SaleMLS ID #2180509, Dan Tencza, Richmond American Homes of Utah, Inc. UtahRealEstate.com
- $879,5005 bd4 ba3.9k sqft4821 W Juniper Bend Cir, Herriman, UT 84096For SaleMLS ID #2150433, Wendie Fullwood, PRIME RESIDENTIAL BROKERS. UtahRealEstate.com
- $914,9006 bd4 ba4.3k sqft6818 W Orange Leaf Ln, Herriman, UT 84096For SaleMLS ID #2154731, Maulik Shah, Amani Realty, PC. UtahRealEstate.com
- $634,1506 bd3 ba3.4k sqft6963 W Sydney Peak Ln S #419, West Jordan, UT 84081New ConstructionMLS ID #2178541, Crew L Mitchell, Holmes Homes Realty. UtahRealEstate.com
- $749,9003 bd3 ba2.5k sqft228 W Waterstone Cir #10, Murray, UT 84107For SaleMLS ID #2180404, Janie Despain Mathis, Garbett Homes. UtahRealEstate.com
- $639,0005 bd4 ba3.2k sqft5657 W Lost Mine Ln S, Herriman, UT 84096For SaleMLS ID #2175459, Peter Felis, Berkshire Hathaway HomeServices Utah Properties (Salt Lake). UtahRealEstate.com
- $759,9903 bd3 ba4.4k sqft4125 N 560 W #9, Erda, UT 84074New ConstructionUtahRealEstate.com
- $999,0005 bd5 ba3.9k sqft1307 W Blue Quill Dr, Bluffdale, UT 84065For SaleMLS ID #2168706, Jaana E. Bess, Bangerter Brothers Realty, LLC. UtahRealEstate.com
- $985,2406 bd4 ba4.9k sqft7208 S Ramble Rd, West Jordan, UT 84081New ConstructionUtahRealEstate.com
- $1,174,9956 bd4 ba4.8k sqft7192 S Campion Dr, West Jordan, UT 84084For SaleMLS ID #2177163, Taylor Winget, AIM Realty. UtahRealEstate.com
- $599,9003 bd3 ba2.9k sqft8211 W Diamond Peak Way, Magna, UT 84044New ConstructionUtahRealEstate.com
- $799,9004 bd3 ba3.5k sqftLOT 2705 S Luther Ln #13517, Riverton, UT 84096New ConstructionEDGEHomes
- $804,9004 bd3 ba3.3k sqftLOT 2701 S Luther Ln #13481, Riverton, UT 84096New ConstructionEDGEHomes
