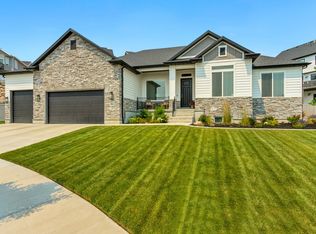
Unbelievable 5-Bedroom, 5-Bath Luxury Home with a One-of-a-Kind ADU! Flex-room can be an office, formal liv.rm, music rm, or formal dining. This meticulously maintained home offers exceptional space, flexibility, and high-end finishes throughout. You've never seen an ADU like this-it's true luxury! Features include: Two stunning dream kitchens with upgraded appliances. Two spacious primary suites, each with a separate tub and shower. Soaring open ceilings that create a bright, airy feel. Large walk-in closets and abundant storage throughout. Radon mitigation system already installed. Oversized 4-car garage with one extra-deep bay & EV charging. Removable wall between the main living area and ADU, allowing for versatile living arrangements. Low HOA fee. Whether you're looking for multi-generational living, rental income potential, or simply an incredible amount of luxury living space, this home is truly one of a kind!
For sale
Price cut: $101K (8/11)
$999,000
1307 W Blue Quill Dr, Bluffdale, UT 84065
5beds
3,941sqft
:
Get pre-qualified$5,919/mo
Single Family Residence
Built in 2016
10,454 Square Feet Lot
$1,073,300 Zestimate®
$253/sqft
$52/mo HOA
What's special
- 42 days |
- 806 |
- 35 |
Zillow last checked:
Listing updated:
Listed by:
Jaana E. Bess 801-599-3328,
Bangerter Brothers Realty, LLC
Source: UtahRealEstate.com,MLS#: 2168706
Facts & features
Interior
Bedrooms & bathrooms
- Bedrooms: 5
- Bathrooms: 5
- Full bathrooms: 3
- 1/2 bathrooms: 2
- Partial bathrooms: 2
- Main level bedrooms: 1
Rooms
- Room types: Master Bathroom, Den/Office, Great Room, Second Kitchen, Updated Kitchen
Primary bedroom
- Level: First
Heating
- Forced Air, Central
Cooling
- Central Air, Ceiling Fan(s)
Appliances
- Included: Microwave, Range Hood, Refrigerator, Disposal, Double Oven, Gas Oven, Oven, Countertop Range, Down Draft, Gas Range, Built-In Range, Free-Standing Range
- Laundry: Electric Dryer Hookup
Features
- Accessory Apt, Separate Bath/Shower, Walk-In Closet(s), In-Law Floorplan, Vaulted Ceiling(s)
- Flooring: Carpet, Laminate, Tile
- Doors: Sliding Doors
- Windows: Plantation Shutters, Shades, Window Coverings, Double Pane Windows
- Basement: Entrance,Full,Basement Entrance
- Number of fireplaces: 2
- Fireplace features: Fireplace Insert, Insert, Gas Log
Interior area
- Total structure area: 3,941
- Total interior livable area: 3,941 sqft
- Finished area above ground: 2,447
- Finished area below ground: 1,494
Property
Parking
- Total spaces: 4
- Parking features: RV Access/Parking
- Attached garage spaces: 4
Accessibility
- Accessibility features: Single Level Living
Features
- Levels: Two
- Stories: 3
- Patio & porch: Covered, Covered Patio
- Has view: Yes
- View description: Mountain(s)
Lot
- Size: 10,454 Square Feet
- Features: Sprinkler: Auto-Full
- Topography: Terrain
- Residential vegetation: Landscaping: Full
Details
- Parcel number: 3303481011
- Zoning: 1144
- Zoning description: Single-Family
Construction
Type & style
- Home type: SingleFamily
- Property subtype: Single Family Residence
Materials
- Clapboard/Masonite, Stone, Stucco
- Roof: Asphalt
Condition
- Blt./Standing
- New construction: No
- Year built: 2016
Utilities & green energy
- Water: Culinary, Secondary
- Utilities for property: Natural Gas Connected, Electricity Connected, Sewer Connected, Water Connected
Community & HOA
Community
- Security: Video Door Bell(s)
- Subdivision: Sage Estates
HOA
- Has HOA: Yes
- HOA fee: $620 annually
- HOA name: Welch Randall Property Mg
- HOA phone: 801-399-5883
Location
- Region: Bluffdale
Financial & listing details
- Price per square foot: $253/sqft
- Tax assessed value: $823,000
- Annual tax amount: $3,950
- Date on market: 6/29/2026
- Listing terms: Cash,Conventional,FHA,VA Loan
- Inclusions: Ceiling Fan, Fireplace Insert, Microwave, Range, Range Hood, Refrigerator, Window Coverings, Video Door Bell(s)
- Acres allowed for irrigation: 0
- Electric utility on property: Yes
Estimated market value
$1,073,300
$1.02M - $1.13M
$3,840/mo
Price history
| Date | Event | Price |
|---|---|---|
| 8/11/2026 | Price change | $999,000-9.2%$253/sqft |
Source:  UtahRealEstate.com #2168706 Report a problem UtahRealEstate.com #2168706 Report a problem | ||
| 7/2/2026 | Listed for sale | $1,100,000+15.9%$279/sqft |
Source: UtahRealEstate.com #2168706 Report a problem | ||
| 3/8/2022 | Listing removed | $949,000$241/sqft |
Source: UtahRealEstate.com #1791904 Report a problem | ||
| 2/25/2022 | Price change | $949,000-0.1%$241/sqft |
Source: UtahRealEstate.com #1791904 Report a problem | ||
| 2/16/2022 | Listed for sale | $949,900$241/sqft |
Source: UtahRealEstate.com #1791904 Report a problem | ||
Public tax history
| Year | Property taxes | Tax assessment |
|---|---|---|
| 2025 | $3,947 -2.6% | $452,650 +2% |
| 2024 | $4,051 -7.4% | $443,575 +1% |
| 2023 | $4,376 +0.2% | $439,340 +5% |
| 2022 | $4,367 +22.6% | $418,550 +31.3% |
| 2021 | $3,562 +5.5% | $318,670 +13.2% |
| 2020 | $3,376 -1.4% | $281,435 +0.5% |
| 2019 | $3,424 +3.3% | $279,950 +4.8% |
| 2018 | $3,316 +4.5% | $267,135 -9% |
| 2017 | $3,171 +58.2% | $293,600 |
| 2016 | $2,004 | -- |
Find assessor info on the county website
Monthly payment
Est. payment
Payment breakdown
Explore the cost of this home by adjusting the details. Changes won't be saved.Climate risks
Neighborhood: 84065
Nearby schools
GreatSchools rating
- 5/10Bluffdale SchoolGrades: K-6Distance: 1.4 mi
- 7/10Hidden Valley MiddleGrades: 7-9Distance: 1.6 mi
- 6/10Riverton High SchoolGrades: 10-12Distance: 2.6 mi
Schools provided by the listing agent
- Elementary: Bluffdale
- Middle: Oquirrh Hills
- High: Riverton
- District: Jordan
Source: UtahRealEstate.com. This data may not be complete. We recommend contacting the local school district to confirm school assignments for this home.
- $252,700-- bd-- ba-- sqft14123 S Loumis Pkwy, Bluffdale, UT 84065Off Market
- $---- bd-- ba-- sqft1321 W Blue Quill Dr, Riverton, UT 84065Off Market
- $710,7003 bd2 ba1.8k sqft14126 S Para Adams Dr, Bluffdale, UT 84065Off Market
- $837,2003 bd2 ba2.4k sqft1306 W Blue Quill Dr, Bluffdale, UT 84065Off Market
- $1,153,8003 bd3 ba3.2k sqft14111 S Para Adams Dr, Bluffdale, UT 84065Off Market
- $907,8005 bd4 ba4.9k sqft1296 W Blue Quill Dr, Bluffdale, UT 84065Off Market
- $838,4003 bd2 ba2.1k sqft1322 W Blue Quill Dr, Bluffdale, UT 84065Off Market
- $785,7003 bd2 ba3.3k sqft1333 W Blue Quill Dr, Bluffdale, UT 84065Off Market
A local agent can set up tours, give advice and negotiate with sellers.
Similar homes
- $1,095,0005 bd3 ba4.4k sqft1332 W Salmon Caddis Dr, Bluffdale, UT 84065For Sale

 MLS ID #2160290, Charles D Medalie, Reeve Real Estate. UtahRealEstate.com
 - $685,0005 bd4 ba3.5k sqft14885 S McKenna Rd Unit 318, Bluffdale, UT 84065For Sale
 MLS ID #2175733, Jeron DuPaix, Ivie Avenue Real Estate, LLC. UtahRealEstate.com
 - $999,0006 bd4 ba4.3k sqft3958 N Morning Burst Ln, Lehi, UT 84043For Sale
 MLS ID #2167687, Andrew Kent, Rooted and Co LLC. UtahRealEstate.com
 - $998,5003 bd3 ba3.6k sqft11781 S Halls Rd, Draper, UT 84020For Sale
 MLS ID #2176218, C Terry Clark, Ivory Homes, LTD. UtahRealEstate.com
 - $895,0006 bd5 ba4k sqft2731 N Salvia Dr #2010, Saratoga Springs, UT 84045For SaleMLS ID #2177430, Hailey Hendricks, Summit Sotheby's International Realty. UtahRealEstate.com
- $1,390,0005 bd6 ba4.2k sqft1352 W 11940 S, Riverton, UT 84065For SaleMLS ID #2165061, Anna Parker, KW South Valley Keller Williams. UtahRealEstate.com
- $1,085,0007 bd4 ba5.4k sqft6042 W Trailview Way S, Herriman, UT 84096For SaleMLS ID #2175955, Liann May, Presidio Real Estate. UtahRealEstate.com
- $879,5005 bd4 ba3.9k sqft4821 W Juniper Bend Cir, Herriman, UT 84096For SaleMLS ID #2150433, Wendie Fullwood, PRIME RESIDENTIAL BROKERS. UtahRealEstate.com
- $939,0005 bd3 ba3.9k sqft10938 S Glamis Dune Dr, South Jordan, UT 84009For SaleMLS ID #2163608, Dan Evans, Summit Realty, Inc.. UtahRealEstate.com
- $875,0005 bd5 ba4.1k sqft6311 W Antelope Flat Way, Herriman, UT 84096For SaleMLS ID #2176660, Whitney Seguin, Real Broker, LLC. UtahRealEstate.com
- $998,0006 bd4 ba4.4k sqft964 W Chesterbrook Cv, Murray, UT 84123For SaleMLS ID #2157777, Taylor Larsen, Realtypath LLC (Elite). UtahRealEstate.com
- $1,049,0007 bd4 ba4.5k sqft9498 N Canyon Heights Dr, Cedar Hills, UT 84062For SaleMLS ID #2170398, Marcus Watkins, Equity Real Estate (Results). UtahRealEstate.com
- $914,9006 bd4 ba4.3k sqft6818 W Orange Leaf Ln, Herriman, UT 84096For SaleMLS ID #2154731, Maulik Shah, Amani Realty, PC. UtahRealEstate.com
- $725,0005 bd3 ba3.6k sqft2891 E Sunset Dr, Eagle Mountain, UT 84005For SaleMLS ID #2176655, David Wiser, Wiser Real Estate, LLC. UtahRealEstate.com
- $949,9007 bd5 ba4.5k sqft1453 N Linen Way, Lehi, UT 84048For SaleMLS ID #2140766, Brett R Sellick, Summit Sotheby's International Realty. UtahRealEstate.com
- $799,9005 bd4 ba2.4k sqft941 E Pond Ridge Dr, Draper, UT 84020For SaleMLS ID #2167237, Richard J Young, Realtypath LLC (Home and Family). UtahRealEstate.com
- $825,0006 bd4 ba3.9k sqft2583 W 1910 N, Lehi, UT 84043For SaleMLS ID #2164597, Tyler Seager, Equity Real Estate (NRE). UtahRealEstate.com
- $999,9007 bd4 ba4.3k sqft36 W Syracuse Rd, Vineyard, UT 84059For SaleMLS ID #2169238, Trevor Catmull, Equity Real Estate (Advisors). UtahRealEstate.com
- $1,100,0005 bd4 ba3.6k sqft1879 E Michael Way, Sandy, UT 84093For SaleMLS ID #2159295, James Comas, Real Estate Essentials. UtahRealEstate.com
- $1,064,9005 bd4 ba4.3k sqft8043 S Ambrosia Ln, West Jordan, UT 84081For SaleMLS ID #2152959, Wesley Jackson, Bravo Realty Services, LLC. UtahRealEstate.com
