Great Price Improvement! Come with your offers. Come see this stunning 6-bedroom, 4-bathroom rambler nestled in one of Murray's most sought-after locations! One level living and a kitchen that is so beautiful you won't stop talking about it. This spacious home offers incredible versatility with 3 bedrooms on the main level and 3 bedrooms downstairs, plus a formal living room, formal dining room, and two generously sized family rooms, perfect for entertaining and everyday living. The main floor was completely remodeled just 3 years ago, featuring a brand-new kitchen, fresh LVP flooring throughout, and a newer roof, giving you all the charm of an established neighborhood with the feel of a modern home. Water heater replaced 6 months ago. Step outside to a flat, nicely sized yard shaded by a gorgeous mature tree, plus a 2-car garage and coveted RV parking on the side. The location truly can't be beat - just 5 minutes from freeway access, steps away from the Jordan River Parkway trail system, and minutes from a fantastic golf course. This one checks every box - don't miss it! Other features: hot tub hookup in the backyard, quartz countertops, updated lighting throughout the home, water softener, covered storage area on the side of the house, large pantry, & a super fun stage downstairs for kids to play on. Square footage figures are provided as a courtesy estimate only and were obtained from County Records. Buyer is advised to obtain an independent measurement.
For sale
Price cut: $77K (7/24)
$998,000
964 W Chesterbrook Cv, Murray, UT 84123
6beds
4,487sqft
:
Get pre-qualified$5,862/mo
Single Family Residence
Built in 1986
7,840 Square Feet Lot
$976,800 Zestimate®
$222/sqft
$-- HOA
What's special
Newer roofFresh lvp flooring throughoutOne level livingBrand-new kitchenSpacious homeFormal dining roomLarge pantry
- 82 days |
- 430 |
- 22 |
Zillow last checked:
Listing updated:
Listed by:
Taylor Larsen 801-910-8132,
Realtypath LLC (Elite)
Source: UtahRealEstate.com,MLS#: 2157777
Facts & features
Interior
Bedrooms & bathrooms
- Bedrooms: 6
- Bathrooms: 4
- Full bathrooms: 2
- 3/4 bathrooms: 2
- Main level bedrooms: 3
Rooms
- Room types: Master Bathroom, Great Room, Updated Kitchen
Primary bedroom
- Level: First
Heating
- Forced Air, Central, >= 95% efficiency
Cooling
- Central Air
Appliances
- Included: Dryer, Refrigerator, Washer, Water Softener Owned, Disposal, Double Oven, Oven
- Laundry: Electric Dryer Hookup, Gas Dryer Hookup
Features
- Walk-In Closet(s)
- Flooring: Carpet, Tile
- Windows: Blinds, Window Coverings
- Basement: Entrance,Full,Basement Entrance
- Number of fireplaces: 1
- Fireplace features: Fireplace Insert, Insert
Interior area
- Total structure area: 4,487
- Total interior livable area: 4,487 sqft
- Finished area above ground: 2,251
- Finished area below ground: 2,236
Video & virtual tour
Property
Parking
- Total spaces: 6
- Parking features: RV Access/Parking
- Garage spaces: 2
- Uncovered spaces: 4
Accessibility
- Accessibility features: Accessible Hallway(s), Ground Level, Single Level Living
Features
- Stories: 2
- Entry location: Ground Level
- Patio & porch: Covered, Covered Deck, Covered Patio
- Exterior features: Entry (Foyer), Swing Set, Trampoline
- Fencing: Full
Lot
- Size: 7,840 Square Feet
- Features: Sprinkler: Auto-Full
- Topography: Terrain
- Residential vegetation: Landscaping: Full, Mature Trees
Details
- Parcel number: 2114252003
- Zoning: R-1
- Zoning description: Single-Family
- Other equipment: Workbench
Construction
Type & style
- Home type: SingleFamily
- Architectural style: Rambler/Ranch
- Property subtype: Single Family Residence
Materials
- Brick, Stone, Stucco
- Roof: Asphalt
Condition
- Blt./Standing
- New construction: No
- Year built: 1986
- Major remodel year: 2004
Utilities & green energy
- Water: Culinary
- Utilities for property: Natural Gas Connected, Electricity Connected, Sewer Connected, Water Connected
Community & HOA
Community
- Features: Sidewalks
- Security: Alarm System
- Subdivision: Walden Ridge Ph 1
HOA
- Has HOA: No
Location
- Region: Murray
Financial & listing details
- Price per square foot: $222/sqft
- Tax assessed value: $803,700
- Annual tax amount: $3,552
- Date on market: 5/13/2026
- Listing terms: Cash,Conventional,FHA,VA Loan
- Inclusions: Alarm System, Dryer, Fireplace Insert, Refrigerator, Swing Set, Washer, Water Softener: Own, Window Coverings, Workbench, Trampoline, Video Camera(s), Smart Thermostat(s)
- Acres allowed for irrigation: 0
- Electric utility on property: Yes
Estimated market value
$976,800
$928,000 - $1.03M
$4,217/mo
Price history
| Date | Event | Price |
|---|---|---|
| 7/24/2026 | Price change | $998,000-7.2%$222/sqft |
Source:  UtahRealEstate.com #2157777 Report a problem UtahRealEstate.com #2157777 Report a problem | ||
| 5/14/2026 | Listed for sale | $1,075,000$240/sqft |
Source: UtahRealEstate.com #2157777 Report a problem | ||
Public tax history
| Year | Property taxes | Tax assessment |
|---|---|---|
| 2025 | $3,552 +0.6% | $442,035 +2.6% |
| 2024 | $3,530 +8.5% | $430,650 +13.3% |
| 2023 | $3,254 -7.8% | $380,160 -3% |
| 2022 | $3,528 +14.3% | $391,875 +29.6% |
| 2021 | $3,086 +5.7% | $302,280 +11.7% |
| 2020 | $2,918 -1.9% | $270,545 +1.5% |
| 2019 | $2,976 +7.9% | $266,530 +4.9% |
| 2018 | $2,758 -0.8% | $254,100 -42.1% |
| 2017 | $2,780 +6.2% | $438,700 +3.4% |
| 2016 | $2,619 -0.2% | $424,400 +2.8% |
| 2015 | $2,624 -6.7% | $413,000 +5.9% |
| 2014 | $2,812 | $390,100 +47.6% |
| 2013 | -- | $264,300 -2.5% |
| 2012 | -- | $271,000 -3.5% |
| 2011 | -- | $280,800 -3.1% |
| 2010 | -- | $289,900 -0.8% |
| 2009 | -- | $292,100 -15.7% |
| 2008 | $1,678 | $346,500 -5.2% |
| 2007 | -- | $365,600 +39.3% |
| 2006 | -- | $262,400 +12.2% |
| 2005 | -- | $233,900 +7.5% |
| 2002 | -- | $217,500 +2.2% |
| 2001 | -- | $212,900 -1.2% |
| 2000 | -- | $215,500 |
Find assessor info on the county website
Monthly payment
Est. payment
Payment breakdown
Explore the cost of this home by adjusting the details. Changes won't be saved.Climate risks
Neighborhood: 84123
Nearby schools
GreatSchools rating
- 7/10Viewmont SchoolGrades: K-6Distance: 0.1 mi
- 6/10Riverview Junior High SchoolGrades: 7-9Distance: 0.4 mi
- 5/10Murray High SchoolGrades: 10-12Distance: 1.7 mi
Schools provided by the listing agent
- Elementary: Viewmont
- Middle: Riverview
- High: Murray
- District: Murray
Source: UtahRealEstate.com. This data may not be complete. We recommend contacting the local school district to confirm school assignments for this home.
- $760,4005 bd3 ba3.6k sqft972 W Chesterbrook Cv, Murray, UT 84123Off Market
- $567,3004 bd2 ba1.4k sqft956 W Chesterbrook Cv, Murray, UT 84123Off Market
- $636,8005 bd2 ba1.7k sqft5727 S Walden Ridge Dr, Murray, UT 84123Off Market
- $659,4004 bd4 ba3.2k sqft980 W Walden Ridge Dr, Murray, UT 84123Off Market
- $746,1007 bd4 ba4.6k sqft948 W Chesterbrook Cv, Murray, UT 84123Off Market
- $738,9003 bd2 ba2.5k sqft955 W Chesterbrook Cv, Murray, UT 84123Off Market
- $517,1003 bd3 ba1.7k sqft949 W Coalburn Way, Salt Lake City, UT 84123Off Market
- $496,3002 bd2 ba1.7k sqft949 W Coalburn Way UNIT 103, Murray, UT 84123Off Market
A local agent can set up tours, give advice and negotiate with sellers.
Similar homes
- $899,9006 bd3 ba5.3k sqft2551 W Lolene Cir, Taylorsville, UT 84129For Sale
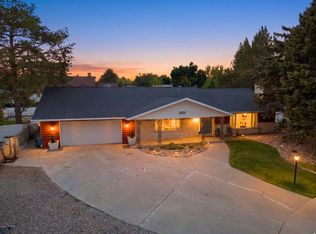
 MLS ID #2171943, Jeffrey Walsh, Windermere Real Estate (Daybreak). UtahRealEstate.com
 - $900,0005 bd4 ba3.7k sqft8441 S Rua Branco Dr, Sandy, UT 84093For Sale
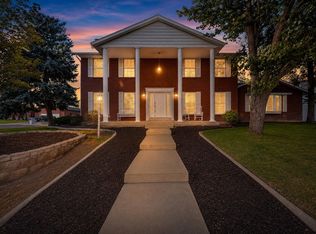 MLS ID #2176419, Joshua B Skousen, Century 21 Everest. UtahRealEstate.com
 - $650,0005 bd4 ba2.4k sqft1338 W 5550 S, Salt Lake City, UT 84123For Sale
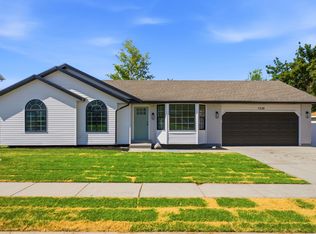 MLS ID #2173664, Darren Lum, Berkshire Hathaway HomeServices Utah Properties (Salt Lake). UtahRealEstate.com
 - $850,0008 bd4 ba5k sqft4384 S 1300 W, Salt Lake City, UT 84123For Sale
 MLS ID #2170593, Eliot Ward, Harvest Park Group Inc.. UtahRealEstate.com
 - $1,099,0006 bd6 ba4.5k sqft7179 S 3200 W, West Jordan, UT 84084For SaleMLS ID #2173303, Stephanie Volmar, RANLife Real Estate Inc. UtahRealEstate.com
- $999,9006 bd4 ba3.9k sqft12952 S Croix Cir, Riverton, UT 84065For SaleMLS ID #2172406, Jeremy C Fitzgerald, Century 21 Everest. UtahRealEstate.com
- $1,000,0006 bd4 ba3.8k sqft10866 S Savannah Dr, Sandy, UT 84094For SaleMLS ID #2173720, Emily Kat Solomon, EXP Realty, LLC. UtahRealEstate.com
- $614,8005 bd3 ba2.4k sqft5475 S Crossbow Cir, Taylorsville, UT 84123For SaleMLS ID #2171605, Robyn Buckwalter, KW South Valley Keller Williams. UtahRealEstate.com
- $949,0006 bd4 ba3.8k sqft178 E Thornberry Dr, Draper, UT 84020For SaleMLS ID #2174268, Melanie Jensen, Signature Group Real Estate. UtahRealEstate.com
- $950,0007 bd4 ba4k sqft2995 W Springer Ln, South Jordan, UT 84095For SaleMLS ID #2174904, Brooke Bishop, Windermere Real Estate. UtahRealEstate.com
- $1,100,0005 bd3 ba3.4k sqft2092 E Somerset Dr S, Salt Lake City, UT 84121For SaleMLS ID #2173475, James Barnett, House 2 Home Realty PLLC. UtahRealEstate.com
- $1,270,0006 bd3 ba3.6k sqft7575 S Lake Mary Dr, Cottonwood Heights, UT 84121For SaleMLS ID #2176015, Scott Broussard, Equity Real Estate (Premier Elite). UtahRealEstate.com
- $800,0006 bd3 ba3.6k sqft9983 S Tee Box Dr W, South Jordan, UT 84009For SaleMLS ID #2175237, Scott Miller, EXIT Realty Success. UtahRealEstate.com
- $939,9005 bd4 ba3.9k sqft10982 S Kelso Dune Dr, South Jordan, UT 84009For SaleMLS ID #2175216, Andrea L. Cannon, KW South Valley Keller Williams. UtahRealEstate.com
- $1,099,0007 bd4 ba5.4k sqft5977 W Heavy Cloud Cir S, Herriman, UT 84096For SaleMLS ID #2175991, Stephanie Hoffee, Wasatch Mountain Realty. UtahRealEstate.com
- $929,9006 bd4 ba4.2k sqft2154 E New Horizon Dr, Sandy, UT 84093For SaleMLS ID #2167059, Peter Felis, Berkshire Hathaway HomeServices Utah Properties (Salt Lake). UtahRealEstate.com
- $1,080,0006 bd3 ba3.3k sqft10754 S 1225 E, Sandy, UT 84094For SaleMLS ID #2156222, Eric Gardiner, EXP Realty, LLC. UtahRealEstate.com
- $1,025,0004 bd3 ba2.7k sqft4215 S Holladay Blvd, Holladay, UT 84124For SaleMLS ID #2160199, Sydney Battersby, District Living Collective LLC. UtahRealEstate.com
- $899,9995 bd4 ba3.4k sqft2073 E Village Point Way, Sandy, UT 84093For SaleMLS ID #2173990, Amanda Neff, Berkshire Hathaway HomeServices Utah Properties (Salt Lake). UtahRealEstate.com
- $1,100,0007 bd4 ba5.4k sqft6042 W Trailview Way S, Herriman, UT 84096For SaleMLS ID #2175955, Liann May, Presidio Real Estate. UtahRealEstate.com
