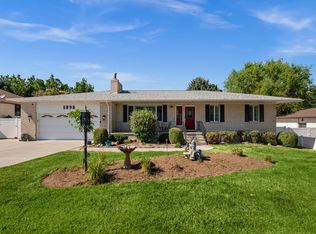
OPEN HOUSE SATURDAY JULY 25, 230-430PM**Welcome to this exceptional Taylorsville home, where space, comfort, and endless possibilities come together on a sprawling 0.39-acre lot in one of the area's most desirable neighborhoods. Offering over 5,300 square feet, 6 bedrooms, 3 bathrooms, and a 2-car garage, this property is designed to accommodate everything from everyday living to unforgettable entertaining. The beautifully remodeled kitchen is the heart of the home, featuring custom cabinetry, stunning quartz countertops, stainless steel appliances, and abundant workspace for gathering with family and friends. The adjoining great room is warm and inviting, with expansive windows that fill the home with natural light and create an open, welcoming atmosphere. Retreat to the spacious primary suite, complete with a beautifully updated ensuite bathroom and a generous walk-in closet. Throughout much of the main level, newly installed quarter-sawn white oak flooring adds timeless elegance and craftsmanship. The fully finished lower level offers incredible flexibility with its own separate entrance, two bedrooms, bathroom, and full kitchen plus a dedicated laundry room-making it an excellent opportunity as a permitted ADU with Taylorsville City. or multi-generational living, or additional guest space. Step outside and discover your own private backyard retreat. Whether you're hosting summer barbecues, family celebrations, or simply enjoying an evening outdoors, the expansive yard offers something for everyone. Sports enthusiasts will love the full pickleball court and half basketball court, while the gazebo provides the perfect place to relax and unwind. Thoughtfully maintained, this home also features a newer 50-year roof, new gutters, and a new HVAC system installed in 2021, providing peace of mind for years to come. Ideally located just minutes from downtown Salt Lake City, the University of Utah, shopping, dining, parks, and entertainment, this home offers the perfect blend of convenience, recreation, and room to grow. Homes offering this combination of size, updates, outdoor amenities, and future potential are truly rare. Come experience everything this remarkable property has to offer-you'll want to see it in person. Buyer to verify all information and measurements.
For sale
Price cut: $15K (8/14)
$884,900
2551 W Lolene Cir, Taylorsville, UT 84129
6beds
5,308sqft
Single Family Residence
Built in 1973
0.39 Acres Lot
$867,300 Zestimate®
$167/sqft
$-- HOA
What's special
Private backyard retreatExpansive yardNew guttersHalf basketball courtFull pickleball courtOpen welcoming atmosphereBeautifully remodeled kitchen
- 32 days |
- 459 |
- 17 |
Zillow last checked:
Listing updated:
Listed by:
Jeffrey Walsh 801-485-3151,
Windermere Real Estate (Daybreak)
Source: UtahRealEstate.com,MLS#: 2171943
Facts & features
Interior
Bedrooms & bathrooms
- Bedrooms: 6
- Bathrooms: 3
- Full bathrooms: 1
- 3/4 bathrooms: 2
- Main level bedrooms: 3
Rooms
- Room types: Master Bathroom, Den/Office, Second Kitchen, Updated Kitchen
Primary bedroom
- Level: First
Heating
- Forced Air, Central, Hot Water
Cooling
- Central Air, Ceiling Fan(s)
Appliances
- Included: Dryer, Microwave, Refrigerator, Washer, Water Softener Owned, Disposal, Double Oven, Countertop Range, Free-Standing Range
Features
- Walk-In Closet(s), In-Law Floorplan, Smart Thermostat
- Flooring: Carpet, Hardwood, Linoleum, Stone, Vinyl
- Doors: Sliding Doors
- Windows: Full, Window Coverings, Bay Window(s), Double Pane Windows
- Basement: Full,Walk-Out Access,Basement Entrance
- Number of fireplaces: 2
- Fireplace features: Fireplace Equipment, Fireplace Insert, Insert, Gas Log
Interior area
- Total structure area: 5,308
- Total interior livable area: 5,308 sqft
- Finished area above ground: 2,816
- Finished area below ground: 2,492
Property
Parking
- Total spaces: 8
- Parking features: RV Access/Parking
- Attached garage spaces: 2
- Uncovered spaces: 6
Features
- Stories: 2
- Patio & porch: Covered, Porch, Patio, Covered Patio, Open Porch, Open Patio
- Exterior features: Entry (Foyer), Lighting, Basketball Standard
- Fencing: Full
- Has view: Yes
- View description: Mountain(s)
Lot
- Size: 0.39 Acres
- Features: Cul-De-Sac, Curb & Gutter, Secluded, Sprinkler: Auto-Full, Drip Irrigation: Auto-Full
- Topography: Terrain
- Residential vegetation: Landscaping: Full, Mature Trees, Xeriscaped
Details
- Additional structures: Outbuilding, Storage Shed(s)
- Parcel number: 2116253019
- Zoning: RES
- Zoning description: Single-Family, Short Term Rental Allowed
Construction
Type & style
- Home type: SingleFamily
- Architectural style: Rambler/Ranch
- Property subtype: Single Family Residence
Materials
- Aluminum Siding, Brick
- Roof: Asphalt
Condition
- Blt./Standing
- New construction: No
- Year built: 1973
- Major remodel year: 2026
Utilities & green energy
- Sewer: Public Sewer, Sewer: Public
- Water: Culinary
- Utilities for property: Natural Gas Connected, Electricity Connected, Sewer Connected, Water Connected
Community & HOA
Community
- Features: Sidewalks
- Security: Video Door Bell(s)
- Subdivision: Blake Heights #12
HOA
- Has HOA: No
Location
- Region: Taylorsville
Financial & listing details
- Price per square foot: $167/sqft
- Tax assessed value: $785,800
- Annual tax amount: $4,745
- Date on market: 7/15/2026
- Listing terms: Cash,Conventional,FHA,VA Loan
- Inclusions: Basketball Standard, Ceiling Fan, Dryer, Fireplace Equipment, Fireplace Insert, Microwave, Range, Refrigerator, Storage Shed(s), Washer, Water Softener: Own, Window Coverings, Video Door Bell(s), Smart Thermostat(s)
- Exclusions: Dryer, Refrigerator, Washer
- Acres allowed for irrigation: 0
- Electric utility on property: Yes
- Road surface type: Paved
Estimated market value
$867,300
$824,000 - $911,000
$2,510/mo
Price history
| Date | Event | Price |
|---|---|---|
| 8/14/2026 | Price change | $884,900-1.7%$167/sqft |
Source:  UtahRealEstate.com #2171943 Report a problem UtahRealEstate.com #2171943 Report a problem | ||
| 7/15/2026 | Price change | $899,900+12.5%$170/sqft |
Source: UtahRealEstate.com #2171943 Report a problem | ||
| 11/6/2024 | Price change | $800,000-3%$151/sqft |
Source: UtahRealEstate.com #2027099 Report a problem | ||
| 10/11/2024 | Price change | $825,000-2.9%$155/sqft |
Source: UtahRealEstate.com #2027099 Report a problem | ||
| 10/3/2024 | Price change | $850,000-5.5%$160/sqft |
Source: UtahRealEstate.com #2027099 Report a problem | ||
| 7/8/2024 | Price change | $899,900-4.3%$170/sqft |
Source: UtahRealEstate.com #2008082 Report a problem | ||
| 7/6/2024 | Listed for sale | $939,900+17.5%$177/sqft |
Source: UtahRealEstate.com #2008082 Report a problem | ||
| 7/30/2021 | Sold | -- |
Source: Agent Provided Report a problem | ||
| 6/23/2021 | Pending sale | $799,900$151/sqft |
Source: UtahRealEstate.com #1743728 Report a problem | ||
| 6/14/2021 | Price change | $799,900-7.5%$151/sqft |
Source: UtahRealEstate.com #1743728 Report a problem | ||
| 5/21/2021 | Listed for sale | $865,000$163/sqft |
Source: UtahRealEstate.com #1743728 Report a problem | ||
Public tax history
| Year | Property taxes | Tax assessment |
|---|---|---|
| 2025 | $4,745 +2.3% | $432,190 +3.3% |
| 2024 | $4,637 +12.8% | $418,275 +15% |
| 2023 | $4,112 -6.5% | $363,770 -7.4% |
| 2022 | $4,400 +30.5% | $392,645 +49.8% |
| 2021 | $3,373 +7% | $262,130 +13% |
| 2020 | $3,152 +2.5% | $231,880 +5% |
| 2019 | $3,075 +6.5% | $220,880 +5.1% |
| 2018 | $2,888 -4.9% | $210,210 -39.6% |
| 2017 | $3,036 +15.5% | $347,800 +30.2% |
| 2016 | $2,628 +30.1% | $267,100 -1.2% |
| 2015 | $2,020 -7.7% | $270,400 +4.9% |
| 2014 | $2,188 | $257,700 +5.4% |
| 2013 | -- | $244,500 +1% |
| 2012 | -- | $242,100 -9.3% |
| 2011 | -- | $267,000 -5.4% |
| 2010 | -- | $282,100 -2.7% |
| 2009 | -- | $289,900 -18.4% |
| 2008 | $1,973 | $355,300 +0.1% |
| 2007 | -- | $355,100 +23.8% |
| 2006 | -- | $286,900 +13% |
| 2005 | -- | $253,900 +21.1% |
| 2002 | -- | $209,600 -11.8% |
| 2001 | -- | $237,700 -3.8% |
| 2000 | -- | $247,000 |
Find assessor info on the county website
Monthly payment
Est. payment
Payment breakdown
Explore the cost of this home by adjusting the details. Changes won't be saved.Climate risks
Neighborhood: 84129
Nearby schools
GreatSchools rating
- 3/10Calvin S. Smith SchoolGrades: PK-6Distance: 0.7 mi
- 4/10Bennion Junior High SchoolGrades: 6-9Distance: 0.5 mi
- 3/10Taylorsville High SchoolGrades: 9-12Distance: 1.1 mi
Schools provided by the listing agent
- Elementary: Calvin Smith
- Middle: Bennion
- High: Taylorsville
- District: Granite
Source: UtahRealEstate.com. This data may not be complete. We recommend contacting the local school district to confirm school assignments for this home.
- $495,1003 bd1 ba1.1k sqft5714 S Lolene Way, Salt Lake City, UT 84129Off Market
- $717,5008 bd5 ba4.5k sqft5700 S Lolene Way, Salt Lake City, UT 84129Off Market
- $---- bd-- ba-- sqft5700 S Lolene Way, Salt Lake City, UT 84129Off Market
- $682,3004 bd3 ba3.3k sqft2555 W Lolene Cir, Salt Lake City, UT 84129Off Market
- $526,1005 bd2 ba2.4k sqft2566 W Easton St, Salt Lake City, UT 84129Off Market
- $542,8004 bd2 ba2.5k sqft2548 W Easton St, Salt Lake City, UT 84129Off Market
- $---- bd-- ba-- sqft2548 W Easton St, Salt Lake City, UT 84129Off Market
- $626,1005 bd2 ba1.2k sqft2604 W Easton St, Salt Lake City, UT 84129Off Market
A local agent can set up tours, give advice and negotiate with sellers.
Similar homes
- $670,0006 bd3 ba2.7k sqft1398 W Hawksbill Dr, Taylorsville, UT 84123For Sale
 MLS ID #2175957, Alisa M Bair, Equity Real Estate (Solid). UtahRealEstate.com
 - $998,0006 bd4 ba4.4k sqft964 W Chesterbrook Cv, Murray, UT 84123For Sale
 MLS ID #2157777, Taylor Larsen, Realtypath LLC (Elite). UtahRealEstate.com
 - $835,0006 bd3 ba3.9k sqft2986 W Southpointe Rd, South Jordan, UT 84095For Sale
 MLS ID #2168810, Sara Hiatt, KW South Valley Keller Williams. UtahRealEstate.com
 - $669,9994 bd4 ba2.8k sqft2798 W Denali Dr S, Salt Lake City, UT 84129For Sale
 MLS ID #2161860, Brendon B Porter, Elk Ridge Premier Real Estate. UtahRealEstate.com
 - $1,099,0006 bd6 ba4.5k sqft7179 S 3200 W, West Jordan, UT 84084For SaleMLS ID #2173303, Stephanie Volmar, RANLife Real Estate Inc. UtahRealEstate.com
- $875,0004 bd3 ba3.5k sqft11438 S 4380 W, South Jordan, UT 84009For SaleMLS ID #2178180, Michael Borzoni, Windermere Real Estate (Draper). UtahRealEstate.com
- $1,175,0006 bd4 ba4.2k sqft1264 W Dusty Downs Cir, South Jordan, UT 84095For SaleMLS ID #2178676, Alyson Brown, KW Success Keller Williams Realty. UtahRealEstate.com
- $900,0005 bd4 ba3.7k sqft8441 S Rua Branco Dr, Sandy, UT 84093For SaleMLS ID #2176419, Joshua B Skousen, Century 21 Everest. UtahRealEstate.com
- $925,0005 bd3 ba3.1k sqft5334 S Castlegate Dr, Salt Lake City, UT 84117For Sale
 MLS ID #12603471, BJ Staten, BHHS Utah Properties - SV. PCBR
 - $825,0005 bd3 ba3.1k sqft7452 S 5765 W, West Jordan, UT 84081For SaleMLS ID #2176846, Cooper Allen, Equity Real Estate (Advisors). UtahRealEstate.com
- $950,0007 bd3 ba3.8k sqft241 E 13275 S, Draper, UT 84020For SaleMLS ID #2175658, Isaac Smith, ERA Brokers Consolidated (Utah County). UtahRealEstate.com
- $850,0004 bd3 ba3.3k sqft13370 S Trestle Ln, Riverton, UT 84065For SaleMLS ID #2173770, Rylar Masco, Utah Key Real Estate, LLC. UtahRealEstate.com
- $870,0005 bd3 ba4.1k sqft2192 E High Mesa Dr, Sandy, UT 84092For SaleMLS ID #2135865, Robert Ross, Homie. UtahRealEstate.com
- $924,9006 bd5 ba4.3k sqft14466 S Long Ridge Dr, Herriman, UT 84096For SaleMLS ID #2176946, Robin Warner, KW WESTFIELD. UtahRealEstate.com
- $999,9006 bd4 ba3.9k sqft12952 S Croix Cir, Riverton, UT 84065For SaleMLS ID #2172406, Jeremy C Fitzgerald, Century 21 Everest. UtahRealEstate.com
- $950,0007 bd4 ba4k sqft2995 W Springer Ln, South Jordan, UT 84095For SaleMLS ID #2174904, Brooke Bishop, Windermere Real Estate. UtahRealEstate.com
- $875,0005 bd4 ba3.5k sqft333 E Rosewood Park Ln, Draper, UT 84020For SaleMLS ID #2166599, Spencer Wilson, Equity Summit Group PC. UtahRealEstate.com
- $651,9906 bd4 ba2.8k sqft4360 S 3920 W, West Valley City, UT 84120For SaleMLS ID #2161056, Jonathan B. Andrade, Real Estate Essentials. UtahRealEstate.com
- $975,0006 bd5 ba5.9k sqft5352 N Horseshoe Dr, Tooele, UT 84074For SaleMLS ID #2175667, Trevor Simmons, Equity Real Estate (Solid). UtahRealEstate.com
- $1,065,0005 bd3 ba3.1k sqft2399 E Catalina Dr, Cottonwood Heights, UT 84121For SaleMLS ID #2175201, Melissa Lipani, Homeworks Property Lab, LLC. UtahRealEstate.com
