Perched above Herriman in a quiet cul-de-sac, this exceptional 5,418 sq ft home blends elevated design, remarkable flexibility, and an impressive collection of spaces made for gathering. At the heart of the home, the custom kitchen showcases white quartz countertops, rich cabinetry, a farmhouse sink, built-in gas cooktop, an oversized island, and a deep walk-in pantry designed for both everyday living and effortless entertaining. Separate casual and formal dining spaces create even more room to host, celebrate, or settle in for a relaxed evening at home. Newer carpet and retractable blinds add comfort throughout, including blackout blinds in every bedroom. The finished basement features a second kitchen and an expansive flex space formerly used as a dance studio, ideal for a home gym, theater, playroom, or creative retreat. Outside, the professionally landscaped multi-tier yard offers multiple places to unwind, while a private backyard gate provides direct access to Herriman's trail system. The garage is a true showstopper, with extensive built-in storage, overhead gear racks, and an extra-tall custom bay designed for a camper van, recreational toys, or your next adventure vehicle. With so many distinctive spaces, which one would you claim first? Come experience it for yourself, just minutes from Mountain View Village, Mountain View Corridor, and Bangerter Highway. Potential 2.5% assumable VA loan may be available to qualified buyers with a substantial down payment.
For sale
$1,099,000
5977 W Heavy Cloud Cir S, Herriman, UT 84096
7beds
5,438sqft
:
Get pre-qualified$6,248/mo
Single Family Residence
Built in 2004
0.33 Acres Lot
$-- Zestimate®
$202/sqft
$-- HOA
What's special
Farmhouse sinkProfessionally landscaped multi-tier yardMultiple places to unwindFinished basementCustom kitchenOversized islandDeep walk-in pantry
- 2 days |
- 260 |
- 12 |
Zillow last checked:
Listing updated:
Listed by:
Stephanie Hoffee 801-440-6368,
Wasatch Mountain Realty
Source: UtahRealEstate.com,MLS#: 2175991
Facts & features
Interior
Bedrooms & bathrooms
- Bedrooms: 7
- Bathrooms: 4
- Full bathrooms: 4
- Main level bedrooms: 2
Rooms
- Room types: Master Bathroom, Den/Office, Great Room, Second Kitchen, Updated Kitchen
Primary bedroom
- Level: First
Heating
- Central
Cooling
- Central Air
Appliances
- Included: Dryer, Microwave, Range Hood, Refrigerator, Washer, Water Softener Owned, Disposal, Gas Oven, Gas Range, Built-In Range
- Laundry: Electric Dryer Hookup
Features
- Separate Bath/Shower, Central Vacuum, Walk-In Closet(s), Vaulted Ceiling(s), Granite Counters
- Flooring: Carpet, Hardwood, Tile
- Doors: French Doors, Sliding Doors
- Windows: Blinds, Window Coverings, Bay Window(s), Double Pane Windows
- Basement: Full
- Number of fireplaces: 2
- Fireplace features: Fireplace Equipment, Fireplace Insert, Insert
Interior area
- Total structure area: 5,438
- Total interior livable area: 5,438 sqft
- Finished area above ground: 3,211
- Finished area below ground: 2,227
Property
Parking
- Total spaces: 10
- Parking features: RV Access/Parking
- Garage spaces: 4
- Uncovered spaces: 6
Accessibility
- Accessibility features: Accessible Hallway(s)
Features
- Levels: Two
- Stories: 3
- Patio & porch: Porch, Open Porch
- Fencing: Full
- Has view: Yes
- View description: Mountain(s), Valley
Lot
- Size: 0.33 Acres
- Features: Cul-De-Sac, Curb & Gutter, Sprinkler: Auto-Full, Gentle Sloping
- Topography: Terrain Grad Slope
- Residential vegetation: Landscaping: Full, Mature Trees, Terraced Yard
Details
- Additional structures: Storage Shed(s)
- Parcel number: 3211203011
- Zoning: RES
- Zoning description: Single-Family
Construction
Type & style
- Home type: SingleFamily
- Property subtype: Single Family Residence
Materials
- Asphalt, Stone, Stucco
- Roof: Asphalt
Condition
- Blt./Standing
- New construction: No
- Year built: 2004
- Major remodel year: 2017
Utilities & green energy
- Water: Culinary
- Utilities for property: Natural Gas Connected, Electricity Connected, Sewer Connected, Water Connected
Community & HOA
Community
- Features: Sidewalks
- Subdivision: Rosecrest
HOA
- Has HOA: No
Location
- Region: Herriman
Financial & listing details
- Price per square foot: $202/sqft
- Annual tax amount: $5,847
- Date on market: 8/1/2026
- Listing terms: Assumable,Cash,Conventional,VA Loan
- Inclusions: Dryer, Fireplace Equipment, Fireplace Insert, Microwave, Range, Range Hood, Refrigerator, Storage Shed(s), Washer, Water Softener: Own, Window Coverings, Video Door Bell(s)
- Acres allowed for irrigation: 0
- Electric utility on property: Yes
- Road surface type: Paved
Estimated market value
Not available
Estimated sales range
Not available
Not available
Price history
| Date | Event | Price |
|---|---|---|
| 8/1/2026 | Listed for sale | $1,099,000$202/sqft |
Source:  UtahRealEstate.com #2175991 Report a problem UtahRealEstate.com #2175991 Report a problem | ||
Public tax history
Tax history is unavailable.
Monthly payment
Est. payment
Payment breakdown
Explore the cost of this home by adjusting the details. Changes won't be saved.Climate risks
Neighborhood: 84096
Nearby schools
GreatSchools rating
- 7/10Blackridge SchoolGrades: K-6Distance: 0.6 mi
- 7/10Fort Herriman Middle SchoolGrades: 7-9Distance: 0.3 mi
- 5/10Mountain Ridge HighGrades: 10-12Distance: 1.9 mi
Schools provided by the listing agent
- Elementary: None/Other
- District: Jordan
Source: UtahRealEstate.com. This data may not be complete. We recommend contacting the local school district to confirm school assignments for this home.
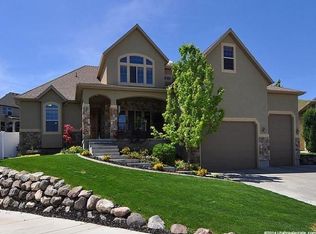
- $1,004,500-- bd4 ba3.2k sqft5977 W Heavy Cloud Cir, Herriman, UT 84096Off Market
- $686,3003 bd2 ba2k sqft5981 W Heavy Cloud Cir, Herriman, UT 84096Off Market
- $755,4004 bd3 ba3.3k sqft5969 W Heavy Cloud Cir, Herriman, UT 84096Off Market

- $731,1005 bd3 ba2.8k sqft5958 W Potterstone Cir, Herriman, UT 84096Off Market
- $753,7004 bd3 ba4.3k sqft5952 W Potterstone Cir, Herriman, UT 84096Off Market
- $625,4003 bd2 ba2.9k sqft5968 W Potterstone Cir, Herriman, UT 84096Off Market
- $664,8004 bd2 ba2.2k sqft5986 W Heavy Cloud Cir, Herriman, UT 84096Off Market
- $764,9003 bd2 ba2.3k sqft5942 W Potterstone Cir, Herriman, UT 84096Off Market
A local agent can set up tours, give advice and negotiate with sellers.
Similar homes
- $1,100,0007 bd4 ba5.4k sqft6042 W Trailview Way S, Herriman, UT 84096For Sale

 MLS ID #2175955, Liann May, Presidio Real Estate. UtahRealEstate.com
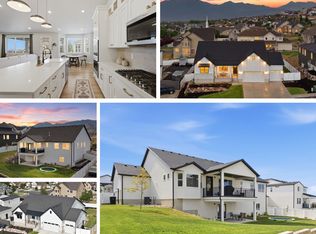
 - $1,149,0005 bd4 ba4.8k sqft14327 S Dennery Cv W #22, Herriman, UT 84096For Sale
 MLS ID #2171292, Sarah Barney, SALT & SUMMIT REAL ESTATE GROUP. UtahRealEstate.com
 - $1,039,9006 bd4 ba4.3k sqft5169 W Rolling Brook Dr, Herriman, UT 84096For Sale
 MLS ID #2170881, Nathan Sase, Engel & Volkers Salt Lake. UtahRealEstate.com
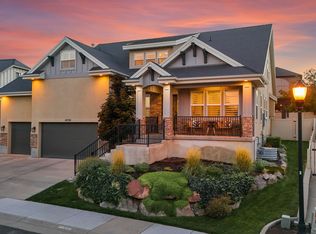
 - $924,9007 bd4 ba5.2k sqft14738 Tangle Hill Rd, Herriman, UT 84096For Sale
 MLS ID #2169661, Jeffrey M. Daniels, SURV REAL ESTATE INC. UtahRealEstate.com
 - $799,9006 bd3 ba4k sqft14384 S Sheeprock Dr, Herriman, UT 84096For SaleMLS ID #2174298, Sam Norman, The Real Estate Group. UtahRealEstate.com
- $1,025,0004 bd3 ba4.4k sqft14652 S Annika Run Dr, Herriman, UT 84096For SaleMLS ID #2147473, Sam Norman, The Real Estate Group. UtahRealEstate.com
- $999,9004 bd3 ba3.5k sqft12589 S Majestic Hill Ct, Herriman, UT 84096For SaleMLS ID #2169613, Stefanie Barnes, Century 21 Everest. UtahRealEstate.com
- $1,048,0006 bd4 ba4.3k sqft13617 S Morning Cloak Way, Riverton, UT 84096For SaleMLS ID #2164696, Seth Jenson, RANLife Real Estate Inc. UtahRealEstate.com
- $1,195,0004 bd4 ba5.3k sqft7537 W Sage Grass Ln, Herriman, UT 84096For SaleMLS ID #2160550, Phil Flanders, Homie. UtahRealEstate.com
- $873,0005 bd3 ba5.8k sqft14437 S Butterfield Pkwy W, Herriman, UT 84096For SaleMLS ID #2174347, Scott Willey, Real Broker, LLC. UtahRealEstate.com
- $800,0007 bd4 ba4.7k sqft13157 S Dillan Cir, Herriman, UT 84096For SaleMLS ID #2163923, Jeffrey Walsh, Windermere Real Estate (Daybreak). UtahRealEstate.com
- $950,0007 bd4 ba4k sqft2995 W Springer Ln, South Jordan, UT 84095For SaleMLS ID #2174904, Brooke Bishop, Windermere Real Estate. UtahRealEstate.com
- $1,149,0006 bd4 ba4.7k sqft5132 N Eagles View Dr, Lehi, UT 84043For SaleMLS ID #2176012, Keagan Mataele, SURV REAL ESTATE INC. UtahRealEstate.com
- $675,0005 bd3 ba3.7k sqft12347 S Black Powder Dr, Herriman, UT 84096For SaleMLS ID #2174700, Jennifer Gilchrist, KW South Valley Keller Williams. UtahRealEstate.com
- $1,249,0007 bd5 ba5.2k sqft11201 S Prosperity Rd, South Jordan, UT 84009For SaleMLS ID #2174288, Jacob Hannemann, Sky Realty. UtahRealEstate.com
- $1,250,0006 bd5 ba4.2k sqft1578 N 600 W, Pleasant Grove, UT 84062For SaleMLS ID #2175629, Mike Gooch, KW WESTFIELD. UtahRealEstate.com
- $1,095,0005 bd3 ba4.4k sqft1332 W Salmon Caddis Dr, Bluffdale, UT 84065For SaleMLS ID #2160290, Charles D Medalie, Reeve Real Estate. UtahRealEstate.com
- $849,0005 bd4 ba3.6k sqft5481 W Turret Arch Ln, Herriman, UT 84096For SaleMLS ID #2166262, Ryan Volmar, RANLife Real Estate Inc. UtahRealEstate.com
- $1,199,0005 bd4 ba4.5k sqft10927 S Lostwood Dr, Sandy, UT 84092For SaleMLS ID #2174863, Stephanie Aragon, Signature Group Real Estate. UtahRealEstate.com
- $1,075,0006 bd4 ba5.1k sqft13920 S Cromwell Ln, Draper, UT 84020For SaleMLS ID #2174736, Tricia J Ashby, MOVE UTAH REAL ESTATE. UtahRealEstate.com
