Welcome to Lakeview Fields in North Provo, a beautiful new community offering stunning mountain views and unbeatable convenience-just minutes from I-15 and the University Parkway and Provo Center Street exits. Builder is offering a $21,000 incentive to use toward a rate buy-down or free design center upgrades. Our Kensington floor plan is a thoughtfully designed two-story home featuring a spacious main-floor primary suite with a luxurious bathroom with large walk-in shower & separate soaker tub & double sinks and large walk-in closet, with a stackable washer and dryer rough-in. The open-concept layout includes a dramatic two-story great room filled with natural light, a large kitchen with an oversized island, and a generous walk-in pantry-perfect for both everyday living and entertaining. Personalize your home from the ground up by choosing your exterior colors on our beautiful Farmhouse style exterior, your preferred colors and all interior finishes. Additional highlights include 9' ceilings on the main floor, large windows throughout, a flex room off the entry, and spacious upstairs bedrooms with walk-in closets. A loft or optional fifth bedroom provides added flexibility. Ability to add an extra primary suite on the second floor which adds an extra 300 sq ft or additional large lot! Standard features include granite countertops throughout, tile flooring in bathrooms and laundry, and durable wood laminate flooring in the kitchen, dining, and mudroom. The home also comes equipped with stainless steel appliances and a large 3-CAR garage. Built with efficiency in mind, this home includes 95% high-efficiency furnace, 14 seer AC unit, tankless water heater, Low-E windows, 2x6 exterior walls, upgraded insulation. Rough in for a water softener incl.This is our last homesite left & last opportunity to move into this amazing community! Directions: Please enter 710 W. 2000 S., Orem, to locate the community. Photos of are of beautifully decorated model home of this same floorplan.
Pending
Price increase: $188.8K (9/5)
$931,091
2905 W 1930 N #45, Provo, UT 84601
5beds
2,867sqft
Single Family Residence
Built in 2026
9,583 Square Feet Lot
$922,600 Zestimate®
$325/sqft
$30/mo HOA
What's special
Beautiful farmhouse style exteriorStunning mountain viewsGenerous walk-in pantryStainless steel appliancesSpacious main-floor primary suiteLarge windows throughoutLow-e windows
- 64 days
- 29
- 0
Zillow last checked:
Listing updated:
Listed by:
Michelle Armstrong 801-830-2270,
Keystone Brokerage LLC
Source: UtahRealEstate.com,MLS#: 2176809
Facts & features
Interior
Bedrooms & bathrooms
- Bedrooms: 5
- Bathrooms: 3
- Full bathrooms: 2
- 1/2 bathrooms: 1
- Partial bathrooms: 1
- Main level bedrooms: 1
Rooms
- Room types: Master Bathroom, Den/Office, Great Room
Primary bedroom
- Level: First,Second
Heating
- Electric, Central, >= 95% efficiency
Cooling
- Central Air
Appliances
- Included: Disposal
Features
- Walk-In Closet(s), Vaulted Ceiling(s), Granite Counters
- Flooring: Carpet, Laminate, Tile
- Doors: Sliding Doors
- Windows: None, Double Pane Windows
- Has fireplace: No
Interior area
- Total structure area: 2,867
- Total interior livable area: 2,867 sqft
- Finished area above ground: 2,867
Property
Parking
- Total spaces: 9
- Parking features: Garage - Attached
- Attached garage spaces: 3
- Uncovered spaces: 6
Features
- Levels: Two
- Stories: 2
- Patio & porch: Porch, Open Porch
- Exterior features: Entry (Foyer)
- Has view: Yes
- View description: Mountain(s)
Lot
- Size: 9,583 Square Feet
- Features: Curb & Gutter
- Topography: Terrain
Details
- Zoning description: Single-Family
Construction
Type & style
- Home type: SingleFamily
- Property subtype: Single Family Residence
Materials
- Brick, Stone, Stucco, Cement Siding
- Foundation: Slab
- Roof: Asphalt
Condition
- Und. Const.
- New construction: Yes
- Year built: 2026
Details
- Warranty included: Yes
Utilities & green energy
- Water: Culinary
- Utilities for property: Natural Gas Available, Electricity Available, Sewer Connected, Water Connected
Community & HOA
Community
- Features: Sidewalks
- Subdivision: Lakeview Fields
HOA
- Has HOA: Yes
- HOA fee: $30 monthly
Location
- Region: Provo
Financial & listing details
- Price per square foot: $325/sqft
- Annual tax amount: $1
- Date on market: 8/5/2026
- Listing terms: Cash,Conventional,FHA,VA Loan
- Acres allowed for irrigation: 0
- Electric utility on property: Yes
- Road surface type: Paved
Estimated market value
$922,600
$876,000 - $969,000
$2,989/mo
Price history
| Date | Event | Price |
|---|---|---|
| 9/5/2026 | Pending sale | $931,091+25.4%$325/sqft |
Source:  UtahRealEstate.com #2176809 Report a problem UtahRealEstate.com #2176809 Report a problem | ||
| 8/13/2026 | Price change | $742,275+0.9%$259/sqft |
Source: UtahRealEstate.com #2176809 Report a problem | ||
| 8/5/2026 | Listed for sale | $735,400$257/sqft |
Source: UtahRealEstate.com #2176809 Report a problem | ||
Public tax history
Tax history is unavailable.
Monthly payment
Est. payment
Payment breakdown
Explore the cost of this home by adjusting the details. Changes won't be saved.Climate risks
Neighborhood: Lakeview North
Nearby schools
Schools provided by the listing agent
- Elementary: Lakeview
- Middle: None/Other
- High: Provo
- District: Provo
Source: UtahRealEstate.com. This data may not be complete. We recommend contacting the local school district to confirm school assignments for this home.
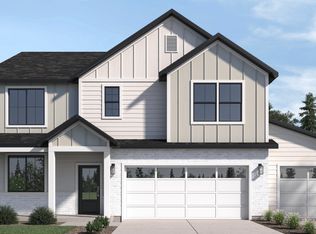
- $746,5104 bd3 ba2.5k sqft2883 W 1930 N #44, Provo, UT 84601Pending

- from $599,9003 bd3 ba2.2k sqftThe Mesa Plan, Lakeview Fields, Provo, UT 84601New Construction
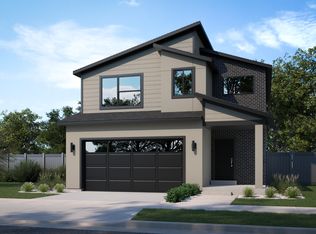
- from $589,9003 bd3 ba1.9k sqftThe Juniper Plan, Lakeview Fields, Provo, UT 84601New Construction
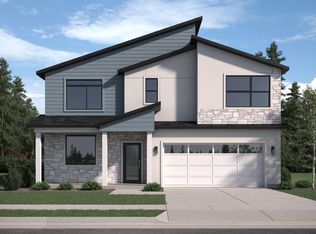
- from $629,9003 bd3 ba2.5k sqftThe Newport Plan, Lakeview Fields, Provo, UT 84601New Construction
Similar homes
- from $629,9003 bd3 ba2.5k sqftThe Newport Plan, Lakeview Fields, Provo, UT 84601New ConstructionKeystone Construction
- $899,9826 bd4 ba4.2k sqft1689 S 870 W #125, Provo, UT 84601New Construction

 UtahRealEstate.com
 - $836,0006 bd4 ba3.3k sqft1727 W Packsaddle Cir, Bluffdale, UT 84065For Sale
 MLS ID #2189146, Ashley Bradley, Equity Real Estate (Advantage). UtahRealEstate.com
 - $898,4996 bd3 ba3.8k sqft3302 N Alpine Vista Way, Lehi, UT 84043For Sale
 MLS ID #2183890, Tara L Kim, Presidio Real Estate (South Valley County). UtahRealEstate.com
 - $534,9004 bd3 ba1.4k sqft1147 N 850 W, Provo, UT 84604For SaleMLS ID #2187751, Millie Driggs, Realtypath LLC (South Valley). UtahRealEstate.com
- $895,0005 bd3 ba3.7k sqft165 S 2800 E #102, Spanish Fork, UT 84660New ConstructionMLS ID #2151124, Afsaneh Sunni Rafati, Equity Real Estate (Advantage). UtahRealEstate.com
- $850,0006 bd4 ba4.1k sqft1655 S 210 W, Salem, UT 84653For SaleMLS ID #2185292, Kenny Parcell, Equity Real Estate (Utah). UtahRealEstate.com
- $980,0005 bd3 ba3.9k sqft3472 S Killdeer Dr, Saratoga Springs, UT 84045For SaleMLS ID #2164118, Joey Furtado, EXP Realty, LLC. UtahRealEstate.com
- $714,9004 bd3 ba3.4k sqft1736 S Iron Dr #109, Provo, UT 84606New ConstructionUtahRealEstate.com
- $890,0006 bd5 ba3.8k sqft2887 S Puddle Ln, Saratoga Springs, UT 84045For SaleMLS ID #1896821, Mario Torres, REALTY GROUP UTAH LLC. UtahRealEstate.com
- $769,9005 bd4 ba3.6k sqft21 W Swainson Ave, Saratoga Springs, UT 84045For SaleMLS ID #2157910, Dane Coggins, KW South Valley Keller Williams. UtahRealEstate.com
- $850,0006 bd5 ba4k sqft1116 W Gossamer Ln #7, Saratoga Springs, UT 84045For SaleMLS ID #2188956, Kellsey Pruitt, Toll Brothers Real Estate, Inc.. UtahRealEstate.com
- $941,9507 bd4 ba3.9k sqft212 N Mia Cv E #20, Saratoga Springs, UT 84045New ConstructionUtahRealEstate.com
- $729,9005 bd4 ba3.6k sqft922 S 30 E, Salem, UT 84653For SaleMLS ID #2160599, Julie Partridge, Fathom Realty (Orem). UtahRealEstate.com
- $1,200,0006 bd4 ba4.2k sqft3432 S Killdeer Dr, Saratoga Springs, UT 84045For SaleMLS ID #2189167, J. Parker Knight, Realtypath LLC (Prestige). UtahRealEstate.com
- $789,9003 bd3 ba2.5k sqft933 S 750 W, American Fork, UT 84003For SaleMLS ID #2178397, Michelle Porras, ERA Brokers Consolidated (Utah County). UtahRealEstate.com
- $999,9004 bd4 ba3.5k sqft5948 N Canyon Rim Rd #617, Lehi, UT 84048For SaleMLS ID #2186191, Joshua J Lee, Fieldstone Realty LLC. UtahRealEstate.com
- $799,9005 bd4 ba3.8k sqft3149 N Park Cottage Way, Lehi, UT 84043For SaleMLS ID #2178703, Jason West, Century 21 Everest. UtahRealEstate.com
- $780,0006 bd3 ba3.6k sqft2311 E Cobble Creek Ln, Eagle Mountain, UT 84005For SaleMLS ID #2177736, Brandon Freeman, Century 21 Everest. UtahRealEstate.com
