New construction home in Pleasant Grove at the base of Mount Timpanogos, this 7-bedroom, 4.5-bath home offers a spacious, functional layout with high end finishes throughout. The main level features 10' ceilings, a private primary suite with a custom tile shower and freestanding tub, plus convenient main floor laundry. The kitchen includes custom cabinetry, quartz countertops, Caf appliances, and a Frigidaire refrigerator/freezer. Upstairs, you'll find three bedrooms, two full bathrooms, and a large laundry room. The finished walkout basement adds three more bedrooms, a full bath, kitchenette, pantry, and plenty of space for guests, entertaining, or multi-generational living. Estimated completion is early September. A beautiful new home in a great Pleasant Grove location. Square footage figures are provided as a courtesy estimate only and were obtained from the building plans.
For sale
$1,475,000
342 S 1100 E #4, Pleasant Grove, UT 84062
7beds
5,269sqft
Single Family Residence
Built in 2026
0.29 Acres Lot
$1,463,600 Zestimate®
$280/sqft
$-- HOA
What's special
Finished walkout basementCustom cabinetryCaf appliancesPrivate primary suiteFreestanding tubCustom tile showerSpacious functional layout
- 4 days
- 350
- 49
Zillow last checked:
Listing updated:
Listed by:
Ryan Riggs 801-897-1676,
Sovereign Properties, LC
Source: UtahRealEstate.com,MLS#: 2190336
Facts & features
Interior
Bedrooms & bathrooms
- Bedrooms: 7
- Bathrooms: 5
- Full bathrooms: 4
- 1/2 bathrooms: 1
- Partial bathrooms: 1
- Main level bedrooms: 1
Rooms
- Room types: Den/Office, Great Room, Second Kitchen
Primary bedroom
- Level: First
Heating
- Central, >= 95% efficiency
Cooling
- Central Air, Seer 16 or higher, Ceiling Fan(s)
Appliances
- Included: Humidifier
Features
- Vaulted Ceiling(s)
- Flooring: Carpet, Hardwood, Tile
- Doors: French Doors, Sliding Doors
- Windows: None
- Basement: Full,Walk-Out Access
- Number of fireplaces: 1
Interior area
- Total structure area: 5,269
- Total interior livable area: 5,269 sqft
- Finished area above ground: 3,134
- Finished area below ground: 2,113
Property
Parking
- Total spaces: 3
- Parking features: Garage
- Garage spaces: 3
Accessibility
- Accessibility features: Single Level Living
Features
- Levels: Two
- Stories: 3
Lot
- Size: 0.29 Acres
- Features: Sprinkler: Auto-Part
- Residential vegetation: Landscaping: Part
Details
- Parcel number: 458230004
- Zoning description: Single-Family
Construction
Type & style
- Home type: SingleFamily
- Property subtype: Single Family Residence
Materials
- Asphalt, Stone, Cement Siding
- Roof: Asphalt
Condition
- Blt./Standing
- New construction: No
- Year built: 2026
Details
- Warranty included: Yes
Utilities & green energy
- Sewer: Public Sewer, Sewer: Public
- Water: Culinary
- Utilities for property: Natural Gas Connected, Electricity Connected, Sewer Connected, Water Connected
Community & HOA
Community
- Features: Sidewalks
HOA
- Has HOA: No
Location
- Region: Pleasant Grove
Financial & listing details
- Price per square foot: $280/sqft
- Annual tax amount: $1
- Date on market: 10/9/2026
- Inclusions: Ceiling Fan, Humidifier
- Acres allowed for irrigation: 0
- Electric utility on property: Yes
- Road surface type: Paved
Estimated market value
$1,463,600
$1.39M - $1.54M
$5,272/mo
Price history
| Date | Event | Price |
|---|---|---|
| 10/9/2026 | Listed for sale | $1,475,000$280/sqft |
Source:  UtahRealEstate.com #2190336 Report a problem UtahRealEstate.com #2190336 Report a problem | ||
| 9/8/2026 | Listing removed | $1,475,000$280/sqft |
Source: UtahRealEstate.com #2170806 Report a problem | ||
| 7/9/2026 | Listed for sale | $1,475,000$280/sqft |
Source: UtahRealEstate.com #2170806 Report a problem | ||
Public tax history
Tax history is unavailable.
Monthly payment
Est. payment
Payment breakdown
Explore the cost of this home by adjusting the details. Changes won't be saved.Climate risks
Neighborhood: 84062
Nearby schools
Schools provided by the listing agent
- Elementary: Central
- Middle: Oak Canyon
- High: Pleasant Grove
- District: Alpine
Source: UtahRealEstate.com. This data may not be complete. We recommend contacting the local school district to confirm school assignments for this home.
Similar homes
- $1,329,9004 bd4 ba5.9k sqft180 S 950 E, Pleasant Grove, UT 84062New Construction
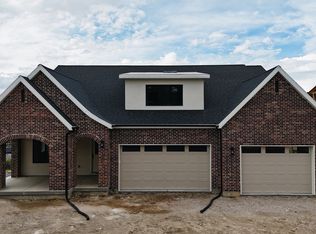
 MLS ID #2170664, James Telaroli, Axis Realty Inc. UtahRealEstate.com
 - $1,475,0007 bd5 ba5.3k sqft880 S Ridge Ln, Alpine, UT 84004For Sale
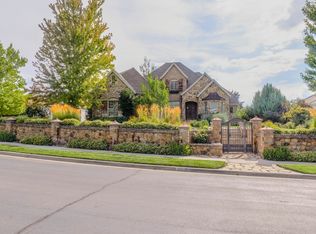 MLS ID #2179254, Marisa Bentley, Berkshire Hathaway HomeServices Elite Real Estate. UtahRealEstate.com
 - $1,699,9008 bd5 ba6.4k sqft308 E 750 N, Lindon, UT 84042For Sale
 MLS ID #2134495, Dallas R Turley, Equity Real Estate (Premier Elite). UtahRealEstate.com
 - $1,390,0005 bd4 ba5k sqft941 E 1000 N, American Fork, UT 84003For Sale
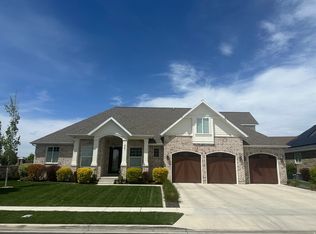 MLS ID #2153983, Eddy McDaniel, Better Homes and Gardens Real Estate Momentum. UtahRealEstate.com
 - $1,499,9005 bd5 ba4.7k sqft743 W Sara Dr, Saratoga Springs, UT 84045New ConstructionMLS ID #2178117, Kristy Owens, Bravo Realty Services, LLC. UtahRealEstate.com
- $1,575,0006 bd6 ba5.4k sqft1821 E Sawgrass Cir, Draper, UT 84020For SaleMLS ID #2185257, Bryce Anderson, Intermountain Properties. UtahRealEstate.com
- $1,550,0007 bd5 ba5.5k sqft661 S 1600 W #2, Lehi, UT 84043New ConstructionMLS ID #2183995, Erin Mehler, EXP Realty, LLC. UtahRealEstate.com
- $1,475,0004 bd4 ba5.3k sqft713 E 1500 N #19, Orem, UT 84097New ConstructionMLS ID #2113905, Meri Miller, EXP Realty, LLC. UtahRealEstate.com
- $1,599,9004 bd4 ba4.8k sqft933 S Louisa Dr, Saratoga Springs, UT 84045New ConstructionMLS ID #2188725, Carolee Hernandez, Bravo Realty Services, LLC. UtahRealEstate.com
- $1,300,0005 bd5 ba5.9k sqft1234 S Parkway Blvd E #725, Saratoga Springs, UT 84045For SaleMLS ID #2151298, John L Veblungsnes, First Choice Real Estate. UtahRealEstate.com
- $1,399,9005 bd4 ba4.4k sqft2497 W 1350 N, Lehi, UT 84043For SaleMLS ID #2167101, Alitzel Torres Garza, Top Hill Realty, LLC. UtahRealEstate.com
- $1,125,0007 bd5 ba4.6k sqft12037 N Grenoble Way W, American Fork, UT 84003For SaleMLS ID #2174767, Micah Christensen, SONOMA CREEK REALTY LLC. UtahRealEstate.com
- $1,199,9004 bd3 ba5.9k sqft1615 N 320 E #1, Orem, UT 84057New ConstructionMLS ID #2175203, James Telaroli, Axis Realty Inc. UtahRealEstate.com
- $1,248,0005 bd4 ba5.1k sqft3442 Navajo Ln, Provo, UT 84604For SaleMLS ID #2161089, Heather Shelley, Equity Real Estate (Results). UtahRealEstate.com
- $1,100,0005 bd7 ba4.7k sqft10585 N 6400 W, Highland, UT 84003For SaleMLS ID #2175948, David O Hoyal, Mountain Point Realty. UtahRealEstate.com
- $1,082,1404 bd3 ba4.8k sqft454 N 950 E #4, American Fork, UT 84003New ConstructionMLS ID #2181546, Tim Rogers, Holmes Homes Realty. UtahRealEstate.com
- $1,349,9006 bd5 ba4.6k sqft1595 W Canyon Rim Rd #630, Lehi, UT 84048For SaleMLS ID #2188980, Joshua J Lee, Fieldstone Realty LLC. UtahRealEstate.com
- $1,377,0005 bd4 ba4.3k sqft975 E Oak Creek Dr, Lehi, UT 84043For SaleMLS ID #2184071, Joseph Ellis, Flat Rate Homes. UtahRealEstate.com
- $2,199,9996 bd6 ba4.9k sqft997 N 1560 E #60, Orem, UT 84097New ConstructionMLS ID #2177621, Whitney Swift, Advantage Management & Real Estate Services LLC. UtahRealEstate.com
