Spec Home Scheduled Completion Fall 2026. One of our most sought-after homes, the Tristyn. This stunning design features two-story vaulted ceilings in the entryway and living room, creating an open and dramatic first impression. The Oversized Grand Kitchen offers exceptional flexibility, with options including double ovens, cooktops, and a large island with abundant cabinet and storage space. A spacious walk-in pantry and adjacent mudroom add everyday convenience. The den provides a dedicated space ideal for a large dining table, perfect for hosting gatherings, while the office/den is generously sized and can accommodate optional double doors. Upstairs, the home includes four large bedrooms, including a luxurious primary suite, with an option to convert additional space into a fifth bedroom if desired. A generously sized laundry room adds functionality. The primary bathroom offers customized options such as a freestanding tub, large walk-in shower, and double sinks. The basement provides space for two addtional bedrooms and a game or family room. Basement ceiling height 9'. Message Ben for more information.
New construction
$1,082,140
454 N 950 E #4, American Fork, UT 84003
4beds
4,623sqft
:
Get pre-qualified$6,163/mo
Single Family Residence
Built in 2026
10,454 Square Feet Lot
$1,080,100 Zestimate®
$234/sqft
$-- HOA
What's special
Oversized grand kitchenAdjacent mudroomLuxurious primary suiteSpacious walk-in pantryGenerously sized laundry room
- 40 days |
- 76 |
- 4 |
Zillow last checked:
Listing updated:
Listed by:
Austin Franco info@holmeshomes.com,
Holmes Homes Realty
Source: UtahRealEstate.com,MLS#: 2165393
Facts & features
Interior
Bedrooms & bathrooms
- Bedrooms: 4
- Bathrooms: 3
- Full bathrooms: 2
- 1/2 bathrooms: 1
- Partial bathrooms: 1
Rooms
- Room types: Master Bathroom, Den/Office, Updated Kitchen
Primary bedroom
- Level: Second
Heating
- Central, Gas Stove, >= 95% efficiency
Cooling
- Central Air
Appliances
- Included: Portable Dishwasher, Microwave, Range Hood, Disposal, Double Oven, Gas Range, Built-In Range
Features
- Walk-In Closet(s), Vaulted Ceiling(s), Smart Thermostat
- Flooring: Carpet, Tile
- Doors: Sliding Doors
- Windows: None
- Basement: Full
- Number of fireplaces: 1
Interior area
- Total structure area: 4,623
- Total interior livable area: 4,623 sqft
- Finished area above ground: 3,062
Property
Parking
- Total spaces: 3
- Parking features: Garage - Attached
- Attached garage spaces: 3
Features
- Levels: Two
- Stories: 3
- Patio & porch: Covered, Patio, Covered Patio, Open Patio
- Fencing: Partial
Lot
- Size: 10,454 Square Feet
- Features: Curb & Gutter, Sprinkler: Auto-Part
- Residential vegetation: Landscaping: Part
Details
- Zoning description: Single-Family
Construction
Type & style
- Home type: SingleFamily
- Property subtype: Single Family Residence
Materials
- Asphalt, Stucco, Cement Siding
- Roof: Asphalt
Condition
- Und. Const.
- New construction: Yes
- Year built: 2026
- Major remodel year: 2026
Details
- Warranty included: Yes
Utilities & green energy
- Water: Culinary
- Utilities for property: Natural Gas Connected, Electricity Connected, Sewer Connected, Water Connected
Green energy
- Green verification: Home Energy Score
Community & HOA
Community
- Security: Video Door Bell(s), Video Camera(s)
- Subdivision: The Preserve At Gunther Estates
HOA
- Has HOA: No
Location
- Region: American Fork
Financial & listing details
- Price per square foot: $234/sqft
- Date on market: 6/9/2026
- Listing terms: Cash,Conventional,VA Loan
- Inclusions: Dishwasher: Portable, Microwave, Range, Range Hood, Smart Thermostat(s)
- Acres allowed for irrigation: 0
- Electric utility on property: Yes
Estimated market value
$1,080,100
$1.03M - $1.13M
$3,749/mo
Price history
| Date | Event | Price |
|---|---|---|
| 6/15/2026 | Listed for sale | $1,082,140$234/sqft |
Source:  UtahRealEstate.com #2165393 Report a problem UtahRealEstate.com #2165393 Report a problem | ||
Public tax history
Tax history is unavailable.
Monthly payment
Est. payment
Payment breakdown
Explore the cost of this home by adjusting the details. Changes won't be saved.Climate risks
Neighborhood: 84003
Nearby schools
GreatSchools rating
- 3/10Barratt SchoolGrades: PK-6Distance: 0.4 mi
- 6/10American Fork Jr High SchoolGrades: 7-9Distance: 1.7 mi
- 6/10American Fork High SchoolGrades: 10-12Distance: 0.5 mi
Schools provided by the listing agent
- Elementary: Barratt
- Middle: American Fork
- High: American Fork
- District: Alpine
Source: UtahRealEstate.com. This data may not be complete. We recommend contacting the local school district to confirm school assignments for this home.
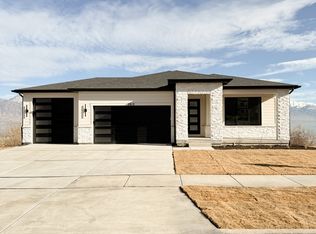
- $864,9003 bd3 ba3.4k sqft470 N 950 E LOT 6, American Fork, UT 84003Pending
- $561,1003 bd2 ba1.6k sqft1012 E 450 North Cir, American Fork, UT 84003Off Market
- $585,3003 bd2 ba2.5k sqft1017 E 450 North Cir, American Fork, UT 84003Off Market

- $508,5001 bd3 ba1.5k sqft1024 E 450 North Cir, American Fork, UT 84003Off Market
- $518,0002 bd2 ba2.7k sqft1019 E 450 North Cir, American Fork, UT 84003Off Market
- $516,9002 bd2 ba1.4k sqft1026 E 450 North Cir, American Fork, UT 84003Off Market
- $967,4004 bd4 ba4.6k sqft941 E South Ellens St LOT 3-N, American Fork, UT 84003New Construction
- $582,6004 bd3 ba3.4k sqft1021 E 450 North Cir, American Fork, UT 84003Off Market
A local agent can set up tours, give advice and negotiate with sellers.
Similar homes
- $1,045,0002 bd3 ba4.2k sqft1008 N 350 E #202, American Fork, UT 84003New Construction

 MLS ID #2167473, Suzy Hunter, Pine Valley Realty. UtahRealEstate.com
 - $1,099,9003 bd4 ba5.3k sqft1548 N 275 W, Orem, UT 84057For Sale
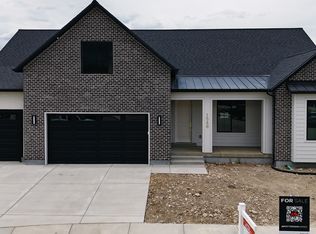 MLS ID #2173693, James Telaroli, Axis Realty Inc. UtahRealEstate.com
 - $1,049,9004 bd3 ba4.6k sqft1625 N 320 E #2, Orem, UT 84057New Construction
 MLS ID #2167390, James Telaroli, Axis Realty Inc. UtahRealEstate.com
 - $1,100,0004 bd4 ba5.2k sqft2361 N Wild Yarrow Dr #2067, Saratoga Springs, UT 84045For Sale
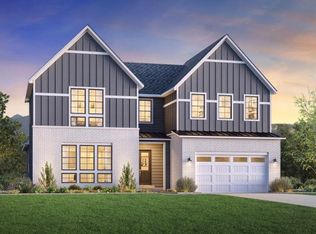 MLS ID #2168391, Kellsey Pruitt, Toll Brothers Real Estate, Inc.. UtahRealEstate.com
 - $1,079,9004 bd4 ba3.5k sqft5948 N Canyon Rim Rd #617, Lehi, UT 84048New ConstructionMLS ID #2169109, Joshua J Lee, Fieldstone Realty LLC. UtahRealEstate.com
- $899,9003 bd3 ba3.9k sqft1051 N 600 W, Pleasant Grove, UT 84062New ConstructionMLS ID #2162136, James Telaroli, Axis Realty Inc. UtahRealEstate.com
- $1,329,9004 bd4 ba5.9k sqft180 S 950 E, Pleasant Grove, UT 84062New ConstructionMLS ID #2170664, James Telaroli, Axis Realty Inc. UtahRealEstate.com
- $1,100,0004 bd4 ba5.2k sqft2361 N Wild Yarrow Dr, Saratoga Springs, UT 84045New ConstructionToll Brothers Inc.
- $1,120,0005 bd3 ba3.8k sqft4578 N Solstice Dr, Lehi, UT 84043New ConstructionToll Brothers Inc.
- $1,395,0006 bd4 ba6.1k sqft1664 W Felt Dr #13, Lehi, UT 84043New ConstructionMLS ID #2171294, Erin Mehler, EXP Realty, LLC. UtahRealEstate.com
- $1,550,0005 bd5 ba5.1k sqft1457 N Whisper Hollow Cir #105, Lehi, UT 84043New ConstructionMLS ID #2144815, Brooke Moore, Trico Property Management & Real Estate LLC. UtahRealEstate.com
- $839,9904 bd3 ba4.3k sqft1112 W Glambert Ln, Saratoga Springs, UT 84045New ConstructionUtahRealEstate.com
- $1,349,9004 bd4 ba5.8k sqft1636 N 320 E, Orem, UT 84057New ConstructionMLS ID #2157302, James Telaroli, Axis Realty Inc. UtahRealEstate.com
- $730,0004 bd3 ba3.9k sqft1178 W Mahogany St, Saratoga Springs, UT 84045New ConstructionUtahRealEstate.com
- from $777,9004 bd3 ba5k sqftTaylor Plan, River Point, Lehi, UT 84043New ConstructionEDGEHomes
- from $1,194,0006 bd4 ba4.2k sqftThe Roma Plan, Jordan River Heights, West Jordan, UT 84088New ConstructionBach Homes
- $1,140,0007 bd6 ba5.2k sqft468 N Pinnacle Ln, Saratoga Springs, UT 84045New ConstructionToll Brothers Inc.
- $879,9905 bd4 ba4.5k sqft11594 S Markfield Way W #1-101, South Jordan, UT 84009New ConstructionMLS ID #2172372, John Dowdle, Destination Real Estate. UtahRealEstate.com
- $987,2417 bd4 ba4.1k sqft12843 S Bigwig Dr #212, Herriman, UT 84096New ConstructionUtahRealEstate.com
- $829,9905 bd3 ba4.1k sqft1327 S Glambert Ln, Saratoga Springs, UT 84045New ConstructionUtahRealEstate.com
