The Shafer floor plan offers the perfect balance of open gathering spaces and private retreats. A dramatic two-story foyer welcomes you into the soaring great room, which flows seamlessly to a covered outdoor living space. The gourmet kitchen features a bright casual dining area, a large center island with breakfast bar, abundant cabinetry, and a spacious walk-in pantry. The luxurious primary suite includes a generous walk-in closet and a spa-inspired bath with dual vanities, a soaking tub, a large shower with seat, linen storage, and a private water closet. Upstairs, a spacious loft is surrounded by secondary bedrooms with ample closets, including both shared and private bath layouts. Additional highlights include a versatile flex room, conveniently located laundry, abundant storage, a finished basement that provides exceptional additional living space, and a spacious 3-car garage for added storage and convenience.
For sale
$1,100,000
2361 N Wild Yarrow Dr #2067, Saratoga Springs, UT 84045
4beds
5,209sqft
Single Family Residence
Built in 2026
0.29 Acres Lot
$1,090,400 Zestimate®
$211/sqft
$100/mo HOA
What's special
Private water closetConveniently located laundryTwo-story foyerSoaking tubVersatile flex roomBright casual dining areaGourmet kitchen
- 67 days
- 61
- 0
Zillow last checked:
Listing updated:
Listed by:
Kellsey Pruitt 385-238-1802,
Toll Brothers Real Estate, Inc.,
Missy Joy Williams 801-828-8630,
Toll Brothers Real Estate, Inc.
Source: UtahRealEstate.com,MLS#: 2168391
Facts & features
Interior
Bedrooms & bathrooms
- Bedrooms: 4
- Bathrooms: 4
- Full bathrooms: 3
- 1/2 bathrooms: 1
- Partial bathrooms: 1
- Main level bedrooms: 1
Rooms
- Room types: Master Bathroom, Den/Office
Primary bedroom
- Level: First
Heating
- >= 95% efficiency
Cooling
- Central Air
Appliances
- Included: Gas Oven
Features
- Walk-In Closet(s)
- Flooring: Carpet, Tile
- Doors: Sliding Doors
- Windows: None
- Basement: Full
- Number of fireplaces: 1
Interior area
- Total structure area: 5,209
- Total interior livable area: 5,209 sqft
- Finished area above ground: 3,196
Property
Parking
- Total spaces: 3
- Parking features: Garage
- Garage spaces: 3
Features
- Levels: Two
- Stories: 3
- Patio & porch: Covered Deck
Lot
- Size: 0.29 Acres
- Features: Sprinkler: Auto-Part
- Residential vegetation: Landscaping: Part
Details
- Parcel number: 690352067
- Zoning description: Single-Family
Construction
Type & style
- Home type: SingleFamily
- Property subtype: Single Family Residence
Materials
- Brick, Stone, Stucco
- Roof: Asphalt
Condition
- Blt./Standing
- New construction: No
- Year built: 2026
Utilities & green energy
- Water: Culinary, Secondary
- Utilities for property: Natural Gas Connected, Electricity Connected, Sewer Connected, Water Connected
Community & HOA
Community
- Features: Sidewalks
- Subdivision: Toll Brothers Wildflower
HOA
- Has HOA: Yes
- Amenities included: Biking Trails, Picnic Area, Playground
- HOA fee: $100 monthly
- HOA name: HOA SOLUTIONS
Location
- Region: Saratoga Springs
Financial & listing details
- Price per square foot: $211/sqft
- Annual tax amount: $1
- Date on market: 6/26/2026
- Listing terms: Cash,Conventional,VA Loan
- Acres allowed for irrigation: 0
- Electric utility on property: Yes
Estimated market value
$1,090,400
$1.04M - $1.14M
$3,974/mo
Price history
| Date | Event | Price |
|---|---|---|
| 6/27/2026 | Listed for sale | $1,100,000-0.9%$211/sqft |
Source:  UtahRealEstate.com #2168391 Report a problem UtahRealEstate.com #2168391 Report a problem | ||
| 6/6/2026 | Listing removed | $1,110,000$213/sqft |
Source: UtahRealEstate.com #2125381 Report a problem | ||
| 5/28/2026 | Price change | $1,110,000-0.9%$213/sqft |
Source: UtahRealEstate.com #2125381 Report a problem | ||
| 12/3/2025 | Listed for sale | $1,120,000+37.4%$215/sqft |
Source: UtahRealEstate.com #2125381 Report a problem | ||
| 5/7/2025 | Listing removed | $814,995$156/sqft |
Source: UtahRealEstate.com #2026973 Report a problem | ||
| 2/18/2025 | Price change | $814,995+1.9%$156/sqft |
Source: UtahRealEstate.com #2026973 Report a problem | ||
| 10/3/2024 | Listed for sale | $799,995$154/sqft |
Source: UtahRealEstate.com #2026973 Report a problem | ||
Public tax history
Tax history is unavailable.
Monthly payment
Est. payment
Payment breakdown
Explore the cost of this home by adjusting the details. Changes won't be saved.Climate risks
Neighborhood: 84045
Nearby schools
Schools provided by the listing agent
- Elementary: Black Ridge
- High: Cedar Valley High school
- District: Alpine
Source: UtahRealEstate.com. This data may not be complete. We recommend contacting the local school district to confirm school assignments for this home.
- $639,4003 bd3 ba1.9k sqft2387 N Wild Yarrow Dr, Saratoga Springs, UT 84045Off Market
- $1,475,6002 bd6 ba2.8k sqft2358 N Wild Yarrow Dr, Saratoga Springs, UT 84045Off Market
- $809,6004 bd3 ba2.8k sqft2407 N Salvia Dr, Saratoga Springs, UT 84045Off Market
- $980,2003 bd3 ba1.9k sqft823 W Wild Yarrow Dr, Saratoga Springs, UT 84045Off Market
Similar homes
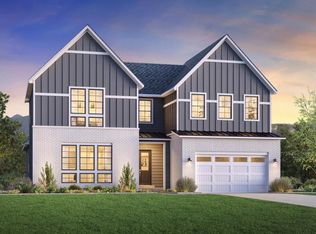
- $1,100,0004 bd4 ba5.2k sqft2361 N Wild Yarrow Dr, Saratoga Springs, UT 84045New Construction
 Toll Brothers Inc.
 - $1,175,0005 bd5 ba4.5k sqft2503 N Salvia Dr #2076, Saratoga Springs, UT 84045For Sale

 MLS ID #2169054, Kellsey Pruitt, Toll Brothers Real Estate, Inc.. UtahRealEstate.com
 - $1,060,0005 bd4 ba3.8k sqft2427 Salvia Dr #2072, Saratoga Springs, UT 84045New Construction
 MLS ID #2151753, Missy Joy Williams, Toll Brothers Real Estate, Inc.. UtahRealEstate.com
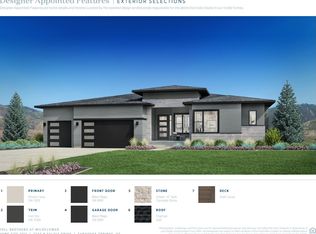
 - $1,250,0005 bd5 ba4.8k sqft2743 Salvia Dr #2011, Saratoga Springs, UT 84045For Sale
 MLS ID #2168392, Kellsey Pruitt, Toll Brothers Real Estate, Inc.. UtahRealEstate.com
 - $1,000,0006 bd5 ba3.9k sqft2769 N Salvia Dr #2013, Saratoga Springs, UT 84045New ConstructionUtahRealEstate.com
- $1,450,0006 bd6 ba5.7k sqft2516 N Salvia Dr #2037, Saratoga Springs, UT 84045New ConstructionMLS ID #2168394, Kellsey Pruitt, Toll Brothers Real Estate, Inc.. UtahRealEstate.com
- $850,0006 bd5 ba4k sqft1116 W Gossamer Ln #7, Saratoga Springs, UT 84045For SaleMLS ID #2144549, Missy Joy Williams, Toll Brothers Real Estate, Inc.. UtahRealEstate.com
- $1,100,0005 bd3 ba3.8k sqft4578 N Solstice Dr #332, Lehi, UT 84043For SaleMLS ID #2145790, Dian Tomko, Toll Brothers Real Estate, Inc.. UtahRealEstate.com
- $775,0005 bd3 ba4.1k sqft1327 S Glambert Ln, Saratoga Springs, UT 84045New ConstructionUtahRealEstate.com
