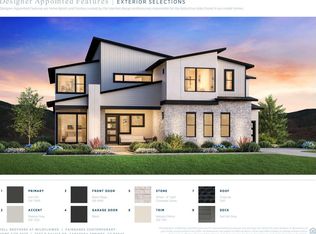
Discover modern luxury in the thoughtfully designed Collet floor plan. An inviting entry opens to a welcoming foyer, bright flex space, and spacious great room, dining area, and covered outdoor living space. The gourmet kitchen features a large center island, abundant cabinet and counter space, and overlooks the main living areas for effortless entertaining. The first-floor primary suite offers an elevated ceiling, oversized walk-in closet, and a spa-inspired bath with dual vanities, a soaking tub, large shower, private water closet, and additional washer/dryer hookups. Upstairs, a generous loft is surrounded by secondary bedrooms with walk-in closets, including both shared and private bath layouts. Additional highlights include a convenient powder room, everyday entry, centrally located laundry, ample storage, and a finished walkout basement that provides even more flexible living space. Estimated completion end of July 2026. Photos are of our decorated model home. Please see other photos for design finishes selected specifically for this home
New construction
Price cut: $25K (7/24)
$1,450,000
2516 N Salvia Dr #2037, Saratoga Springs, UT 84045
6beds
5,783sqft
Single Family Residence
Built in 2026
0.34 Acres Lot
$1,435,400 Zestimate®
$251/sqft
$100/mo HOA
What's special
Inviting entryPrivate water closetEveryday entryFinished walkout basementWelcoming foyerSoaking tubLarge center island
- 67 days
- 71
- 6
Zillow last checked:
Listing updated:
Listed by:
Kellsey Pruitt 385-238-1802,
Toll Brothers Real Estate, Inc.,
Missy Joy Williams 801-828-8630,
Toll Brothers Real Estate, Inc.
Source: UtahRealEstate.com,MLS#: 2168394
Facts & features
Interior
Bedrooms & bathrooms
- Bedrooms: 6
- Bathrooms: 6
- Full bathrooms: 4
- 1/2 bathrooms: 2
- Partial bathrooms: 2
- Main level bedrooms: 1
Rooms
- Room types: Master Bathroom, Den/Office
Primary bedroom
- Level: First
Heating
- >= 95% efficiency
Cooling
- Central Air
Appliances
- Included: Gas Oven
Features
- Walk-In Closet(s), Vaulted Ceiling(s)
- Flooring: Carpet, Tile
- Windows: None
- Basement: Full,Walk-Out Access
- Number of fireplaces: 1
Interior area
- Total structure area: 5,783
- Total interior livable area: 5,783 sqft
- Finished area above ground: 3,733
- Finished area below ground: 2,029
Property
Parking
- Total spaces: 3
- Parking features: Garage
- Garage spaces: 3
Features
- Levels: Two
- Stories: 3
- Patio & porch: Covered Deck
Lot
- Size: 0.34 Acres
- Features: Sprinkler: Auto-Part
- Residential vegetation: Landscaping: Part
Details
- Parcel number: 690642037
- Zoning description: Single-Family
Construction
Type & style
- Home type: SingleFamily
- Property subtype: Single Family Residence
Materials
- Brick, Stone, Stucco
Condition
- Und. Const.
- New construction: Yes
- Year built: 2026
Utilities & green energy
- Water: Culinary, Secondary
- Utilities for property: Natural Gas Connected, Electricity Connected, Sewer Connected, Water Connected
Community & HOA
Community
- Subdivision: Toll Brothers Wildflower
HOA
- Has HOA: Yes
- Amenities included: Biking Trails, Picnic Area, Playground
- HOA fee: $100 monthly
- HOA name: HOA Solutions
Location
- Region: Saratoga Springs
Financial & listing details
- Price per square foot: $251/sqft
- Annual tax amount: $1
- Date on market: 6/26/2026
- Listing terms: Cash,Conventional,VA Loan
- Acres allowed for irrigation: 0
- Electric utility on property: Yes
Estimated market value
$1,435,400
$1.36M - $1.51M
$4,516/mo
Price history
| Date | Event | Price |
|---|---|---|
| 7/24/2026 | Price change | $1,450,000-1.7%$251/sqft |
Source:  UtahRealEstate.com #2168394 Report a problem UtahRealEstate.com #2168394 Report a problem | ||
| 7/11/2026 | Price change | $1,475,000-4.8%$255/sqft |
Source: UtahRealEstate.com #2168394 Report a problem | ||
| 6/27/2026 | Listed for sale | $1,550,000$268/sqft |
Source: UtahRealEstate.com #2168394 Report a problem | ||
Public tax history
Tax history is unavailable.
Monthly payment
Est. payment
Payment breakdown
Explore the cost of this home by adjusting the details. Changes won't be saved.Climate risks
Neighborhood: 84045
Nearby schools
Schools provided by the listing agent
- Elementary: Black Ridge
- High: Cedar Valley High school
- District: Alpine
Source: UtahRealEstate.com. This data may not be complete. We recommend contacting the local school district to confirm school assignments for this home.
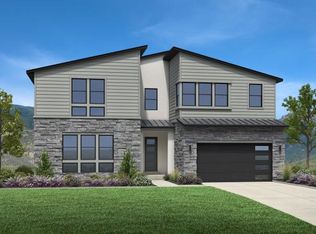
- $1,550,0006 bd8 ba5.8k sqft2502 N Salvia Dr #2038, Saratoga Springs, UT 84045Pending
- $1,175,0005 bd5 ba4.5k sqft2503 N Salvia Dr #2076, Saratoga Springs, UT 84045For Sale

- $1,376,2004 bd6 ba3.6k sqft2397 N Salvia Dr, Saratoga Springs, UT 84045Off Market
- $1,250,0007 bd6 ba5.1k sqft2453 N Salvia Dr #2074, Saratoga Springs, UT 84045Pending
Similar homes
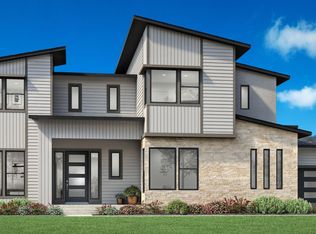
- $1,550,0006 bd6 ba5.7k sqft2682 N Tansy Ct #2006, Saratoga Springs, UT 84045New Construction
 MLS ID #2172281, Kellsey Pruitt, Toll Brothers Real Estate, Inc.. UtahRealEstate.com
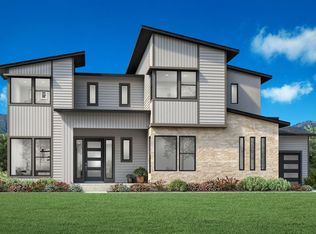
 - $1,550,0006 bd6 ba5.7k sqft2682 Tansy Ct, Saratoga Springs, UT 84045New Construction
 Toll Brothers Inc.
 - $1,549,9005 bd5 ba5.9k sqft949 S Louisa Dr, Saratoga Springs, UT 84045For Sale
 MLS ID #2182218, Rodney Mills, Bravo Realty Services, LLC. UtahRealEstate.com
 - $1,175,0006 bd5 ba4.3k sqft2503 N Salvia Dr, Saratoga Springs, UT 84045New Construction
 Toll Brothers Inc.
 - $1,300,0006 bd7 ba4.9k sqft408 N Barlow Ct, Saratoga Springs, UT 84045For SaleMLS ID #2179088, Angie Potter, Presidio Real Estate (South Valley). UtahRealEstate.com
- $1,350,0005 bd5 ba5.1k sqft193 W Founders Blvd, Saratoga Springs, UT 84045For SaleMLS ID #2176499, Nathan Shaffer, Element Real Estate Brokers LLC. UtahRealEstate.com
- $1,599,9005 bd5 ba5.8k sqft756 W Sara Dr, Saratoga Springs, UT 84045For SaleMLS ID #2173954, Rodney Mills, Bravo Realty Services, LLC. UtahRealEstate.com
- $1,249,9006 bd5 ba5k sqft3427 N 775th St W, Lehi, UT 84043For SaleMLS ID #2178443, Daniel Dixon, RE/MAX Associates. UtahRealEstate.com
- $1,200,0006 bd5 ba5k sqft293 E Polaris Dr #101, Saratoga Springs, UT 84045For SaleMLS ID #2158273, Lance Garrett, Homie. UtahRealEstate.com
- $1,249,9955 bd4 ba5.2k sqft784 W Caroline Dr #217, Saratoga Springs, UT 84045New ConstructionMLS ID #2157951, Kaylee Thompson, AIM Realty. UtahRealEstate.com
- $1,499,9006 bd7 ba6.3k sqft1876 W Oakwood Cir N, Lehi, UT 84048For SaleMLS ID #2139903, Tuiono Malakai, Equity Real Estate (South Valley). UtahRealEstate.com
- $1,479,9007 bd5 ba5.9k sqft4832 W Ridge Rock Cir, Herriman, UT 84096For SaleMLS ID #2128451, Teisha E Hawley, KW South Valley Keller Williams. UtahRealEstate.com
- $1,000,0004 bd3 ba4.1k sqft1508 N Starry Way, Saratoga Springs, UT 84045For SaleMLS ID #2174282, Wendy Lawrence, Presidio Real Estate (River Heights). UtahRealEstate.com
- $1,500,0005 bd5 ba5k sqft793 N 150 E, American Fork, UT 84003For SaleMLS ID #2179830, Marty McKay, Prime Real Estate Experts. UtahRealEstate.com
- $1,300,0005 bd5 ba4.5k sqft1701 W Oakridge Cir, Lehi, UT 84043For SaleMLS ID #2134300, Andrew Ford, EXP Realty, LLC. UtahRealEstate.com
- $1,354,9004 bd3 ba5.5k sqft8058 N Bristlecone Rd #112, Eagle Mountain, UT 84005New ConstructionMLS ID #2160662, Ben Milar, Ulrich REALTORS, Inc.. UtahRealEstate.com
