Welcome to luxury single-level living in Saratoga Springs, Utah in the scenic Westlake Vistas neighborhood. This 6 bedroom 4.5 bath new construction home offers over 4,000 square feet of thoughtfully designed living space with 10' main floor ceilings, 8' interior doors, and an open-concept great room centered around a cozy fireplace, creating a bright, elevated feel throughout the home. The gourmet kitchen with oversized island and walk-in pantry connects seamlessly to the dining area and main living space, while a multi-slide glass door opens to a covered patio, blending indoor comfort with outdoor entertaining. Positioned near trails, parks, shopping, and shoreline recreation at Utah Lake, this move-in-ready home offers the rare combination of single-story convenience + finished basement flexibility in one of Saratoga Springs premier hillside neighborhoods.
For sale
Price cut: $45K (7/24)
$850,000
1116 W Gossamer Ln #7, Saratoga Springs, UT 84045
6beds
4,030sqft
Single Family Residence
Built in 2026
0.25 Acres Lot
$845,200 Zestimate®
$211/sqft
$110/mo HOA
What's special
Covered patioMulti-slide glass doorWalk-in pantryOpen-concept great roomFinished basement flexibilityCozy fireplace
- 155 days |
- 252 |
- 12 |
Zillow last checked:
Listing updated:
Listed by:
Missy Joy Williams 801-828-8630,
Toll Brothers Real Estate, Inc.,
Kellsey Pruitt,
Toll Brothers Real Estate, Inc.
Source: UtahRealEstate.com,MLS#: 2144549
Facts & features
Interior
Bedrooms & bathrooms
- Bedrooms: 6
- Bathrooms: 5
- Full bathrooms: 4
- 1/2 bathrooms: 1
- Partial bathrooms: 1
- Main level bedrooms: 3
Rooms
- Room types: Master Bathroom
Primary bedroom
- Level: First
Heating
- Central
Cooling
- Central Air
Appliances
- Included: Disposal, Oven, Countertop Range
Features
- Walk-In Closet(s), Smart Thermostat
- Flooring: Carpet, Tile
- Doors: Sliding Doors
- Basement: Full
- Number of fireplaces: 1
Interior area
- Total structure area: 4,030
- Total interior livable area: 4,030 sqft
- Finished area above ground: 2,015
- Finished area below ground: 2,015
Property
Parking
- Total spaces: 4
- Parking features: Garage - Attached
- Attached garage spaces: 2
- Uncovered spaces: 2
Accessibility
- Accessibility features: Single Level Living
Features
- Stories: 2
- Patio & porch: Covered, Covered Patio
Lot
- Size: 0.25 Acres
- Features: Sprinkler: Auto-Part
- Residential vegetation: Landscaping: Part
Details
- Parcel number: 657070007
- Zoning: RES
- Zoning description: Single-Family
Construction
Type & style
- Home type: SingleFamily
- Architectural style: Rambler/Ranch
- Property subtype: Single Family Residence
Materials
- Stone, Stucco, Cement Siding
- Roof: Asphalt
Condition
- Blt./Standing
- New construction: No
- Year built: 2026
Details
- Warranty included: Yes
Utilities & green energy
- Sewer: Public Sewer, Sewer: Public
- Water: Culinary, Irrigation
- Utilities for property: Natural Gas Connected, Electricity Connected, Sewer Connected, Water Connected
Green energy
- Green verification: Home Energy Score
Community & HOA
Community
- Subdivision: Westlake Vistas
HOA
- Has HOA: Yes
- Amenities included: Biking Trails, Trail(s), Picnic Area, Playground
- HOA fee: $110 monthly
- HOA name: manager@hoaliving.com
Location
- Region: Saratoga Springs
Financial & listing details
- Price per square foot: $211/sqft
- Annual tax amount: $4,000
- Date on market: 3/19/2026
- Listing terms: Cash,Conventional,FHA,VA Loan
- Acres allowed for irrigation: 0
- Electric utility on property: Yes
Estimated market value
$845,200
$803,000 - $887,000
$3,731/mo
Price history
| Date | Event | Price |
|---|---|---|
| 7/24/2026 | Price change | $850,000-5%$211/sqft |
Source:  UtahRealEstate.com #2144549 Report a problem UtahRealEstate.com #2144549 Report a problem | ||
| 6/2/2026 | Price change | $895,000-1.6%$222/sqft |
Source: UtahRealEstate.com #2144549 Report a problem | ||
| 4/24/2026 | Price change | $910,000-4.2%$226/sqft |
Source: UtahRealEstate.com #2144549 Report a problem | ||
| 3/27/2026 | Price change | $950,000+2.7%$236/sqft |
Source: UtahRealEstate.com #2144549 Report a problem | ||
| 3/19/2026 | Listed for sale | $925,000$230/sqft |
Source: UtahRealEstate.com #2144549 Report a problem | ||
| 3/16/2026 | Listing removed | $925,000$230/sqft |
Source: UtahRealEstate.com #2082220 Report a problem | ||
| 8/13/2025 | Price change | $925,000+11.4%$230/sqft |
Source: UtahRealEstate.com #2082220 Report a problem | ||
| 5/21/2025 | Price change | $830,000-1.8%$206/sqft |
Source: UtahRealEstate.com #2082220 Report a problem | ||
| 5/2/2025 | Listed for sale | $845,000$210/sqft |
Source: UtahRealEstate.com #2082220 Report a problem | ||
Public tax history
Tax history is unavailable.
Monthly payment
Est. payment
Payment breakdown
Explore the cost of this home by adjusting the details. Changes won't be saved.Climate risks
Neighborhood: 84045
Nearby schools
GreatSchools rating
- 5/10Thunder Ridge ElementaryGrades: PK-6Distance: 0.6 mi
- 5/10Vista Heights Middle SchoolGrades: 7-10Distance: 1 mi
- 7/10Westlake High SchoolGrades: 10-12Distance: 1.1 mi
Schools provided by the listing agent
- Elementary: Thunder Ridge
- Middle: Vista Heights Middle School
- High: Westlake
- District: Alpine
Source: UtahRealEstate.com. This data may not be complete. We recommend contacting the local school district to confirm school assignments for this home.
- $835,8004 bd5 ba2.8k sqft1128 W Gossamer Ln, Saratoga Springs, UT 84045Off Market
- $--2 bd2 ba1.5k sqft1128 W Gossamer Ln #BASEMENT, Saratoga Springs, UT 84045Off Market

- $910,6004 bd3 ba2.9k sqft507 N Pinnacle Ln, Saratoga Springs, UT 84045Off Market
- $1,191,2006 bd8 ba4.9k sqft1129 W Gossamer Ln, Saratoga Springs, UT 84045Off Market
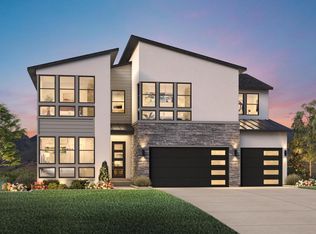
- $1,147,6007 bd8 ba4.9k sqft478 N Pinnacle Ln, Saratoga Springs, UT 84045Off Market
- $910,0006 bd5 ba4k sqft1142 W Gossamer Ln #9, Saratoga Springs, UT 84045Pending
- $901,0006 bd5 ba4k sqft1142 W Gossamer Ln, Saratoga Springs, UT 84045Off Market
- $965,2002 bd2 ba1.5k sqft1117 W Gossamer Ln, Saratoga Springs, UT 84045Off Market
A local agent can set up tours, give advice and negotiate with sellers.
Similar homes
- $770,0006 bd4 ba3.8k sqft163 N Woodrun Way, Saratoga Springs, UT 84045For Sale

 MLS ID #2175141, Cristina I Pew, SweetUtahHomes.com, LLC. UtahRealEstate.com
 - $850,0006 bd4 ba3.8k sqft9029 N Cornwall Way, Eagle Mountain, UT 84005For Sale
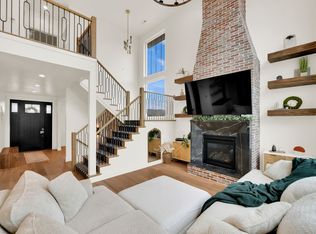 MLS ID #2174003, Tiffany L Davidson, EXP Realty, LLC. UtahRealEstate.com
 - $819,9904 bd4 ba4.7k sqft1208 W Mahogany St, Saratoga Springs, UT 84045For Sale
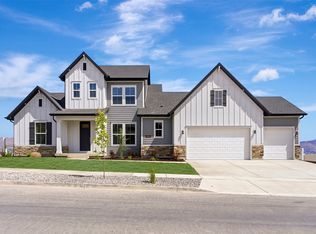 MLS ID #2160855, Kari Selin, Weekley Homes, LLC. UtahRealEstate.com
 - $1,120,0007 bd6 ba5.2k sqft468 N Pinnacle Ln #4, Saratoga Springs, UT 84045New Construction
 UtahRealEstate.com
 - $924,9906 bd4 ba3.6k sqft178 N Husker Ln, Saratoga Springs, UT 84045For SaleMLS ID #2159972, Jason Snell, Century 21 Everest. UtahRealEstate.com
- from $784,9003 bd3 ba4.6k sqftEva Plan, Hidden Landing, Saratoga Springs, UT 84045New ConstructionArive Homes
- $945,0006 bd5 ba4.2k sqft3429 S Spinnaker Bay Dr E, Saratoga Springs, UT 84045For SaleMLS ID #2134208, Evelin c Garbera, Realtypath LLC (Advantage). UtahRealEstate.com
- from $703,9004 bd3 ba3.3k sqftDakota Plan, Hidden Landing, Saratoga Springs, UT 84045New ConstructionArive Homes
- $739,0004 bd4 ba3.1k sqft88 E Watson Dr, Saratoga Springs, UT 84045New ConstructionMLS ID #2180138, Andrew Tuttle, The Real Estate Group. UtahRealEstate.com
- $739,0004 bd4 ba3.1k sqft78 E Watson Dr, Saratoga Springs, UT 84045New ConstructionUtahRealEstate.com
- $780,0006 bd3 ba3.6k sqft2311 E Cobble Creek Ln, Eagle Mountain, UT 84005For SaleMLS ID #2177736, Brandon Freeman, Century 21 Everest. UtahRealEstate.com
- from $753,9505 bd3 ba4.1k sqftOak Plan, North Lake Meadows, Saratoga Springs, UT 84043New ConstructionAlpine Homes
- $1,199,8004 bd4 ba4.8k sqft499 W Stetson Ave, Saratoga Springs, UT 84045For SaleMLS ID #2161797, Kathia A. Bair, Cannon & Company. UtahRealEstate.com
- $1,094,9906 bd4 ba5.5k sqft169 N Husker Ln, Saratoga Springs, UT 84045For SaleMLS ID #2159888, Jason Snell, Century 21 Everest. UtahRealEstate.com
- from $739,0003 bd4 ba2.4k sqftThe Ace Plan, Fairways Townhomes, Saratoga Springs, UT 84045New ConstructionWardley Development Saratoga Springs
- $857,8856 bd4 ba4.2k sqft1689 S 870 W #125, Provo, UT 84601New ConstructionUtahRealEstate.com
- $1,125,0005 bd3 ba4.6k sqft627 W 1390 S, Lehi, UT 84043For SaleMLS ID #2169552, Trent Phippen, Coldwell Banker Realty (Salt Lake-Sugar House). UtahRealEstate.com
- $924,9903 bd3 ba4.4k sqft4348 N Braiken Ridge Dr #109, Lehi, UT 84048New ConstructionDR Horton
- $834,9996 bd4 ba4.5k sqft6942 W Docksider Dr, South Jordan, UT 84009For SaleMLS ID #2131232, Kiesha Wilson, Real Estate by Referral, Incorporated. UtahRealEstate.com
- $1,249,9006 bd5 ba5k sqft3427 N 775th St W, Lehi, UT 84043For SaleMLS ID #2178443, Daniel Dixon, RE/MAX Associates. UtahRealEstate.com
