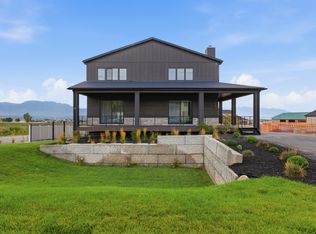
Experience elevated single-level living in the Chelser Mountain Modern, located in the scenic hillside community of Westlake Vistas in Saratoga Springs, Utah. This thoughtfully designed luxury home combines convenience with contemporary architecture, featuring clean lines, expansive windows, and a bright open layout filled with natural light. The spacious great room centers around a cozy fireplace and flows seamlessly into the gourmet kitchen with oversized island and walk-in pantry - perfect for entertaining and everyday comfort. The layout provides ideal separation between living and guest spaces while maintaining effortless accessibility throughout the main floor. The finished basement expands the homes versatility with additional bedrooms, bathrooms, and expansive gathering space-perfect for multi-generational living, guests, or secondary entertainment area. Enjoy proximity to trails, parks, shopping, commuter routes, and outdoor recreation while living in a highly sought-after new construction luxury neighborhood in Utah County.
Pending
Price cut: $10K (6/2)
$910,000
1142 W Gossamer Ln #9, Saratoga Springs, UT 84045
6beds
4,030sqft
Single Family Residence
Built in 2025
10,018 Square Feet Lot
$900,200 Zestimate®
$226/sqft
$110/mo HOA
What's special
Elevated single-level livingWalk-in pantrySpacious great roomExpansive gathering spaceCozy fireplaceExpansive windowsClean lines
- 113 days |
- 11 |
- 1 |
Zillow last checked:
Listing updated:
Listed by:
Missy Joy Williams 801-828-8630,
Toll Brothers Real Estate, Inc.,
Kellsey Pruitt,
Toll Brothers Real Estate, Inc.
Source: UtahRealEstate.com,MLS#: 2144390
Facts & features
Interior
Bedrooms & bathrooms
- Bedrooms: 6
- Bathrooms: 5
- Full bathrooms: 4
- 1/2 bathrooms: 1
- Partial bathrooms: 1
- Main level bedrooms: 3
Rooms
- Room types: Master Bathroom, Great Room
Primary bedroom
- Level: First,Basement
Heating
- Central
Cooling
- Central Air
Appliances
- Included: Microwave, Range Hood, Disposal, Oven, Countertop Range
Features
- Walk-In Closet(s)
- Flooring: Carpet, Tile
- Doors: Sliding Doors
- Basement: Full
- Number of fireplaces: 1
Interior area
- Total structure area: 4,030
- Total interior livable area: 4,030 sqft
- Finished area above ground: 2,015
- Finished area below ground: 2,015
Property
Parking
- Total spaces: 9
- Parking features: Garage - Attached
- Attached garage spaces: 3
- Uncovered spaces: 6
Accessibility
- Accessibility features: Single Level Living
Features
- Stories: 2
- Patio & porch: Covered, Covered Patio
- Fencing: Partial
Lot
- Size: 10,018 Square Feet
- Features: Sprinkler: Auto-Part
- Residential vegetation: Landscaping: Part
Details
- Parcel number: 657070009
- Zoning: RES
- Zoning description: Single-Family
Construction
Type & style
- Home type: SingleFamily
- Architectural style: Rambler/Ranch
- Property subtype: Single Family Residence
Materials
- Stone, Stucco, Cement Siding
- Roof: Asphalt
Condition
- Blt./Standing
- New construction: No
- Year built: 2025
Details
- Warranty included: Yes
Utilities & green energy
- Water: Culinary, Secondary
- Utilities for property: Natural Gas Connected, Electricity Connected, Sewer Connected, Water Connected
Green energy
- Green verification: Home Energy Score
Community & HOA
Community
- Subdivision: Westlake Vistas
HOA
- Has HOA: Yes
- Amenities included: Biking Trails, Picnic Area, Playground
- HOA fee: $110 monthly
- HOA name: manager@hoaliving.com
Location
- Region: Saratoga Springs
Financial & listing details
- Price per square foot: $226/sqft
- Annual tax amount: $4,000
- Date on market: 3/19/2026
- Listing terms: Cash,Conventional,FHA,VA Loan
- Inclusions: Microwave, Range, Range Hood, Smart Thermostat(s)
- Acres allowed for irrigation: 0
- Electric utility on property: Yes
Estimated market value
$900,200
$855,000 - $945,000
$3,746/mo
Price history
| Date | Event | Price |
|---|---|---|
| 6/18/2026 | Pending sale | $910,000$226/sqft |
Source:  UtahRealEstate.com #2144390 Report a problem UtahRealEstate.com #2144390 Report a problem | ||
| 6/2/2026 | Price change | $910,000-1.1%$226/sqft |
Source: UtahRealEstate.com #2144390 Report a problem | ||
| 4/24/2026 | Price change | $920,000-3.7%$228/sqft |
Source: UtahRealEstate.com #2144390 Report a problem | ||
| 3/27/2026 | Price change | $955,000+2.7%$237/sqft |
Source: UtahRealEstate.com #2144390 Report a problem | ||
| 3/19/2026 | Listed for sale | $930,000$231/sqft |
Source: UtahRealEstate.com #2144390 Report a problem | ||
| 3/16/2026 | Listing removed | $930,000$231/sqft |
Source: UtahRealEstate.com #2078317 Report a problem | ||
| 5/22/2025 | Price change | $930,000-2.7%$231/sqft |
Source: UtahRealEstate.com #2078317 Report a problem | ||
| 4/17/2025 | Listed for sale | $956,000+36.6%$237/sqft |
Source: UtahRealEstate.com #2078317 Report a problem | ||
| 5/2/2024 | Listing removed | $699,995$174/sqft |
Source: UtahRealEstate.com #1974135 Report a problem | ||
| 4/5/2024 | Listed for sale | $699,995$174/sqft |
Source: UtahRealEstate.com #1974135 Report a problem | ||
| 3/23/2024 | Listing removed | $699,995$174/sqft |
Source: UtahRealEstate.com #1974135 Report a problem | ||
| 1/5/2024 | Listed for sale | $699,995$174/sqft |
Source: UtahRealEstate.com #1974135 Report a problem | ||
Public tax history
Tax history is unavailable.
Monthly payment
Est. payment
Payment breakdown
Explore the cost of this home by adjusting the details. Changes won't be saved.Climate risks
Neighborhood: 84045
Nearby schools
GreatSchools rating
- 5/10Thunder Ridge ElementaryGrades: PK-6Distance: 0.6 mi
- 5/10Vista Heights Middle SchoolGrades: 7-10Distance: 1 mi
- 7/10Westlake High SchoolGrades: 10-12Distance: 1.2 mi
Schools provided by the listing agent
- Elementary: Thunder Ridge
- Middle: Vista Heights Middle School
- High: Westlake
- District: Alpine
Source: UtahRealEstate.com. This data may not be complete. We recommend contacting the local school district to confirm school assignments for this home.
- $901,0006 bd5 ba4k sqft1142 W Gossamer Ln, Saratoga Springs, UT 84045Off Market
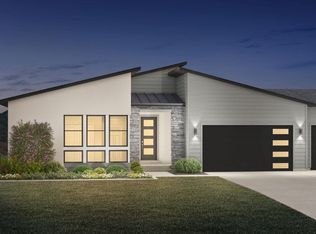
- $831,3004 bd5 ba2.8k sqft1128 W Gossamer Ln, Saratoga Springs, UT 84045Off Market
- $--2 bd2 ba1.5k sqft1128 W Gossamer Ln #BASEMENT, Saratoga Springs, UT 84045Off Market

- $615,0006 bd6 ba4.3k sqft1154 W Gossamer Ln, Saratoga Springs, UT 84045Off Market
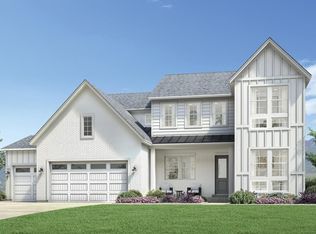
- $749,9004 bd-- ba2.4k sqft506 N Tundra Cir, Saratoga Springs, UT 84045Off Market
- $923,8004 bd3 ba2.9k sqft507 N Pinnacle Ln, Saratoga Springs, UT 84045Off Market
- $839,2004 bd3 ba2.9k sqft516 N Tundra Cir, Saratoga Springs, UT 84045Off Market
- $827,8003 bd3 ba4.2k sqft1153 W Gossamer Ln, Saratoga Springs, UT 84045Off Market
A local agent can set up tours, give advice and negotiate with sellers.
Similar homes
- $860,0005 bd5 ba4k sqft403 N Pinnacle Ct, Saratoga Springs, UT 84045For Sale
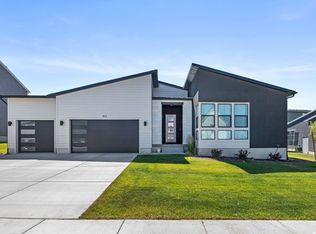
 MLS ID #2167293, Tony Barker, Equity Real Estate (Solid). UtahRealEstate.com
 - $850,0006 bd5 ba4k sqft1116 W Gossamer Ln #7, Saratoga Springs, UT 84045For Sale
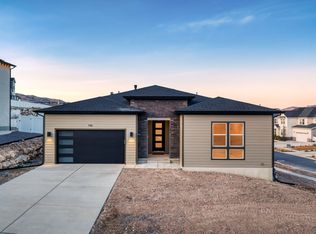 MLS ID #2144549, Missy Joy Williams, Toll Brothers Real Estate, Inc.. UtahRealEstate.com
 - $895,0006 bd5 ba4k sqft2731 N Salvia Dr #2010, Saratoga Springs, UT 84045For Sale
 MLS ID #2177430, Hailey Hendricks, Summit Sotheby's International Realty. UtahRealEstate.com
 - $1,300,0006 bd7 ba4.9k sqft408 N Barlow Ct, Saratoga Springs, UT 84045For Sale
 MLS ID #2179088, Angie Potter, Presidio Real Estate (South Valley). UtahRealEstate.com
 - $1,120,0007 bd6 ba5.2k sqft468 N Pinnacle Ln #4, Saratoga Springs, UT 84045New ConstructionUtahRealEstate.com
- $924,9906 bd4 ba3.6k sqft178 N Husker Ln, Saratoga Springs, UT 84045For SaleMLS ID #2159972, Jason Snell, Century 21 Everest. UtahRealEstate.com
- $945,0006 bd5 ba4.2k sqft3429 S Spinnaker Bay Dr E, Saratoga Springs, UT 84045For SaleMLS ID #2134208, Evelin c Garbera, Realtypath LLC (Advantage). UtahRealEstate.com
- $725,0005 bd3 ba3.6k sqft2891 E Sunset Dr, Eagle Mountain, UT 84005For SaleMLS ID #2176655, David Wiser, Wiser Real Estate, LLC. UtahRealEstate.com
- $1,094,9906 bd4 ba5.5k sqft169 N Husker Ln, Saratoga Springs, UT 84045For SaleMLS ID #2159888, Jason Snell, Century 21 Everest. UtahRealEstate.com
- $1,199,8004 bd4 ba4.8k sqft499 W Stetson Ave, Saratoga Springs, UT 84045For SaleMLS ID #2161797, Kathia A. Bair, Cannon & Company. UtahRealEstate.com
- $924,9903 bd3 ba4.4k sqft4348 N Braiken Ridge Dr #109, Lehi, UT 84048New ConstructionDR Horton
- $914,9006 bd4 ba4.3k sqft6818 W Orange Leaf Ln, Herriman, UT 84096For SaleMLS ID #2154731, Maulik Shah, Amani Realty, PC. UtahRealEstate.com
- $780,0006 bd3 ba3.6k sqft2311 E Cobble Creek Ln, Eagle Mountain, UT 84005For SaleMLS ID #2177736, Brandon Freeman, Century 21 Everest. UtahRealEstate.com
- $864,4255 bd4 ba5.5k sqft2838 E Dreyden Ln #121, Eagle Mountain, UT 84005New ConstructionUtahRealEstate.com
- from $769,9905 bd3 ba4.3k sqftBanyan Plan, Scarlet Ridge, Eagle Mountain, UT 84005New ConstructionFlagship Homes
- $999,9006 bd4 ba4.5k sqft1170 W 2980 N, Lehi, UT 84043For SaleMLS ID #2163756, Jason Knight, Ivie Avenue Real Estate, LLC. UtahRealEstate.com
- $860,0004 bd4 ba4.7k sqft14908 S Fawley Ln, Herriman, UT 84096For SaleMLS ID #2178211, MiAngelo S Revada, Equity Real Estate (Advantage). UtahRealEstate.com
- $764,9903 bd3 ba2.4k sqft243 E Polaris Dr, Saratoga Springs, UT 84045New ConstructionRichmond Homes
- $949,9903 bd3 ba4.4k sqft4348 N Braiken Dr #109, Lehi, UT 84048New ConstructionUtahRealEstate.com
- $939,0005 bd3 ba3.9k sqft10938 S Glamis Dune Dr, South Jordan, UT 84009For SaleMLS ID #2163608, Dan Evans, Summit Realty, Inc.. UtahRealEstate.com
