If you've been waiting for the perfect home without the hassle of building, this is IT. From the moment you step inside, you'll notice custom finishes, 8 foot doors throughout, and thoughtful design in every detail including stone wall accents. Large windows fill the home with natural light, creating a bright and inviting feel. The basement features 9 foot ceilings and is nearly complete, it is dry walled, painted, plumbed, and wired. Plumed for kitchen, washer, dryer and full bathroom, just waiting for your personal finishing touches. Live Your Best Life in Daybreak! Imagine waking up just steps from the Daybreak Watercourse and having Oquirrh Lake as your backyard. Whether you're into morning bike rides, sunset walks, or catching a game at the brand-new Bees Stadium, this location is unbeatable. Plus, with top-rated schools, dining, and TRAX right nearby.
For sale
Price cut: $4K (7/9)
$834,999
6942 W Docksider Dr, South Jordan, UT 84009
6beds
4,560sqft
:
Get pre-qualified$5,110/mo
Single Family Residence
Built in 2022
6,098 Square Feet Lot
$831,600 Zestimate®
$183/sqft
$145/mo HOA
What's special
Stone wall accentsBright and inviting feelCustom finishes
- 191 days |
- 247 |
- 14 |
Zillow last checked:
Listing updated:
Listed by:
Kiesha Wilson rebrbroker@gmail.com,
Real Estate by Referral, Incorporated
Source: UtahRealEstate.com,MLS#: 2131232
Facts & features
Interior
Bedrooms & bathrooms
- Bedrooms: 6
- Bathrooms: 4
- Full bathrooms: 3
- 1/2 bathrooms: 1
- Partial bathrooms: 1
- Main level bedrooms: 4
Primary bedroom
- Level: First
Heating
- Central
Cooling
- Central Air, Ceiling Fan(s)
Appliances
- Included: Dryer, Refrigerator, Washer, Disposal, Built-In Range, Instant Hot Water
- Laundry: Electric Dryer Hookup
Features
- Granite Counters
- Flooring: Carpet, Tile
- Windows: Blinds, Window Coverings
- Basement: Full
- Number of fireplaces: 1
Interior area
- Total structure area: 4,560
- Total interior livable area: 4,560 sqft
- Finished area above ground: 2,280
- Finished area below ground: 1,710
Video & virtual tour
Property
Parking
- Total spaces: 2
- Parking features: Garage - Attached
- Attached garage spaces: 2
Features
- Stories: 2
- Patio & porch: Covered, Porch, Covered Patio, Open Porch
- Has private pool: Yes
- Pool features: In Ground, Pool/Spa Combo, Association
- Fencing: Partial
Lot
- Size: 6,098 Square Feet
- Features: Sprinkler: Auto-Full
- Residential vegetation: Landscaping: Full
Details
- Parcel number: 2622180005
- Zoning: R-1
- Zoning description: Single-Family
Construction
Type & style
- Home type: SingleFamily
- Architectural style: Rambler/Ranch
- Property subtype: Single Family Residence
Materials
- Asphalt, Clapboard/Masonite
- Roof: Asphalt
Condition
- Blt./Standing
- New construction: No
- Year built: 2022
- Major remodel year: 2025
Utilities & green energy
- Sewer: Public Sewer, Sewer: Public
- Water: Culinary
- Utilities for property: Natural Gas Connected, Electricity Connected, Sewer Connected, Water Connected
Community & HOA
Community
- Features: Sidewalks
- Security: Video Door Bell(s)
- Subdivision: Daybreak Village
HOA
- Has HOA: Yes
- Amenities included: Biking Trails, Fire Pit, Playground, Pool, Tennis Court(s)
- HOA fee: $145 monthly
- HOA name: www.mydaybreak.com
- HOA phone: 801-254-8062
Location
- Region: South Jordan
Financial & listing details
- Price per square foot: $183/sqft
- Tax assessed value: $791,800
- Annual tax amount: $3,993
- Date on market: 1/16/2026
- Listing terms: Cash,Conventional,FHA,VA Loan
- Inclusions: Ceiling Fan, Dryer, Refrigerator, Washer, Window Coverings, Video Door Bell(s)
- Acres allowed for irrigation: 0
- Electric utility on property: Yes
Estimated market value
$831,600
$790,000 - $873,000
$4,188/mo
Price history
| Date | Event | Price |
|---|---|---|
| 7/9/2026 | Price change | $834,999-0.5%$183/sqft |
Source:  UtahRealEstate.com #2131232 Report a problem UtahRealEstate.com #2131232 Report a problem | ||
| 5/12/2026 | Price change | $839,000-1.2%$184/sqft |
Source: UtahRealEstate.com #2131232 Report a problem | ||
| 4/11/2026 | Price change | $848,900-0.1%$186/sqft |
Source: UtahRealEstate.com #2131232 Report a problem | ||
| 1/16/2026 | Listed for sale | $849,900$186/sqft |
Source: UtahRealEstate.com #2131232 Report a problem | ||
Public tax history
| Year | Property taxes | Tax assessment |
|---|---|---|
| 2025 | $3,992 -3.3% | $435,490 +1% |
| 2024 | $4,127 +4.3% | $430,980 +10.6% |
| 2023 | $3,956 +304.3% | $389,840 +312.5% |
| 2022 | $979 | $94,500 |
Find assessor info on the county website
Monthly payment
Est. payment
Payment breakdown
Explore the cost of this home by adjusting the details. Changes won't be saved.Climate risks
Neighborhood: 84009
Nearby schools
GreatSchools rating
- 7/10Aspen ElementaryGrades: K-6Distance: 0.7 mi
- 8/10Creekside Middle SchoolGrades: 7-9Distance: 2.4 mi
- 5/10Herriman High SchoolGrades: 10-12Distance: 1.9 mi
Schools provided by the listing agent
- Elementary: Aspen
- High: Herriman
- District: Jordan
Source: UtahRealEstate.com. This data may not be complete. We recommend contacting the local school district to confirm school assignments for this home.
- $493,600-- bd-- ba-- sqft6936 W Docksider Dr, South Jordan, UT 84009Off Market
- $989,5005 bd3 ba3k sqft6948 W Docksider Dr, South Jordan, UT 84009Off Market
- $770,6003 bd2 ba2.5k sqft6932 W Docksider Dr, South Jordan, UT 84009Off Market
- $801,3006 bd3 ba2.2k sqft6924 W Docksider Dr, South Jordan, UT 84009Off Market
- $86,800-- bd-- ba-- sqft6921 W Granbury Dr, South Jordan, UT 84009Off Market
- $754,2003 bd2 ba2.5k sqft6921 W Granbury Dr, South Jordan, UT 84009Off Market
- $625,2003 bd2 ba2.4k sqft6929 W Granbury Dr, South Jordan, UT 84009Off Market
- $77,000-- bd-- ba-- sqft6927 W Granbury Dr, South Jordan, UT 84009Off Market
A local agent can set up tours, give advice and negotiate with sellers.
Similar homes
- $849,9005 bd4 ba3.7k sqft11363 S Watercourse Rd W, South Jordan, UT 84009For Sale
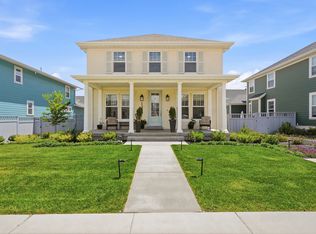
 MLS ID #2165972, Dallon Smith, Real Broker, LLC. UtahRealEstate.com
 - $842,2505 bd4 ba3.7k sqft11292 S Aqua St W, South Jordan, UT 84009For Sale
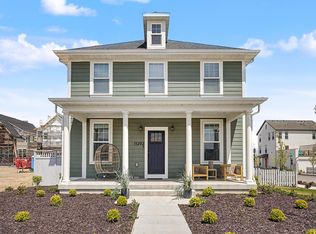 MLS ID #2152672, John Katsanevas, Jason Mitchell Real Estate Utah LLC. UtahRealEstate.com
 - $830,0006 bd4 ba3.8k sqft11017 Greenvale Ct, South Jordan, UT 84009For Sale
 MLS ID #2166596, Dustin Bradbury, Omada Real Estate. UtahRealEstate.com
 - $1,075,0006 bd5 ba5.1k sqft6386 W Arranmore Dr, South Jordan, UT 84009For Sale
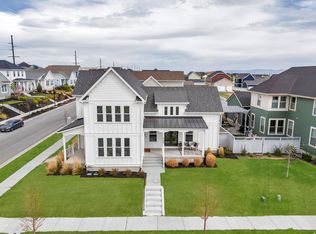 MLS ID #2149922, Jessica Jensen, Better Homes and Gardens Real Estate Momentum (Lehi). UtahRealEstate.com
 - $650,0005 bd4 ba2.9k sqft11467 S Abbey Mill Dr, South Jordan, UT 84009For SaleMLS ID #2162742, Bethia Wright, Unity Group Real Estate LLC. UtahRealEstate.com
- $939,0005 bd3 ba3.9k sqft10938 S Glamis Dune Dr, South Jordan, UT 84009For SaleMLS ID #2163608, Dan Evans, Summit Realty, Inc.. UtahRealEstate.com
- $1,079,9906 bd4 ba5k sqft11313 S Easy Bee Rd #1-128, South Jordan, UT 84009For SaleMLS ID #2142909, John Dowdle, Destination Real Estate. UtahRealEstate.com
- $1,079,9906 bd4 ba5.1k sqft11313 S Easy Bee Rd #128, South Jordan, UT 84009New ConstructionDestination Homes
- $615,0005 bd4 ba2.8k sqft11683 S Moring Point Way, South Jordan, UT 84009For SaleMLS ID #2147651, Lory Kay Erickson, KW South Valley Keller Williams. UtahRealEstate.com
- $699,0004 bd4 ba3.3k sqft10818 S Tahoe Way W, South Jordan, UT 84009For SaleMLS ID #2168646, Nicole Quealy, Primed Real Estate LLC. UtahRealEstate.com
- $684,9004 bd4 ba3.1k sqft4706 W Oyster Shell Rd, South Jordan, UT 84009For SaleMLS ID #2166884, Cassidy Dailey, Dailey Real Estate Group. UtahRealEstate.com
- $1,075,0005 bd5 ba3.8k sqft14224 S Summit Crest Ln, Herriman, UT 84096For SaleMLS ID #2173311, Jared N Looser, Mansell Real Estate Inc. UtahRealEstate.com
- $929,0006 bd4 ba4.3k sqft6818 W Orange Leaf Ln, Herriman, UT 84096For SaleMLS ID #2154731, Maulik Shah, Amani Realty, PC. UtahRealEstate.com
- $835,0004 bd4 ba3.8k sqft2323 E Patriot Dr, Eagle Mountain, UT 84005For SaleMLS ID #2170668, Kaestle J Muir, EXP Realty, LLC. UtahRealEstate.com
- $899,9996 bd4 ba3.8k sqft9029 N Cornwall Way, Eagle Mountain, UT 84005For SaleMLS ID #2174003, Tiffany L Davidson, EXP Realty, LLC. UtahRealEstate.com
- $769,9006 bd3 ba3.7k sqft11992 S Butte County Dr, Herriman, UT 84096For SaleMLS ID #2166539, Janice Stokes, Lifestyle Realty Inc.. UtahRealEstate.com
- $879,9005 bd4 ba3.9k sqft4821 W Juniper Bend Cir, Herriman, UT 84096For SaleMLS ID #2150433, Wendie Fullwood, PRIME RESIDENTIAL BROKERS. UtahRealEstate.com
- $850,0007 bd6 ba5.1k sqft6471 W Newton Farm Dr, West Valley, UT 84128For SaleMLS ID #2159462, Harris Mataafa, EXIT Realty Success. UtahRealEstate.com
- $951,0003 bd2 ba3.8k sqft12292 S Emory Peak Cv W #410, Herriman, UT 84096For SaleMLS ID #2171315, Robert L Burden, UTAH HOMES NETWORK. UtahRealEstate.com
- $769,9004 bd4 ba3.8k sqft4859 W Lower Bend Dr, Herriman, UT 84096For SaleMLS ID #2171895, Scott Hardey, Hardey Realty Group. UtahRealEstate.com
