Executive-level home in Herriman featuring spectacular Wasatch Front views and an open, thoughtfully designed floor plan. The gourmet kitchen offers stainless steel appliances, quartz countertops, a large center island, and an oversized butler's pantry with abundant storage and a second refrigerator. The spacious great room showcases a gas fireplace, expansive east-facing windows, and automatic solar shades that provide comfort while preserving the views. The primary suite features automatic blackout shades, a spa-inspired bath with a freestanding tub, large walk-in shower, and a large walk-in closet with built-in organizers. The finished lower level includes additional bedrooms and a generous family room with wet bar perfect for entertaining, movies, or games. Car enthusiasts will appreciate the large 4-car garage measuring approximately 40' deep by 25' wide. Enjoy peaceful mountain living with convenient access to the Mountain View Corridor, shopping, dining, theater , Silicon Slopes, Salt Lake International Airport, world-class skiing, and the nearby Yellow Fork Canyon trail system. Square footage figures are provided as a courtesy estimate only and were obtained from appraisal. Square footage figures are provided as a courtesy estimate only and were obtained from appraisal. Buyer is advised to obtain an independent measurement.
For sale
$1,075,000
14224 S Summit Crest Ln, Herriman, UT 84096
5beds
3,859sqft
:
Get pre-qualified$6,178/mo
Single Family Residence
Built in 2021
10,454 Square Feet Lot
$1,056,300 Zestimate®
$279/sqft
$-- HOA
What's special
Automatic solar shadesAutomatic blackout shadesSpectacular wasatch front viewsFinished lower levelLarge center islandSecond refrigeratorGourmet kitchen
- 6 days |
- 447 |
- 29 |
Zillow last checked:
Listing updated:
Listed by:
Jared N Looser 801-556-8500,
Mansell Real Estate Inc
Source: UtahRealEstate.com,MLS#: 2173311
Facts & features
Interior
Bedrooms & bathrooms
- Bedrooms: 5
- Bathrooms: 5
- Full bathrooms: 1
- 3/4 bathrooms: 2
- 1/2 bathrooms: 2
- Partial bathrooms: 2
- Main level bedrooms: 2
Rooms
- Room types: Master Bathroom, Great Room
Primary bedroom
- Level: Second
Heating
- Forced Air
Cooling
- Central Air, Ceiling Fan(s)
Appliances
- Included: Dryer, Microwave, Range Hood, Refrigerator, Washer, Water Softener Owned, Disposal, Oven, Countertop Range, Gas Range
- Laundry: Electric Dryer Hookup, Gas Dryer Hookup
Features
- Wet Bar, Separate Bath/Shower, Central Vacuum, Walk-In Closet(s), Floor Drains, Vaulted Ceiling(s)
- Flooring: Carpet, Laminate, Tile
- Windows: Shades, Window Coverings, Double Pane Windows
- Basement: Partial
- Number of fireplaces: 1
- Fireplace features: Gas Log
Interior area
- Total structure area: 3,859
- Total interior livable area: 3,859 sqft
- Finished area above ground: 3,859
- Finished area below ground: 0
Property
Parking
- Total spaces: 4
- Parking features: Garage - Attached
- Attached garage spaces: 4
Features
- Levels: Two
- Stories: 2
- Patio & porch: Patio, Open Patio
- Fencing: Full
- Has view: Yes
- View description: Mountain(s)
Lot
- Size: 10,454 Square Feet
- Features: Curb & Gutter, Sprinkler: Auto-Full, Gentle Sloping
- Topography: Terrain,Terrain Grad Slope
- Residential vegetation: Landscaping: Full
Details
- Parcel number: 3209226020
- Zoning: RES
- Zoning description: Single-Family
Construction
Type & style
- Home type: SingleFamily
- Property subtype: Single Family Residence
Materials
- Stone, Stucco, Cement Siding
- Roof: Asphalt,Membrane
Condition
- Blt./Standing
- New construction: No
- Year built: 2021
Utilities & green energy
- Sewer: Public Sewer, Sewer: Public
- Water: Culinary
- Utilities for property: Natural Gas Not Available, Electricity Connected, Sewer Connected, Water Connected
Community & HOA
Community
- Features: Sidewalks
- Subdivision: The Ridges @ Rose Canyon
HOA
- Has HOA: No
Location
- Region: Herriman
Financial & listing details
- Price per square foot: $279/sqft
- Tax assessed value: $1,084,200
- Annual tax amount: $6,367
- Date on market: 7/21/2026
- Listing terms: Cash,Conventional,FHA,VA Loan
- Inclusions: Ceiling Fan, Dryer, Microwave, Range, Range Hood, Refrigerator, Washer, Water Softener: Own, Window Coverings
- Acres allowed for irrigation: 0
- Electric utility on property: Yes
- Road surface type: Paved
Estimated market value
$1,056,300
$1.00M - $1.11M
$3,826/mo
Price history
| Date | Event | Price |
|---|---|---|
| 7/21/2026 | Listed for sale | $1,075,000$279/sqft |
Source:  UtahRealEstate.com #2173311 Report a problem UtahRealEstate.com #2173311 Report a problem | ||
| 9/21/2023 | Listing removed | -- |
Source: Zillow Rentals Report a problem | ||
| 8/23/2023 | Listed for rent | $5,200$1/sqft |
Source: Zillow Rentals Report a problem | ||
Public tax history
| Year | Property taxes | Tax assessment |
|---|---|---|
| 2025 | $6,456 +7.5% | $596,310 +10.1% |
| 2024 | $6,006 -1.3% | $541,805 +4.4% |
| 2023 | $6,082 -0.5% | $519,200 -0.2% |
| 2022 | $6,114 +98.1% | $520,410 +125.6% |
| 2021 | $3,087 +96.6% | $230,670 +108.6% |
| 2020 | $1,570 -1.7% | $110,600 |
| 2019 | $1,597 | $110,600 |
Find assessor info on the county website
Monthly payment
Est. payment
Payment breakdown
Explore the cost of this home by adjusting the details. Changes won't be saved.Climate risks
Neighborhood: 84096
Nearby schools
GreatSchools rating
- 6/10Butterfield Canyon SchoolGrades: K-6Distance: 0.8 mi
- 7/10Fort Herriman Middle SchoolGrades: 7-9Distance: 1.6 mi
- 5/10Mountain Ridge HighGrades: 10-12Distance: 3.5 mi
Schools provided by the listing agent
- Elementary: Butterfield Canyon
- District: Jordan
Source: UtahRealEstate.com. This data may not be complete. We recommend contacting the local school district to confirm school assignments for this home.
- $981,6005 bd4 ba3.4k sqft14236 S Summit Crest Ln, Herriman, UT 84096Off Market
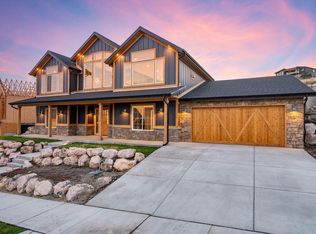
- $688,5005 bd3 ba1.7k sqft14212 S Summit Crest Ln, Herriman, UT 84096Off Market
- $967,3002 bd2 ba2.2k sqft14227 S Summit Crest Ln, Herriman, UT 84096Off Market
- $--10,018 Square Feet14213 S Summit Crest Ln, Herriman, UT 84096Off Market
- $1,228,00010,018 Square Feet14233 S Summit Crest Ln, Herriman, UT 84096Off Market
- $1,188,5005 bd3 ba3.1k sqft14204 S Summit Crest Ln, Herriman, UT 84096Off Market
- $1,017,8005 bd4 ba4.4k sqft14204 S Summit Crest Ln #111, Herriman, UT 84096Off Market
- $766,1003 bd2 ba2k sqft14222 S Brook Heights Cir, Herriman, UT 84096Off Market
A local agent can set up tours, give advice and negotiate with sellers.
Similar homes
- $1,175,0005 bd4 ba4.8k sqft14327 S Dennery Cv W #22, Herriman, UT 84096For Sale

 MLS ID #2171292, Sarah Barney, SALT & SUMMIT REAL ESTATE GROUP. UtahRealEstate.com
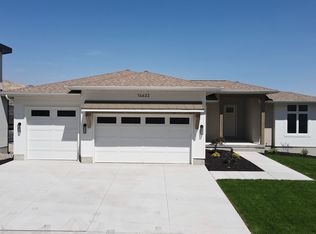
 - $1,095,0005 bd3 ba3.7k sqft14632 S Wyatt Run Dr, Herriman, UT 84096New Construction
 UtahRealEstate.com
 - $929,0006 bd4 ba4.3k sqft6818 W Orange Leaf Ln, Herriman, UT 84096For Sale
 MLS ID #2154731, Maulik Shah, Amani Realty, PC. UtahRealEstate.com
 - $815,0004 bd3 ba3.8k sqft5039 W Ambermont Dr, Herriman, UT 84096For Sale
 MLS ID #2165716, Leslie Clement, Berkshire Hathaway HomeServices Utah Properties (Salt Lake). UtahRealEstate.com
 - $1,075,0006 bd5 ba5.1k sqft6386 W Arranmore Dr, South Jordan, UT 84009For SaleMLS ID #2149922, Jessica Jensen, Better Homes and Gardens Real Estate Momentum (Lehi). UtahRealEstate.com
- $749,0004 bd3 ba3k sqft4883 W Upper Bend Dr, Herriman, UT 84096For SaleMLS ID #2161144, Alexandria Pedroni, EXP Realty, LLC. UtahRealEstate.com
- $899,9996 bd4 ba3.8k sqft9029 N Cornwall Way, Eagle Mountain, UT 84005For SaleMLS ID #2174003, Tiffany L Davidson, EXP Realty, LLC. UtahRealEstate.com
- $750,0004 bd4 ba3.3k sqft4109 W Gate Keeper Dr, Herriman, UT 84096For SaleMLS ID #2165848, Orerbe A Barrios, Real Broker, LLC. UtahRealEstate.com
- $1,049,9005 bd3 ba4.3k sqft653 E Vandalay Ln, Draper, UT 84020For SaleMLS ID #2157871, Kerry McLelland, Real Broker, LLC. UtahRealEstate.com
- $939,0005 bd3 ba3.9k sqft10938 S Glamis Dune Dr, South Jordan, UT 84009For SaleMLS ID #2163608, Dan Evans, Summit Realty, Inc.. UtahRealEstate.com
- $999,0006 bd4 ba4.3k sqft3958 N Morning Burst Ln, Lehi, UT 84043For SaleMLS ID #2167687, Andrew Kent, Rooted and Co LLC. UtahRealEstate.com
- $1,079,9906 bd4 ba5k sqft11313 S Easy Bee Rd #1-128, South Jordan, UT 84009For SaleMLS ID #2142909, John Dowdle, Destination Real Estate. UtahRealEstate.com
- $849,9005 bd4 ba3.7k sqft11363 S Watercourse Rd W, South Jordan, UT 84009For SaleMLS ID #2165972, Dallon Smith, Real Broker, LLC. UtahRealEstate.com
- $1,100,0005 bd4 ba3.6k sqft1879 E Michael Way, Sandy, UT 84093For SaleMLS ID #2159295, James Comas, Real Estate Essentials. UtahRealEstate.com
- $1,079,9906 bd4 ba5.1k sqft11313 S Easy Bee Rd #128, South Jordan, UT 84009New ConstructionDestination Homes
- $835,0004 bd4 ba3.8k sqft2323 E Patriot Dr, Eagle Mountain, UT 84005For SaleMLS ID #2170668, Kaestle J Muir, EXP Realty, LLC. UtahRealEstate.com
- $1,425,0005 bd4 ba4.3k sqft7927 S High Plains Ct, West Jordan, UT 84081For SaleMLS ID #2173980, Alexandria Pedroni, EXP Realty, LLC. UtahRealEstate.com
- $1,175,0006 bd4 ba4.5k sqft1886 Chaco Cir #111, Lehi, UT 84043For SaleMLS ID #2165612, Jeff Keye, KW Park City Keller Williams Real Estate (Heber Valley Branch). UtahRealEstate.com
- $1,089,0006 bd5 ba3.8k sqft5653 S Bamburgh View Cir, Murray, UT 84107For SaleMLS ID #2159384, Libbey Chuy, Equity Real Estate (South Valley). UtahRealEstate.com
- $1,200,0006 bd5 ba4.7k sqft14648 S Springtime Rd, Draper, UT 84020For SaleMLS ID #2161356, Courtney Maddox, Real Broker, LLC. UtahRealEstate.com
