Final opportunities to purchase a new home in sought after Toll Brothers at Lakeview Estates community in Traverse Mountain! The Ashton's welcoming stepped covered entry flows into the inviting foyer, revealing views of the spacious great room, dining room, and desirable luxury outdoor living space beyond with expansive sliding doors open home up to a large rear covered patio for seamless indoor-outdoor living space. The well-designed kitchen is equipped with a large center island with breakfast bar, plenty of counter and cabinet space, and sizable walk-in pantry. The bright primary bedroom suite is enhanced by a generous walk-in closet and deluxe primary bath with dual-sink vanity, large soaking tub, luxe glass-enclosed shower, and private water closet. Spacious secondary bedrooms feature ample closets and shared full hall bath. Thoughtfully finished basement features a kitchenette and additional bedrooms; the perfect environment to enjoy with the family and entertaining. Additional highlights include a centrally located laundry, and additional storage throughout. Schedule an appointment today to learn more about this stunning home!
For sale
Price cut: $20K (7/24)
$1,100,000
4578 N Solstice Dr #332, Lehi, UT 84043
5beds
3,858sqft
:
Get pre-qualified$6,291/mo
Single Family Residence
Built in 2026
0.33 Acres Lot
$1,093,500 Zestimate®
$285/sqft
$94/mo HOA
What's special
Welcoming stepped covered entryInviting foyerPrivate water closetLarge rear covered patioLuxe glass-enclosed showerDining roomWell-designed kitchen
- 133 days |
- 344 |
- 20 |
Zillow last checked:
Listing updated:
Listed by:
Dian Tomko 703-927-4424,
Toll Brothers Real Estate, Inc.,
Allison Timothy,
Toll Brothers Real Estate, Inc.
Source: UtahRealEstate.com,MLS#: 2145790
Facts & features
Interior
Bedrooms & bathrooms
- Bedrooms: 5
- Bathrooms: 3
- Full bathrooms: 3
- Main level bedrooms: 3
Rooms
- Room types: Master Bathroom
Primary bedroom
- Level: First
Heating
- Central, >= 95% efficiency
Cooling
- Central Air
Appliances
- Included: Microwave, Range Hood, Refrigerator, Disposal, Oven, Gas Range
Features
- Separate Bath/Shower, Walk-In Closet(s), Vaulted Ceiling(s)
- Flooring: Carpet, Hardwood, Tile
- Doors: Sliding Doors
- Windows: Double Pane Windows
- Basement: Full
- Number of fireplaces: 1
- Fireplace features: Fireplace Insert, Insert
Interior area
- Total structure area: 3,858
- Total interior livable area: 3,858 sqft
- Finished area above ground: 1,929
- Finished area below ground: 1,929
Property
Parking
- Total spaces: 6
- Parking features: Garage - Attached
- Attached garage spaces: 3
- Uncovered spaces: 3
Features
- Stories: 2
- Patio & porch: Covered Deck
- Exterior features: Entry (Foyer), Lighting
- Pool features: Association
- Fencing: Partial
Lot
- Size: 0.33 Acres
- Features: Sprinkler: Auto-Part, Drip Irrigation: Auto-Part
- Residential vegetation: Landscaping: Part
Details
- Parcel number: 668730332
- Zoning description: Single-Family
Construction
Type & style
- Home type: SingleFamily
- Architectural style: Rambler/Ranch
- Property subtype: Single Family Residence
Materials
- Stone, Stucco, Cement Siding
- Roof: Asphalt
Condition
- Blt./Standing
- New construction: No
- Year built: 2026
Details
- Warranty included: Yes
Utilities & green energy
- Water: Culinary, Irrigation
- Utilities for property: Natural Gas Connected, Electricity Connected, Sewer Connected, Water Connected
Green energy
- Green verification: Home Energy Score
Community & HOA
Community
- Features: Clubhouse, Sidewalks
HOA
- Has HOA: Yes
- Amenities included: Biking Trails, Clubhouse, Fitness Center, Trail(s), Pool
- HOA fee: $94 monthly
Location
- Region: Lehi
Financial & listing details
- Price per square foot: $285/sqft
- Annual tax amount: $1
- Date on market: 3/25/2026
- Listing terms: Cash,Conventional,VA Loan
- Inclusions: Fireplace Insert, Microwave, Range, Range Hood, Refrigerator, Smart Thermostat(s)
- Acres allowed for irrigation: 0
- Electric utility on property: Yes
- Road surface type: Paved
Estimated market value
$1,093,500
$1.04M - $1.15M
$3,855/mo
Price history
| Date | Event | Price |
|---|---|---|
| 7/24/2026 | Price change | $1,100,000-1.8%$285/sqft |
Source:  UtahRealEstate.com #2145790 Report a problem UtahRealEstate.com #2145790 Report a problem | ||
| 6/11/2026 | Listed for sale | $1,120,000$290/sqft |
Source: UtahRealEstate.com #2145790 Report a problem | ||
| 6/9/2026 | Pending sale | $1,120,000$290/sqft |
Source: UtahRealEstate.com #2145790 Report a problem | ||
| 6/5/2026 | Price change | $1,120,000-0.9%$290/sqft |
Source: UtahRealEstate.com #2145790 Report a problem | ||
| 4/26/2026 | Price change | $1,130,000-1.7%$293/sqft |
Source: UtahRealEstate.com #2145790 Report a problem | ||
| 3/25/2026 | Listed for sale | $1,150,000$298/sqft |
Source: UtahRealEstate.com #2145790 Report a problem | ||
| 3/24/2026 | Listing removed | $1,150,000$298/sqft |
Source: UtahRealEstate.com #2091730 Report a problem | ||
| 1/31/2026 | Price change | $1,150,000-2.5%$298/sqft |
Source: UtahRealEstate.com #2091730 Report a problem | ||
| 6/12/2025 | Listed for sale | $1,180,000$306/sqft |
Source: UtahRealEstate.com #2091730 Report a problem | ||
Public tax history
Tax history is unavailable.
Monthly payment
Est. payment
Payment breakdown
Explore the cost of this home by adjusting the details. Changes won't be saved.Climate risks
Neighborhood: 84043
Nearby schools
GreatSchools rating
- 6/10Belmont SchoolGrades: PK-6Distance: 0.8 mi
- 6/10Viewpoint MiddleGrades: 7-9Distance: 1 mi
- 7/10Skyridge High SchoolGrades: 9-12Distance: 1.7 mi
Schools provided by the listing agent
- Elementary: Traverse Mountain
- Middle: Viewpoint Middle School
- High: Skyridge
- District: Alpine
Source: UtahRealEstate.com. This data may not be complete. We recommend contacting the local school district to confirm school assignments for this home.
- $908,0006 bd5 ba2.8k sqft1278 W Autumn View Cir, Lehi, UT 84043Off Market
- $1,045,8005 bd3 ba3.8k sqft4425 N Summer View Dr, Lehi, UT 84043Off Market
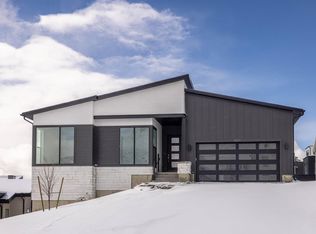
- $1,946,0006 bd7 ba6.2k sqft1231 W Spring View Dr, Lehi, UT 84043Off Market
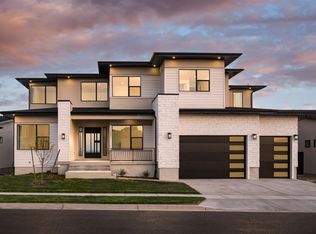
- $1,170,7004 bd3 ba4k sqft4551 N Solstice Dr, Lehi, UT 84043Off Market
- $--6 bd5 ba4.7k sqft1271 W Autumn View Cir, Lehi, UT 84043Sold
- $--6 bd5 ba4.7k sqft1227 W Autumn View Cir, Lehi, UT 84043Sold
- $--6 bd5 ba4.3k sqft1138 W Autumn View Cir, Lehi, UT 84043Sold
- $1,047,7005 bd3 ba3.8k sqft1289 W Autumn View Dr, Lehi, UT 84043Off Market
A local agent can set up tours, give advice and negotiate with sellers.
Similar homes
- $1,099,9004 bd4 ba4.3k sqft1184 W 2900 N, Lehi, UT 84043For Sale

 MLS ID #2175204, Wesley Jackson, Bravo Realty Services, LLC. UtahRealEstate.com
 - $1,300,0005 bd5 ba4.5k sqft1701 W Oakridge Cir, Lehi, UT 84043For Sale
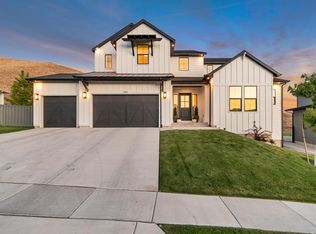 MLS ID #2134300, Andrew Ford, EXP Realty, LLC. UtahRealEstate.com
 - $1,049,9005 bd4 ba4.3k sqft1194 W 2900 N, Lehi, UT 84043For Sale
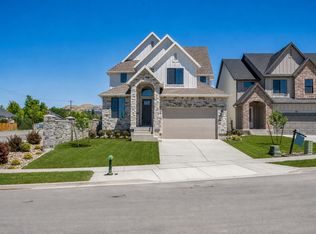 MLS ID #2164986, Kristy Owens, Bravo Realty Services, LLC. UtahRealEstate.com
 - $999,9006 bd4 ba4.5k sqft1170 W 2980 N, Lehi, UT 84043For Sale
 MLS ID #2163756, Jason Knight, Ivie Avenue Real Estate, LLC. UtahRealEstate.com
 - $1,425,0005 bd4 ba4.4k sqft2497 W 1350 N, Lehi, UT 84043For SaleMLS ID #2167101, Alitzel Torres Garza, Top Hill Realty, LLC. UtahRealEstate.com
- $999,9004 bd4 ba3.8k sqft5902 N Canyon Rim Rd #620, Lehi, UT 84043New ConstructionFieldstone Homes
- $949,9903 bd3 ba4.4k sqft4348 N Braiken Dr #109, Lehi, UT 84048New ConstructionUtahRealEstate.com
- $1,094,9906 bd4 ba5.5k sqft169 N Husker Ln, Saratoga Springs, UT 84045For SaleMLS ID #2159888, Jason Snell, Century 21 Everest. UtahRealEstate.com
- $735,0004 bd3 ba2.5k sqft578 S Waterway Rd, Lehi, UT 84043For SaleMLS ID #2175992, Tyler Seager, Equity Real Estate (NRE). UtahRealEstate.com
- from $1,329,9004 bd3 ba4.6k sqftEden Modern Farmhouse Plan, Canyon Point, Lehi, UT 84043New ConstructionFieldstone Homes
- $1,329,9006 bd5 ba4.6k sqft1595 W Canyon Rim Rd #630, Lehi, UT 84043New ConstructionFieldstone Homes
- $999,0005 bd3 ba4.3k sqft653 E Vandalay Ln, Draper, UT 84020For SaleMLS ID #2157871, Kerry McLelland, Real Broker, LLC. UtahRealEstate.com
- $1,200,0006 bd5 ba4.7k sqft14648 S Springtime Rd, Draper, UT 84020For SaleMLS ID #2161356, Courtney Maddox, Real Broker, LLC. UtahRealEstate.com
- $1,075,0005 bd5 ba3.8k sqft14224 S Summit Crest Ln, Herriman, UT 84096For SaleMLS ID #2173311, Jared N Looser, Mansell Real Estate Inc. UtahRealEstate.com
- $1,100,0005 bd4 ba3.6k sqft1879 E Michael Way, Sandy, UT 84093For SaleMLS ID #2159295, James Comas, Real Estate Essentials. UtahRealEstate.com
- $1,450,0007 bd5 ba5.5k sqft1423 W 1220 N, Lehi, UT 84043For SaleMLS ID #2171263, Thomas Moffat, Equity Real Estate (Solid). UtahRealEstate.com
- $725,0005 bd3 ba3.6k sqft2891 E Sunset Dr, Eagle Mountain, UT 84005For SaleMLS ID #2176655, David Wiser, Wiser Real Estate, LLC. UtahRealEstate.com
- $924,9906 bd4 ba3.6k sqft178 N Husker Ln, Saratoga Springs, UT 84045For SaleMLS ID #2159972, Jason Snell, Century 21 Everest. UtahRealEstate.com
- $949,9903 bd3 ba4.4k sqft4348 N Braiken Ridge Dr #109, Lehi, UT 84048New ConstructionDR Horton
- $1,249,0005 bd4 ba4k sqft1437 W Valley Dr, Lindon, UT 84042For SaleMLS ID #2141702, Linda Skaggs, Better Homes and Gardens Real Estate Momentum (Lehi). UtahRealEstate.com
