Pleasant Grove transitional two-story with style, substance, and value that's hard to match. 50K Preferred Lender incentive. At this price point, finding a new construction home with this level of design and finish is almost unheard of. As they say-fuggedaboutit! Thoughtfully designed with striking architecture and exceptional curb appeal, this home is loaded with upgrades and designer-selected finishes throughout. The open layout, carefully curated details, and modern transitional styling create a residence that feels both sophisticated and welcoming. Be sure to review the design slides included in the photos to see the finishes, features, and upgrades planned for this home. Ask about current builder incentives and discover how attainable luxury living can be. This is a rare opportunity to own a brand-new home that delivers exceptional value without compromising on quality, design, or craftsmanship.
New construction
$899,900
1051 N 600 W, Pleasant Grove, UT 84062
3beds
3,998sqft
Single Family Residence
Built in 2026
8,276 Square Feet Lot
$899,000 Zestimate®
$225/sqft
$-- HOA
What's special
Modern transitional stylingExceptional curb appealOpen layoutStriking architectureDesigner-selected finishes throughoutCarefully curated details
- 145 days
- 238
- 20
Zillow last checked:
Listing updated:
Listed by:
James Telaroli 801-860-8888,
Axis Realty Inc,
Dallin Telaroli 801-900-0068,
Axis Realty Inc
Source: UtahRealEstate.com,MLS#: 2162136
Facts & features
Interior
Bedrooms & bathrooms
- Bedrooms: 3
- Bathrooms: 3
- Full bathrooms: 2
- 1/2 bathrooms: 1
- Partial bathrooms: 1
Rooms
- Room types: Master Bathroom, Den/Office
Primary bedroom
- Level: Second
Heating
- Forced Air, Central
Cooling
- Central Air
Appliances
- Included: Microwave, Disposal, Free-Standing Range
Features
- Separate Bath/Shower, Walk-In Closet(s)
- Flooring: Carpet, Laminate, Tile
- Windows: None
- Basement: Full
- Number of fireplaces: 1
Interior area
- Total structure area: 3,998
- Total interior livable area: 3,998 sqft
- Finished area above ground: 2,720
Property
Parking
- Total spaces: 2
- Parking features: Garage - Attached
- Attached garage spaces: 2
Features
- Levels: Two
- Stories: 3
Lot
- Size: 8,276 Square Feet
Details
- Parcel number: 358590011
- Zoning: R-1
- Zoning description: Single-Family
Construction
Type & style
- Home type: SingleFamily
- Property subtype: Single Family Residence
Materials
- Stone, Stucco
- Roof: Asphalt
Condition
- Und. Const.
- New construction: Yes
- Year built: 2026
Utilities & green energy
- Sewer: Public Sewer, Sewer: Public
- Water: Culinary
- Utilities for property: Natural Gas Connected, Electricity Connected, Sewer Connected, Water Connected
Community & HOA
Community
- Subdivision: Bullock
HOA
- Has HOA: No
Location
- Region: Pleasant Grove
Financial & listing details
- Price per square foot: $225/sqft
- Tax assessed value: $201,700
- Annual tax amount: $1,690
- Date on market: 6/1/2026
- Listing terms: Cash,Conventional,FHA,VA Loan
- Inclusions: Microwave, Range
- Acres allowed for irrigation: 0
- Electric utility on property: Yes
Estimated market value
$899,000
$854,000 - $944,000
$2,974/mo
Price history
| Date | Event | Price |
|---|---|---|
| 6/2/2026 | Price change | $899,900+224.4%$225/sqft |
Source:  UtahRealEstate.com #2162136 Report a problem | ||
| 2/6/2026 | Pending sale | $277,400$69/sqft |
Source: UtahRealEstate.com #2120267 Report a problem | ||
| 11/22/2025 | Price change | $277,400+3.1%$69/sqft |
Source: UtahRealEstate.com #2120267 Report a problem | ||
| 10/30/2025 | Listed for sale | $269,000$67/sqft |
Source: UtahRealEstate.com #2120267 Report a problem | ||
Public tax history
| Year | Property taxes | Tax assessment |
|---|---|---|
| 2025 | $1,691 | $201,700 |
Find assessor info on the county website
Monthly payment
Est. payment
Payment breakdown
Explore the cost of this home by adjusting the details. Changes won't be saved.Climate risks
Neighborhood: 84062
Nearby schools
Schools provided by the listing agent
- Elementary: Mount Mahogany
- Middle: Pleasant Grove
- High: Pleasant Grove
- District: Alpine
Source: UtahRealEstate.com. This data may not be complete. We recommend contacting the local school district to confirm school assignments for this home.


Similar homes
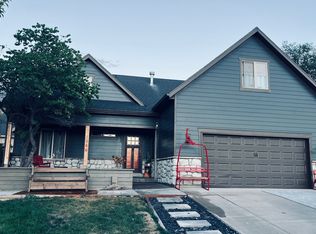
- $675,0006 bd4 ba2.7k sqft1066 N 300 E, Pleasant Grove, UT 84062For Sale
 MLS ID #2185758, Blu Haws, Equity Real Estate (Advisors). UtahRealEstate.com
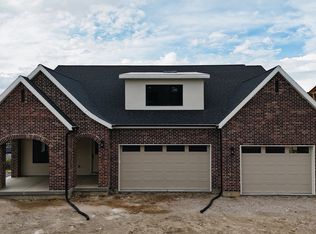
- $1,329,9004 bd4 ba5.9k sqft180 S 950 E, Pleasant Grove, UT 84062New Construction
 MLS ID #2170664, James Telaroli, Axis Realty Inc. UtahRealEstate.com
- $898,4996 bd3 ba3.8k sqft3302 N Alpine Vista Way, Lehi, UT 84043For Sale
 MLS ID #2183890, Tara L Kim, Presidio Real Estate (South Valley County). UtahRealEstate.com
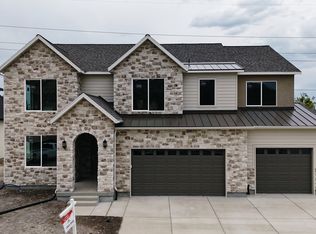
- $949,9004 bd3 ba4.6k sqft1625 N 320 E #2, Orem, UT 84057New Construction
 MLS ID #2167390, James Telaroli, Axis Realty Inc. UtahRealEstate.com
- $1,051,9784 bd3 ba3.9k sqft955 E 490 N #8, American Fork, UT 84003For SaleMLS ID #2177394, Tim Rogers, Holmes Homes Realty. UtahRealEstate.com
- $1,082,1404 bd3 ba4.8k sqft454 N 950 E #4, American Fork, UT 84003New ConstructionMLS ID #2181546, Tim Rogers, Holmes Homes Realty. UtahRealEstate.com
- $1,100,0005 bd7 ba4.7k sqft10585 N 6400 W, Highland, UT 84003For SaleMLS ID #2175948, David O Hoyal, Mountain Point Realty. UtahRealEstate.com
- $999,9956 bd4 ba4.1k sqft3031 N 870 W, Lehi, UT 84043For SaleMLS ID #2176283, Patrick J Egbert, Fort Street Commercial, LLC. UtahRealEstate.com
- $819,0005 bd4 ba3.9k sqft15001 S Eagle Crest Dr E, Draper, UT 84020For SaleMLS ID #2188278, Mark Robinson, REMAX Results. UtahRealEstate.com
- $699,9005 bd3 ba3.3k sqft5006 W Northwood Ln N, American Fork, UT 84003For SaleMLS ID #2177030, Doyle M Johnson, Koen Johnson Realty. UtahRealEstate.com
- $635,0006 bd4 ba3.7k sqft3334 S Peregrine Trl, Saratoga Springs, UT 84045For SaleMLS ID #2192672, Hunter L Markus, Equity Real Estate (Results). UtahRealEstate.com
- $649,9005 bd3 ba3.1k sqft2106 N 1000th St E, Lehi, UT 84043For SaleMLS ID #2189304, Adam Harward, Harward & Associates Real Estate, LLC.. UtahRealEstate.com
- $605,0006 bd3 ba2.6k sqft442 S 260 E, American Fork, UT 84003For SaleMLS ID #2173747, Jeanette C Russon, Realtypath LLC (Advantage). UtahRealEstate.com
- $1,049,9003 bd4 ba5.3k sqft1548 N 275 W, Orem, UT 84057For SaleMLS ID #2173693, James Telaroli, Axis Realty Inc. UtahRealEstate.com
- $553,9004 bd3 ba2.1k sqft810 N 60 E, American Fork, UT 84003For SaleMLS ID #2184315, Art Brothers, Realticorp (Park City Branch). UtahRealEstate.com
- $675,0006 bd4 ba3.9k sqft843 E 970 N, Orem, UT 84097For SaleMLS ID #2183185, Joshua V Kissee, Kelly Right Real Estate of Utah, LLC. UtahRealEstate.com
- $575,0004 bd3 ba2.8k sqft427 E 340 N, Vineyard, UT 84059For SaleMLS ID #2191195, Martin Sommerkamp-Mendizabal, Elite Plus Real Estate, LLC. UtahRealEstate.com
- $828,9904 bd3 ba3.7k sqft164 E 1780 S #10, Orem, UT 84058For SaleMLS ID #2156414, Tak Fan Siu, Equity Real Estate (Results). UtahRealEstate.com
- $662,9004 bd3 ba3.3k sqft1913 E Terrace Dr, Sandy, UT 84093For SaleMLS ID #2192447, Michelle Wilson, Your Real Estate Investments LLC. UtahRealEstate.com
- $809,5006 bd4 ba3.5k sqft4414 W Bartlett Dr, Herriman, UT 84096For SaleMLS ID #2189599, Richard Ortiz, RANLife Real Estate Inc. UtahRealEstate.com
