Own your own piece of the story book town of Midway! Cozy up to the fire place after a day on the slopes! This charming home sits on a large lot and offers 3 bedroom and 2 baths. with an unfinished basement just waiting for you to make your own, with possibility of adding another bath! Buyer to verify all information.
For sale
$849,000
330 Pine Canyon Rd, Midway, UT 84049
3beds
2,600sqft
Single Family Residence
Built in 1970
0.34 Acres Lot
$814,100 Zestimate®
$327/sqft
$-- HOA
What's special
Fire placeLarge lot
- 5 days
- 377
- 29
Zillow last checked:
Listing updated:
Listed by:
Annette Miller 435-823-4148,
Coldwell Banker Farm and Home Realty, Inc.
Source: UtahRealEstate.com,MLS#: 2195272
Facts & features
Interior
Bedrooms & bathrooms
- Bedrooms: 3
- Bathrooms: 2
- Full bathrooms: 1
- 3/4 bathrooms: 1
- Main level bedrooms: 3
Rooms
- Room types: Master Bathroom
Primary bedroom
- Level: First
Heating
- Forced Air
Cooling
- Central Air
Appliances
- Included: Dryer, Microwave, Range Hood, Refrigerator, Washer, Disposal, Oven, Countertop Range
- Laundry: Electric Dryer Hookup
Features
- Flooring: Carpet
- Doors: Sliding Doors
- Windows: Part
- Basement: Full
- Number of fireplaces: 1
- Fireplace features: Wood Burning Stove, Gas Log
Interior area
- Total structure area: 2,600
- Total interior livable area: 2,600 sqft
- Finished area above ground: 1,300
- Finished area below ground: 650
Property
Parking
- Total spaces: 6
- Parking features: Covered
- Attached garage spaces: 2
- Uncovered spaces: 4
Accessibility
- Accessibility features: Accessible Doors
Features
- Stories: 2
- Fencing: Full
- Has view: Yes
- View description: Mountain(s)
Lot
- Size: 0.34 Acres
- Features: Sprinkler: Auto-Full
- Topography: Terrain
Details
- Additional structures: Storage Shed(s)
- Parcel number: 0000062815
- Zoning description: Single-Family
Construction
Type & style
- Home type: SingleFamily
- Architectural style: Rambler/Ranch
- Property subtype: Single Family Residence
Materials
- Brick
- Roof: Metal
Condition
- Blt./Standing
- New construction: No
- Year built: 1970
Utilities & green energy
- Water: Culinary, Secondary
- Utilities for property: Natural Gas Connected, Electricity Connected, Sewer Connected, Water Connected
Community & HOA
HOA
- Has HOA: No
Location
- Region: Midway
Financial & listing details
- Price per square foot: $327/sqft
- Tax assessed value: $615,400
- Annual tax amount: $2,896
- Date on market: 11/5/2026
- Listing terms: Cash,Conventional,1031 Exchange,FHA
- Inclusions: Dryer, Microwave, Range, Range Hood, Refrigerator, Storage Shed(s), Washer, Wood Stove
- Acres allowed for irrigation: 0
- Electric utility on property: Yes
- Road surface type: Paved
Estimated market value
$814,100
$773,000 - $855,000
$2,468/mo
Price history
| Date | Event | Price |
|---|---|---|
| 11/8/2026 | Listed for sale | $849,000$327/sqft |
Source:  UtahRealEstate.com #2195272 Report a problem | ||
| 7/1/2023 | Listing removed | -- |
Source: Zillow Rentals Report a problem | ||
| 6/28/2023 | Price change | $2,500-16.7%$1/sqft |
Source: Zillow Rentals Report a problem | ||
| 6/15/2023 | Listed for rent | $3,000$1/sqft |
Source: Zillow Rentals Report a problem | ||
Public tax history
| Year | Property taxes | Tax assessment |
|---|---|---|
| 2025 | $3,119 +1.1% | $338,470 |
| 2024 | $3,084 +9.4% | $338,470 +11.8% |
| 2023 | $2,820 -7.1% | $302,679 |
| 2022 | $3,035 +31.9% | $302,679 +70.7% |
| 2021 | $2,301 +7.5% | $177,320 |
| 2020 | $2,140 -2% | $177,320 0% |
| 2018 | $2,183 +24% | $177,321 +22.8% |
| 2017 | $1,761 -3.4% | $144,399 |
| 2016 | $1,823 +5.2% | $144,399 |
| 2015 | $1,732 -3.9% | $144,399 |
| 2014 | $1,802 +17.7% | $144,399 |
| 2011 | $1,531 -10.4% | $144,399 -11.3% |
| 2010 | $1,710 | $162,850 |
Find assessor info on the county website
Monthly payment
Est. payment
Payment breakdown
Explore the cost of this home by adjusting the details. Changes won't be saved.Climate risks
Neighborhood: 84049
Nearby schools
Schools provided by the listing agent
- Elementary: Midway
- Middle: Wasatch
- District: Wasatch
Source: UtahRealEstate.com. This data may not be complete. We recommend contacting the local school district to confirm school assignments for this home.

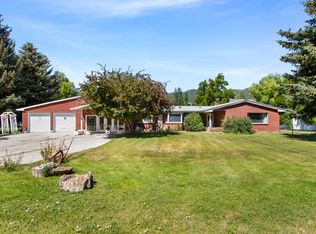
Similar homes
- $850,0005 bd3 ba3.2k sqft694 E 260 S, Midway, UT 84049For Sale
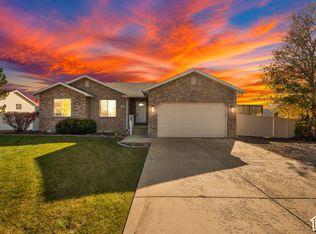
 MLS ID #2194620, Stefanie Barnes, Century 21 Everest. UtahRealEstate.com
- $860,0005 bd4 ba2.6k sqft117 S 580 E, Midway, UT 84049For Sale

 MLS ID #12602037, Jalayne Bassett, Equity RE (Luxury Group). PCBR
- $799,0004 bd3 ba2.8k sqft380 Luzern Rd, Midway, UT 84049For Sale
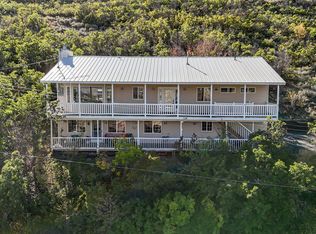 MLS ID #12604377, Brandon Findarle, Allstar Realty - Heber. PCBR
- $827,0006 bd3 ba2.7k sqft1007 N Valley Dr, Heber, UT 84032For Sale
 MLS ID #12603679, Jeff Findarle, Allstar Realty - Heber. PCBR
- $677,0003 bd3 ba1.7k sqft652 N 776 W, Midway, UT 84049For SaleMLS ID #12603398, Jeff Findarle, Allstar Realty - Heber. PCBR
- $599,9003 bd2 ba1.6k sqft2392 W Twist Dr #23A, Midway, UT 84049For SaleMLS ID #2181428, Art Brothers, Realticorp (Park City Branch). UtahRealEstate.com
- $775,0004 bd3 ba2.2k sqft1099 W Countryside Cir, Heber, UT 84032For SaleMLS ID #12604590, Karri Stone, SimpliHOM. PCBR
- $625,0004 bd4 ba2.1k sqft449 N 400 W, Heber, UT 84032For SaleMLS ID #2195931, Ab Moreno, Omada Real Estate. UtahRealEstate.com
- $600,0004 bd1 ba1.7k sqft160 E 500th, Heber City, UT 84032For SaleMLS ID #12603488, Kelton Woolstenhulme, KW Utah Realtors Keller Willia. PCBR
- $834,9006 bd3 ba3k sqft755 E 780 S, Heber, UT 84032For SaleMLS ID #2155976, Rene Romero, Realtypath LLC (International). UtahRealEstate.com
- $849,0003 bd2 ba2.6k sqft291 E Valleyview, Coalville, UT 84017For SaleMLS ID #2169698, Jenya Gunnell, Homie. UtahRealEstate.com
- $1,115,0003 bd2 ba2.1k sqft2251 W 3000 S, Heber City, UT 84032For SaleMLS ID #12604444, Corbin Gordon, AllTrust Realty, LLC. PCBR
- $499,0003 bd2 ba1.4k sqft1041 W Grindelwald Ct #R-5, Midway, UT 84049For SaleMLS ID #2189124, Ashley Sheleretis, Homes International. UtahRealEstate.com
- $969,0003 bd2 ba2.2k sqft1245 E Main Canyon Rd, Wallsburg, UT 84082For SaleMLS ID #2191707, Missy Elardi, Unity Group Real Estate (Wasatch Back). UtahRealEstate.com
- $999,9995 bd3 ba2.7k sqft555 S 300 E, Heber, UT 84032For SaleMLS ID #12602230, Micaela Carriel, Summit Sotheby's (Heber). PCBR
- $825,0004 bd2 ba2k sqft11728 Raccoon Dr #1951, Heber City, UT 84032For SaleMLS ID #2176941, Bryce Sheldon, Timber Lakes Sales. UtahRealEstate.com
- $875,0006 bd4 ba3.8k sqft1556 Ridge Line Dr #1285, Heber City, UT 84032For SaleMLS ID #2176264, Maulik Shah, Amani Realty, PC. UtahRealEstate.com
- $650,0004 bd3 ba2.1k sqft239 S 400 E, Heber, UT 84032For SaleMLS ID #2179466, Todd Salmon, EXP Realty, LLC. UtahRealEstate.com
- $744,6904 bd3 ba3.8k sqft343 E Sophie Pl, Heber City, UT 84032New ConstructionMLS ID #12604891, Joel Ames, D.R. Horton, INC. PCBR
- $825,0003 bd3 ba3.5k sqft9776 S Granite Hills Dr, Sandy, UT 84092For SaleMLS ID #2193107, Ryan Kramer, RE/MAX Associates. UtahRealEstate.com
