Like-new cabin located at the top of Timber Lakes on a large 1.50 acre corner double lot that borders 54 acres of common area with hiking trails and river access. As close to a brand-new build as you can get without spending the money. Convenient rambler layout keeps everything on one level with no stairs. Large private master suite located on the north side of the cabin opposite of the 3 spacious guest rooms. Front driveway is a convenient circular driveway that leads to the front door for guests and the second, rear driveway is large for plenty of parking and is cleared out for a detached garage. Majority of this aspen-filled lot is flat and useable, including your own private atv/snowmobile loop to keep the littles having fun off the main roads.
For sale
Price cut: $25K (9/23)
$825,000
11728 Raccoon Dr #1951, Heber City, UT 84032
4beds
2,000sqft
Single Family Residence
Built in 1993
1.5 Acres Lot
$799,400 Zestimate®
$413/sqft
$174/mo HOA
What's special
Detached garageLarge private master suite
- 74 days
- 471
- 39
Zillow last checked:
Listing updated:
Listed by:
Bryce Sheldon 435-671-6587,
Timber Lakes Sales
Source: UtahRealEstate.com,MLS#: 2176941
Facts & features
Interior
Bedrooms & bathrooms
- Bedrooms: 4
- Bathrooms: 2
- Full bathrooms: 1
- 3/4 bathrooms: 1
- Main level bedrooms: 4
Primary bedroom
- Level: First
Heating
- Forced Air, Wood
Appliances
- Included: Portable Dishwasher, Microwave, Refrigerator
Features
- Flooring: Carpet, Laminate
- Windows: Blinds, Window Coverings
- Basement: None
- Number of fireplaces: 1
- Fireplace features: Fireplace Equipment, Wood Burning Stove
Interior area
- Total structure area: 2,000
- Total interior livable area: 2,000 sqft
- Finished area above ground: 2,000
Property
Parking
- Total spaces: 10
- Uncovered spaces: 10
Features
- Stories: 1
- Has view: Yes
- View description: Mountain(s)
Lot
- Size: 1.5 Acres
- Topography: Terrain
- Residential vegetation: Mature Trees, Pines
Details
- Parcel number: 0000137823
- Zoning description: Single-Family
Construction
Type & style
- Home type: SingleFamily
- Architectural style: Cabin
- Property subtype: Single Family Residence
Materials
- Roof: Metal
Condition
- Blt./Standing
- New construction: No
- Year built: 1993
- Major remodel year: 2025
Utilities & green energy
- Sewer: Septic Tank, Sewer: Septic Tank
- Water: Culinary
- Utilities for property: Electricity Connected, Water Connected
Community & HOA
Community
- Subdivision: Timber Lakes
HOA
- Has HOA: Yes
- Amenities included: Barbecue, Biking Trails, Controlled Access, Gated, Trail(s), On Site Security, Management, Picnic Area, Playground, Security
- HOA fee: $2,084 annually
Location
- Region: Heber City
Financial & listing details
- Price per square foot: $413/sqft
- Annual tax amount: $3,948
- Date on market: 8/6/2026
- Listing terms: Cash,Conventional,FHA,VA Loan
- Inclusions: Dishwasher: Portable, Fireplace Equipment, Microwave, Range, Refrigerator, Window Coverings, Wood Stove
- Acres allowed for irrigation: 0
- Electric utility on property: Yes
Estimated market value
$799,400
$759,000 - $839,000
$2,662/mo
Price history
| Date | Event | Price |
|---|---|---|
| 9/23/2026 | Price change | $825,000-2.9%$413/sqft |
Source:  UtahRealEstate.com #2176941 Report a problem | ||
| 8/6/2026 | Listed for sale | $850,000-5.3%$425/sqft |
Source: UtahRealEstate.com #2176941 Report a problem | ||
| 3/3/2026 | Listing removed | $898,000$449/sqft |
Source: UtahRealEstate.com #2096013 Report a problem | ||
| 9/25/2025 | Price change | $898,000-2.9%$449/sqft |
Source: UtahRealEstate.com #2096013 Report a problem | ||
| 7/2/2025 | Listed for sale | $925,000+32.2%$463/sqft |
Source: UtahRealEstate.com #2096013 Report a problem | ||
| 7/20/2024 | Pending sale | $699,900$350/sqft |
Source: UtahRealEstate.com #1995540 Report a problem | ||
| 6/1/2024 | Price change | $699,900-6.6%$350/sqft |
Source: UtahRealEstate.com #1995540 Report a problem | ||
| 5/1/2024 | Listed for sale | $749,000$375/sqft |
Source: UtahRealEstate.com #1995540 Report a problem | ||
Public tax history
Tax history is unavailable.
Monthly payment
Est. payment
Payment breakdown
Explore the cost of this home by adjusting the details. Changes won't be saved.Climate risks
Neighborhood: Timber Lakes
Nearby schools
Schools provided by the listing agent
- Elementary: J R Smith
- Middle: Timpanogos Middle
- High: Wasatch
- District: Wasatch
Source: UtahRealEstate.com. This data may not be complete. We recommend contacting the local school district to confirm school assignments for this home.

Similar homes
- $750,0003 bd2 ba2.2k sqft10129 E Ridge Pine Dr, Heber, UT 84032For Sale
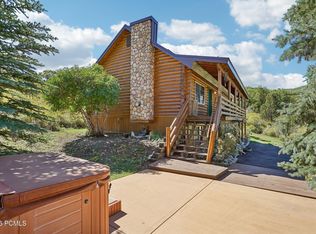
 MLS ID #12604212, Jeff Keye, KW Park City Keller Williams Real Estate. PCBR
- $750,0004 bd3 ba2.5k sqft10088 E Ridge Pine Dr #1199-C, Heber City, UT 84032For Sale

 MLS ID #2176219, Creighton Lowe, Summit Sotheby's International Realty. UtahRealEstate.com
- $750,0004 bd3 ba2.5k sqft10088 E Ridge Pine Dr, Heber, UT 84032For Sale
 MLS ID #12603538, Creighton Lowe, Summit Sotheby's (Heber). PCBR
- $750,0003 bd2 ba2.2k sqft10129 E Ridge Pine Dr #1159, Heber City, UT 84032For Sale
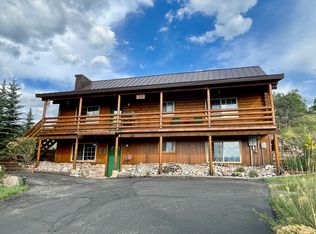 MLS ID #2185334, Jeff Keye, KW Park City Keller Williams Real Estate (Heber Valley Branch). UtahRealEstate.com
- $774,9003 bd2 ba2.3k sqft8720 E Lake Pines Dr, Heber, UT 84032For SaleMLS ID #12601453, E. Bryce Anderson, Intermountain Properties. PCBR
- $915,0004 bd3 ba2.1k sqft2423 S Timber Lakes Dr, Heber, UT 84032For SaleMLS ID #12601491, Annette Krumweide, Coldwell Banker Realty (Park City-NewPark). PCBR
- $915,0004 bd3 ba2.1k sqft2423 Timber Lakes Dr #1053, Heber City, UT 84032For SaleMLS ID #2150545, Annette Krumweide, Coldwell Banker Realty (Park City-Newpark). UtahRealEstate.com
- $759,0004 bd3 ba2.5k sqft8374 E Lake Pines Dr, Heber, UT 84032For SaleMLS ID #12602548, Shelby Utley, BHHS Utah Properties - SV. PCBR
- $775,0004 bd3 ba2.2k sqft1099 W Countryside Cir, Heber, UT 84032For SaleMLS ID #12604590, Karri Stone, SimpliHOM. PCBR
- $827,0006 bd3 ba2.7k sqft1007 N Valley Dr, Heber, UT 84032For SaleMLS ID #12603679, Jeff Findarle, Allstar Realty - Heber. PCBR
- $498,0002 bd1 ba1.3k sqft4443 Buck Way, Heber City, UT 84032For SaleMLS ID #2165706, Chris Warhurst, Real Estate Essentials (St George). UtahRealEstate.com
- $515,0003 bd2 ba1.9k sqft9274 E Deer Creek Dr #975, Heber City, UT 84032For SaleMLS ID #2157001, Tracy M Taylor, KW Park City Keller Williams Real Estate (Heber Valley Branch). UtahRealEstate.com
- $515,0003 bd2 ba1.9k sqft9274 E Deer Creek Dr, Heber, UT 84032For SaleMLS ID #12601920, Tracy Taylor, KW Park City Keller Williams Real Estate Heber Val. PCBR
- $525,0002 bd1 ba1k sqft3384 S Forget Me Not Ln Lot 13, Heber City, UT 84032For SaleMLS ID #2160790, Jennifer Bowen, KW Utah Realtors Keller Williams (Brickyard). UtahRealEstate.com
- $650,0004 bd3 ba2.1k sqft239 S 400 E, Heber, UT 84032For SaleMLS ID #2179466, Todd Salmon, EXP Realty, LLC. UtahRealEstate.com
- $827,0004 bd3 ba2.8k sqft380 Luzern Rd, Midway, UT 84049For SaleMLS ID #12604377, Brandon Findarle, Allstar Realty - Heber. PCBR
- $969,0003 bd2 ba2.2k sqft1245 E Main Canyon Rd, Wallsburg, UT 84082For SaleMLS ID #2191707, Missy Elardi, Unity Group Real Estate (Wasatch Back). UtahRealEstate.com
- $635,0003 bd2 ba1.9k sqft565 S 980 E, Heber, UT 84032For SaleMLS ID #12604544, Ryan Aycock, Redfin Corporation. PCBR
- $729,9003 bd2 ba1.9k sqft467 W 100 N, Heber, UT 84032For SaleMLS ID #2187911, Cameron Purles, Equity Real Estate (Solid). UtahRealEstate.com
