Easily accessible year-round home, only 5 minutes from bottom secured gate, and ready for move in. 3 bedrooms, 1.5 baths, and fun lower level has a game room with wet bar, and shop area with cabinet storage and workbench. Well maintained cabin, with newer Anderson double pane windows, and doors. NEW metal roof, water heater, decks and railings, along with water line from meter. Extra land behind home goes down to seasonal creek, and opposite hillside is protected LDS Church property. Very close to fire station, lakes, parks, and all 4 seasons of activity, extensive trails and snowmobile access in winter! Square footage figures are provided as a courtesy estimate only and were obtained from appraisal. Buyer is advised to obtain an independent measurement, and to verify ALL info to buyer's own satisfaction.
For sale
Price cut: $35K (8/7)
$525,000
9274 E Deer Creek Dr #975, Heber City, UT 84032
3beds
1,930sqft
Single Family Residence
Built in 1977
1.1 Acres Lot
$-- Zestimate®
$272/sqft
$174/mo HOA
What's special
New metal roofExtra land behind homeDecks and railings
- 113 days
- 587
- 55
Zillow last checked:
Listing updated:
Listed by:
Tracy M Taylor 435-503-1121,
KW Park City Keller Williams Real Estate (Heber Valley Branch)
Source: UtahRealEstate.com,MLS#: 2157001
Facts & features
Interior
Bedrooms & bathrooms
- Bedrooms: 3
- Bathrooms: 2
- Full bathrooms: 1
- 1/2 bathrooms: 1
- Partial bathrooms: 1
- Main level bedrooms: 1
Rooms
- Room types: Master Bathroom, Second Kitchen
Heating
- Electric, Propane, Space Heater
Cooling
- Ceiling Fan(s)
Appliances
- Included: Refrigerator, Disposal, Gas Oven, Free-Standing Range
- Laundry: Electric Dryer Hookup
Features
- Wet Bar, Vaulted Ceiling(s)
- Flooring: Carpet, Concrete
- Doors: Sliding Doors
- Windows: Blinds, Window Coverings, Double Pane Windows
- Basement: Full,Walk-Out Access
- Number of fireplaces: 1
- Fireplace features: Gas Log
Interior area
- Total structure area: 1,930
- Total interior livable area: 1,930 sqft
- Finished area above ground: 1,210
- Finished area below ground: 720
Property
Parking
- Parking features: Open
- Has uncovered spaces: Yes
Features
- Stories: 3
- Patio & porch: Covered Deck
- Exterior features: Lighting
- Has view: Yes
- View description: Mountain(s), Valley
- Frontage length: 160
Lot
- Size: 1.1 Acres
- Dimensions: 160.0 x 315.0 x 160.0
- Features: Gentle Sloping, Steep Slope, Stream
- Topography: Terrain Grad Slope,Terrain Steep Slope
- Residential vegetation: Mature Trees, Pines
Details
- Additional structures: Outbuilding, Storage Shed(s)
- Parcel number: 0000031638
- Zoning: RF1
- Zoning description: Single-Family
Construction
Type & style
- Home type: SingleFamily
- Architectural style: Cabin
- Property subtype: Single Family Residence
Materials
- Cedar
- Roof: Metal
Condition
- Blt./Standing
- New construction: No
- Year built: 1977
Utilities & green energy
- Sewer: Septic Tank, Sewer: Septic Tank
- Water: Culinary
- Utilities for property: Natural Gas Connected, Electricity Connected, Water Connected
Community & HOA
Community
- Subdivision: Timber Lakes
HOA
- Has HOA: Yes
- Amenities included: Biking Trails, Gated, Trail(s), Insurance, Maintenance, On Site Security
- Services included: Insurance, Maintenance Grounds
- HOA fee: $2,084 annually
- HOA name: Stephanie Brodsky
- HOA phone: 801-955-5126
Location
- Region: Heber City
Financial & listing details
- Price per square foot: $272/sqft
- Annual tax amount: $3,845
- Date on market: 5/11/2026
- Listing terms: Cash,Conventional
- Inclusions: Ceiling Fan, Range, Refrigerator, Storage Shed(s), Window Coverings
- Acres allowed for irrigation: 0
- Electric utility on property: Yes
- Road surface type: Unimproved
Estimated market value
Not available
Estimated sales range
Not available
Not available
Price history
| Date | Event | Price |
|---|---|---|
| 8/7/2026 | Price change | $525,000-6.3%$272/sqft |
Source:  UtahRealEstate.com #2157001 Report a problem UtahRealEstate.com #2157001 Report a problem | ||
| 6/15/2026 | Price change | $560,000-5.1%$290/sqft |
Source: UtahRealEstate.com #2157001 Report a problem | ||
| 5/11/2026 | Listed for sale | $590,000$306/sqft |
Source: UtahRealEstate.com #2157001 Report a problem | ||
Public tax history
Tax history is unavailable.
Monthly payment
Est. payment
Payment breakdown
Explore the cost of this home by adjusting the details. Changes won't be saved.Climate risks
Neighborhood: 84032
Nearby schools
Schools provided by the listing agent
- Elementary: J R Smith
- Middle: Wasatch
- High: Wasatch
- District: Wasatch
Source: UtahRealEstate.com. This data may not be complete. We recommend contacting the local school district to confirm school assignments for this home.

Similar homes
- $525,0003 bd2 ba1.9k sqft9274 E Deer Creek Dr, Heber, UT 84032For Sale
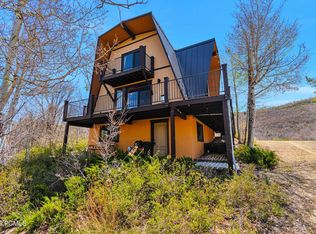
 MLS ID #12601920, Tracy Taylor, KW Park City Keller Williams Real Estate Heber Val. PCBR
 - $760,0004 bd3 ba2.7k sqft9449 E Deer Creek Dr S, Heber City, UT 84032For Sale
 MLS ID #12600998, MeriAnn Boxall, Coldwell Banker Realty (Heber). PCBR
 - $525,0002 bd1 ba1k sqft3384 S Forget Me Not Ln Lot 13, Heber City, UT 84032For Sale

 MLS ID #2160790, Jennifer Bowen, KW Utah Realtors Keller Williams (Brickyard). UtahRealEstate.com
 - $519,0002 bd2 ba980 sqft2772 Red Willow Rd Unit 601, Heber City, UT 84032For Sale
 MLS ID #2141225, Russ Robinson, KW WESTFIELD. UtahRealEstate.com
 - $750,0003 bd3 ba1.9k sqft2207 Timber Lakes Dr #931, Heber City, UT 84032For SaleMLS ID #2146683, Amber Milton, Century 21 Everest. UtahRealEstate.com
- $750,0003 bd3 ba1.9k sqft2207 S Timber Lakes Dr, Heber, UT 84032For SaleMLS ID #12601217, Amber Milton, Century 21 Everest. PCBR
- $444,9003 bd1 ba980 sqft2575 S Red Willow Ln #612, Heber City, UT 84032For SaleMLS ID #2176554, Christie L Wilson, Mountain Valley Real Estate Consultants LLC. UtahRealEstate.com
- $444,9003 bd1 ba980 sqft2575 S Red Willow Ln, Heber, UT 84032For SaleMLS ID #12603571, Christie Wilson, Mountain Valley Real Estate. PCBR
- $699,9994 bd3 ba1.8k sqft8510 E Lake Pines Dr #264, Heber City, UT 84032For SaleMLS ID #2178753, Amanda Jorgensen, Launch Real Estate. UtahRealEstate.com
- $474,9002 bd1 ba1k sqft11356 E Columbine Ln #1644, Heber City, UT 84032For SaleMLS ID #2160321, Christie L Wilson, Mountain Valley Real Estate Consultants LLC. UtahRealEstate.com
- $474,9002 bd1 ba1k sqft11356 E Columbine Ln, Heber, UT 84032For SaleMLS ID #12602784, Christie Wilson, Mountain Valley Real Estate. PCBR
- $760,0004 bd3 ba2.7k sqft9449 E Deer Creek Dr S #1069, Heber City, UT 84032For SaleMLS ID #2143394, MeriAnn Boxall, Coldwell Banker Realty (Heber). UtahRealEstate.com
- $775,0003 bd2 ba1.2k sqft11127 E Maple Rd Unit 21, Heber City, UT 84032For SaleMLS ID #2159952, MeriAnn Boxall, Coldwell Banker Realty (Heber). UtahRealEstate.com
- $498,0002 bd1 ba1.3k sqft4443 Buck Way, Heber City, UT 84032For SaleMLS ID #2165706, Chris Warhurst, Real Estate Essentials (St George). UtahRealEstate.com
- $759,0004 bd3 ba2.5k sqft8374 E Lake Pines Dr, Heber, UT 84032For SaleMLS ID #12602548, Shelby Utley, BHHS Utah Properties - SV. PCBR
- $385,0001 bd1 ba1.2k sqft11106 E Green Briar Rd, Heber, UT 84032For SaleMLS ID #2176307, Bryanna Layer, Homes International. UtahRealEstate.com
- $569,0002 bd1 ba972 sqft4765 S Haven Estates Dr, Daniel, UT 84032For SaleMLS ID #12602862, Jalayne Bassett, Equity RE (Luxury Group). PCBR
- $650,0004 bd3 ba2.1k sqft239 S 400 E, Heber, UT 84032For SaleMLS ID #2179466, Todd Salmon, EXP Realty, LLC. UtahRealEstate.com
- $595,0003 bd2 ba1.6k sqft160 N 300 W, Heber, UT 84032For SaleMLS ID #2178424, Drew Sessions, Coldwell Banker Realty (Heber). UtahRealEstate.com
