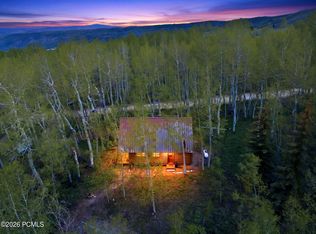
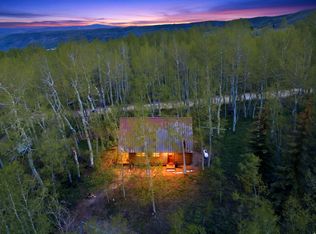
Experience the peace and quiet of this updated cozy cabin-style home located upper mountain in the gated community of Timber Lakes Estates. Designed for comfortable year-round living, this 1.01-acre property features a chef's kitchen with high-end appliances, a main-level primary bedroom, forced air heat and central air, soapstone wood stove, and wired 5G ethernet with ports throughout. The extra-deep detached 2-car garage includes a climate-controlled workshop plus approximately 450 square feet of climate-controlled flex space above, currently classified as storage (buyer to verify permitted uses). This home offers practical year round mountain living and convenient seasonal flexibility. Enjoy community trails, private lakes, snowmobiling, wildlife, dark skies, and mountain recreation just minutes from Heber City, Deer Creek Reservoir, Deer Valley East Village, and Park City.
Pending
Price cut: $20K (7/31)
$775,000
11127 E Maple Rd Unit 21, Heber City, UT 84032
3beds
1,212sqft
Single Family Residence
Built in 1973
1.01 Acres Lot
$747,500 Zestimate®
$639/sqft
$174/mo HOA
What's special
Updated cabin-style homeCovered decksMountain viewsMature treesForced air heatWired ethernetWood-burning heat source
- 114 days
- 223
- 5
Zillow last checked:
Listing updated:
Listed by:
MeriAnn Boxall 435-491-0313,
Coldwell Banker Realty (Heber)
Source: UtahRealEstate.com,MLS#: 2159952
Facts & features
Interior
Bedrooms & bathrooms
- Bedrooms: 3
- Bathrooms: 2
- Full bathrooms: 1
- 3/4 bathrooms: 1
- Main level bedrooms: 1
Heating
- Forced Air, Propane, Wood, Radiant Floor
Cooling
- Central Air
Appliances
- Included: Microwave, Range Hood, Refrigerator, Oven, Gas Range, Built-In Range
- Laundry: Electric Dryer Hookup
Features
- Granite Counters
- Flooring: Hardwood, Stone, Tile
- Doors: Storm Door(s)
- Windows: Double Pane Windows, Skylight(s)
- Basement: None
- Number of fireplaces: 1
- Fireplace features: Wood Burning Stove
Interior area
- Total structure area: 1,212
- Total interior livable area: 1,212 sqft
- Finished area above ground: 1,212
Property
Parking
- Total spaces: 2
- Parking features: Garage
- Garage spaces: 2
- Details: Common RV Parking
Accessibility
- Accessibility features: Accessible Doors, Accessible Hallway(s)
Features
- Levels: Two
- Stories: 2
- Patio & porch: Porch, Covered Deck, Open Porch
- Has view: Yes
- View description: Mountain(s)
Lot
- Size: 1.01 Acres
- Features: Gentle Sloping, Wooded
- Topography: Terrain Grad Slope
- Residential vegetation: Mature Trees
Details
- Additional structures: Workshop, Storage Shed(s)
- Parcel number: 0000024690
- Zoning description: Single-Family
Construction
Type & style
- Home type: SingleFamily
- Property subtype: Single Family Residence
Materials
- Other
- Roof: Aluminum,Asphalt
Condition
- Blt./Standing
- New construction: No
- Year built: 1973
Utilities & green energy
- Sewer: Septic Tank, Sewer: Septic Tank
- Water: Private
- Utilities for property: Electricity Connected, Water Connected
Community & HOA
Community
- Subdivision: Timber Lakes
HOA
- Has HOA: Yes
- Amenities included: Barbecue, Biking Trails, RV Parking, Controlled Access, Gated, Trail(s), On Site Security, Management, Picnic Area, Playground, Security, Snow Removal
- HOA fee: $2,084 annually
- HOA name: Stephanie Brodsky
- HOA phone: 801-955-5126
Location
- Region: Heber City
Financial & listing details
- Price per square foot: $639/sqft
- Annual tax amount: $2,462
- Date on market: 5/20/2026
- Listing terms: Cash,Conventional
- Inclusions: Microwave, Range, Range Hood, Refrigerator, Storage Shed(s), Wood Stove
- Acres allowed for irrigation: 0
- Electric utility on property: Yes
Estimated market value
$747,500
$710,000 - $785,000
$2,313/mo
Price history
| Date | Event | Price |
|---|---|---|
| 9/11/2026 | Pending sale | $775,000$639/sqft |
Source:  UtahRealEstate.com #2159952 Report a problem UtahRealEstate.com #2159952 Report a problem | ||
| 9/11/2026 | Listed for sale | $775,000$639/sqft |
Source: UtahRealEstate.com #2159952 Report a problem | ||
| 9/11/2026 | Pending sale | $775,000$639/sqft |
Source: UtahRealEstate.com #2159952 Report a problem | ||
| 7/31/2026 | Price change | $775,000-2.5%$639/sqft |
Source: UtahRealEstate.com #2159952 Report a problem | ||
| 5/22/2026 | Listed for sale | $795,000$656/sqft |
Source: UtahRealEstate.com #2159952 Report a problem | ||
Public tax history
Tax history is unavailable.
Monthly payment
Est. payment
Payment breakdown
Explore the cost of this home by adjusting the details. Changes won't be saved.Climate risks
Neighborhood: Timber Lakes
Nearby schools
Schools provided by the listing agent
- Elementary: J R Smith
- Middle: Timpanogos Middle
- High: Wasatch
- District: Wasatch
Source: UtahRealEstate.com. This data may not be complete. We recommend contacting the local school district to confirm school assignments for this home.

Similar homes
- $525,0002 bd1 ba1k sqft3384 S Forget Me Not Ln Lot 13, Heber City, UT 84032For Sale

 MLS ID #2160790, Jennifer Bowen, KW Utah Realtors Keller Williams (Brickyard). UtahRealEstate.com
 - $424,9003 bd1 ba980 sqft2575 S Red Willow Ln, Heber, UT 84032For Sale

 MLS ID #12603571, Christie Wilson, Mountain Valley Real Estate. PCBR
 - $449,9002 bd1 ba1k sqft11356 E Columbine Ln, Heber, UT 84032For Sale
 MLS ID #12602784, Christie Wilson, Mountain Valley Real Estate. PCBR
 - $449,9002 bd1 ba1k sqft11356 E Columbine Ln #1644, Heber City, UT 84032For Sale
 MLS ID #2160321, Christie L Wilson, Mountain Valley Real Estate Consultants LLC. UtahRealEstate.com
 - $424,9003 bd1 ba980 sqft2575 S Red Willow Ln #612, Heber City, UT 84032For SaleMLS ID #2176554, Christie L Wilson, Mountain Valley Real Estate Consultants LLC. UtahRealEstate.com
- $795,0002 bd2 ba1.7k sqft4405 Red Oak Dr, Kamas, UT 84036For SaleMLS ID #12602797, Gene Morrello, Engel & Volkers Park City. PCBR
- $498,0002 bd1 ba1.3k sqft4443 Buck Way, Heber City, UT 84032For SaleMLS ID #2165706, Chris Warhurst, Real Estate Essentials (St George). UtahRealEstate.com
- $535,0002 bd1 ba972 sqft4765 S Haven Estates Dr, Daniel, UT 84032For SaleMLS ID #12602862, Jalayne Bassett, Equity RE (Luxury Group). PCBR
- $399,9001 bd1 ba810 sqft9439 E Acorn Cir Lot 925, Heber City, UT 84032For SaleMLS ID #2149656, Amber Milton, Century 21 Everest. UtahRealEstate.com
- $399,9001 bd1 ba810 sqft9439 E Acorn Cir, Heber, UT 84032For SaleMLS ID #12601437, Amber Milton, Century 21 Everest. PCBR
- $625,0004 bd1 ba1.7k sqft160 E 500 N, Heber, UT 84032For SaleMLS ID #2174530, Kelton Woolstenhulme, KW Utah Realtors Keller Williams (SLC). UtahRealEstate.com
- $599,0003 bd2 ba1.2k sqft487 E 200 N, Heber, UT 84032For SaleMLS ID #12603143, Lisa Kohler Orme, Davis Coleman Realty. PCBR
- $739,9002 bd3 ba1.7k sqft1544 W Valley Rd, Midway, UT 84049For SaleMLS ID #2171620, Chris Butterfield, Butterfield Realty. UtahRealEstate.com
- $599,0002 bd2 ba1.4k sqft2612 Willow Way, Kamas, UT 84036For SaleMLS ID #12602987, Justin R Harding, Agency Realty, LLC. PCBR
- $574,9003 bd2 ba1.6k sqft160 N 300 W, Heber, UT 84032For SaleMLS ID #2178424, Drew Sessions, Coldwell Banker Realty (Heber). UtahRealEstate.com
- $619,9993 bd3 ba1.5k sqft137 E Skyline Dr S, Heber City, UT 84032For SaleMLS ID #2149088, Ruben Gomez, KW Utah Realtors Keller Williams (Latino). UtahRealEstate.com
- $775,0003 bd3 ba1.7k sqft13608 N Hillclimb Ln #Y3, Kamas, UT 84036For SaleMLS ID #12602588, Kevin Crockett, BHHS Utah Properties - SV. PCBR
- $829,0002 bd4 ba1.7k sqft2450 W Snake Creek Rd, Midway, UT 84049For SaleMLS ID #12601926, Liz Wilson, Peterson Homes. PCBR
- $925,0003 bd2 ba1.6k sqft1024 N Magpie Cir, Midway, UT 84049For SaleMLS ID #12603887, Kate Silvey, Summit Sotheby's (Heber). PCBR
