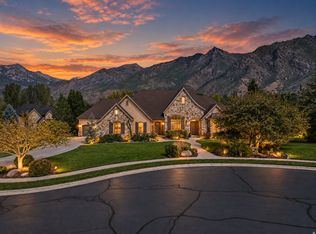
Fully remodeled and move-in ready, this stunning 6-bedroom, 4.5-bathroom home offers the perfect blend of luxury, comfort, and convenience in one of the area's most desirable neighborhoods. In addition, this remodel includes a fully rentable, one bedroom basement apartment with a separate entrance for privacy! Every detail throughout this home has been thoughtfully updated, including brand-new flooring, paint, doors, cabinetry, windows, roof, driveway, landscaping, and a beautifully redesigned kitchen featuring new appliances and an expansive walk-in prep pantry. The dramatic two-story great room with a fireplace creates an impressive gathering space filled with natural light, while the spacious primary suite offers a private retreat complete with generous his-and-hers closets. Enjoy beautiful mountain views and extra garage space for vehicles, storage, or hobbies. Ideally situated at the mouth of Provo Canyon, this exceptional property provides unparalleled access to both outdoor recreation and everyday amenities. Located just 10 minutes from Brigham Young University, and only minutes from Sundance Mountain Resort and Deer Creek Reservoir and Midway, you'll enjoy effortless access to work, school, recreation, and year-round adventure while living in a vibrant, highly sought-after community.
New construction
Price cut: $200K (9/29)
$2,199,999
997 N 1560 E #60, Orem, UT 84097
6beds
4,979sqft
Single Family Residence
Built in 2006
0.31 Acres Lot
$2,121,400 Zestimate®
$442/sqft
$-- HOA
What's special
Brand-new flooringBeautiful mountain viewsNew appliancesExpansive walk-in prep pantryBeautifully redesigned kitchenGenerous his-and-hers closets
- 55 days
- 612
- 44
Zillow last checked:
Listing updated:
Listed by:
Whitney Swift 801-235-7368,
Advantage Management & Real Estate Services LLC,
Scott Johnson,
Advantage Management & Real Estate Services LLC
Source: UtahRealEstate.com,MLS#: 2177621
Facts & features
Interior
Bedrooms & bathrooms
- Bedrooms: 6
- Bathrooms: 6
- Full bathrooms: 5
- 1/2 bathrooms: 1
- Partial bathrooms: 1
Rooms
- Room types: Master Bathroom, Den/Office, Great Room, Second Kitchen, Updated Kitchen
Heating
- Forced Air, Central, Gas Stove
Cooling
- Central Air, Ceiling Fan(s)
Appliances
- Included: Portable Dishwasher, Freezer, Microwave, Range Hood, Refrigerator, Water Softener Owned, Disposal, Double Oven, Oven, Gas Range, Built-In Range
- Laundry: Electric Dryer Hookup, Gas Dryer Hookup
Features
- Basement Apartment, Walk-In Closet(s), In-Law Floorplan, Vaulted Ceiling(s), Smart Thermostat
- Flooring: Carpet, Tile
- Doors: French Doors
- Windows: None
- Basement: Daylight,Entrance,Full,Basement Entrance
- Number of fireplaces: 1
- Fireplace features: Fireplace Insert, Insert
Interior area
- Total structure area: 4,979
- Total interior livable area: 4,979 sqft
- Finished area above ground: 3,310
- Finished area below ground: 1,669
Property
Parking
- Total spaces: 4
- Parking features: Garage - Attached
- Attached garage spaces: 4
Accessibility
- Accessibility features: Accessible Hallway(s)
Features
- Levels: Two
- Stories: 3
- Patio & porch: Patio, Open Patio
- Exterior features: Lighting
- Fencing: Full
- Has view: Yes
- View description: Mountain(s)
Lot
- Size: 0.31 Acres
- Features: Curb & Gutter, Sprinkler: Auto-Full, Gentle Sloping, Drip Irrigation: Auto-Full, Private
- Topography: Terrain Grad Slope
- Residential vegetation: Landscaping: Full, Mature Trees
Details
- Additional structures: Storage Shed(s)
- Parcel number: 650060060
- Zoning: R1
- Zoning description: Single-Family
Construction
Type & style
- Home type: SingleFamily
- Property subtype: Single Family Residence
Materials
- Stone, Stucco, Metal Siding
- Roof: Asphalt
Condition
- Und. Const.
- New construction: Yes
- Year built: 2006
- Major remodel year: 2026
Details
- Warranty included: Yes
Utilities & green energy
- Sewer: Public Sewer, Sewer: Public
- Water: Culinary
- Utilities for property: Natural Gas Connected, Electricity Connected, Sewer Connected, Water Connected
Community & HOA
Community
- Features: Sidewalks
- Security: Fire Alarm, Video Camera(s)
- Subdivision: Cove Estates
HOA
- Has HOA: No
- HOA name: Jed Miner
- HOA phone: 801-615-0915
Location
- Region: Orem
Financial & listing details
- Price per square foot: $442/sqft
- Annual tax amount: $4,630
- Date on market: 8/8/2026
- Listing terms: Cash,Conventional
- Inclusions: Ceiling Fan, Dishwasher: Portable, Fireplace Insert, Freezer, Microwave, Range, Range Hood, Refrigerator, Storage Shed(s), Water Softener: Own, Video Camera(s), Smart Thermostat(s)
- Acres allowed for irrigation: 0
- Electric utility on property: Yes
- Road surface type: Paved
Estimated market value
$2,121,400
$2.02M - $2.23M
$3,730/mo
Price history
| Date | Event | Price |
|---|---|---|
| 9/29/2026 | Price change | $2,199,999-8.3%$442/sqft |
Source:  UtahRealEstate.com #2177621 Report a problem UtahRealEstate.com #2177621 Report a problem | ||
| 9/28/2026 | Pending sale | $2,400,000$482/sqft |
Source: UtahRealEstate.com #2177621 Report a problem | ||
| 8/8/2026 | Listed for sale | $2,400,000$482/sqft |
Source: UtahRealEstate.com #2177621 Report a problem | ||
Public tax history
Tax history is unavailable.
Monthly payment
Est. payment
Payment breakdown
Explore the cost of this home by adjusting the details. Changes won't be saved.Climate risks
Neighborhood: Canyon View
Nearby schools
Schools provided by the listing agent
- Elementary: Foothill
- Middle: Canyon View
- High: Orem
- District: Alpine
Source: UtahRealEstate.com. This data may not be complete. We recommend contacting the local school district to confirm school assignments for this home.
Similar homes
- $2,200,0006 bd5 ba7.1k sqft1572 W 3500 N, Pleasant Grove, UT 84062For Sale

 MLS ID #2183211, Erin Mehler, EXP Realty, LLC. UtahRealEstate.com
 - $2,195,0006 bd6 ba6.2k sqft629 S Pheasant Ridge Ct, Alpine, UT 84004For Sale
 MLS ID #2184602, Bronson Gomez, KW WESTFIELD. UtahRealEstate.com
 - $1,999,9995 bd5 ba6.2k sqft635 E 2550 N, Provo, UT 84604For Sale
 MLS ID #2170850, Dan Evans, Summit Realty, Inc.. UtahRealEstate.com
 - $1,149,9005 bd5 ba5.3k sqft577 E 1225 N #127, Orem, UT 84097For SaleMLS ID #2186932, Thera Tolman, Tri Pointe Homes Holdings, Inc. UtahRealEstate.com
- $1,790,0006 bd4 ba5.6k sqft10354 N Hidden Oak Dr, Highland, UT 84003For SaleMLS ID #2188095, Alen Kantarevic, Signature Group Real Estate. UtahRealEstate.com
- $1,109,9004 bd4 ba5.1k sqft583 E 1225 N #126, Orem, UT 84097For SaleMLS ID #2187304, Thera Tolman, Tri Pointe Homes Holdings, Inc. UtahRealEstate.com
- $2,200,0007 bd8 ba6.9k sqft4966 Old Oak Ln, Highland, UT 84003For SaleMLS ID #2165304, Wendy Shirley, Avenues Realty Group LLC. UtahRealEstate.com
- $1,990,0006 bd4 ba7.4k sqft1824 N 230 E, Pleasant Grove, UT 84062For SaleMLS ID #2168878, Tiffany Rueckert, Berkshire Hathaway HomeServices Elite Real Estate. UtahRealEstate.com
- $1,790,0007 bd6 ba6.8k sqft127 W Windsong N, Pleasant Grove, UT 84062For SaleMLS ID #2178516, Sheri A Booth, LPT REALTY, LLC. UtahRealEstate.com
- $2,250,0008 bd6 ba6.7k sqft1682 N 2250 W #9, Provo, UT 84604For SaleMLS ID #2161341, Gregory Bird, Sky Realty. UtahRealEstate.com
- $2,095,0005 bd4 ba6k sqft1733 W Timp Meadows Dr, Lehi, UT 84043For SaleMLS ID #2175628, Scott F Jones, Slate Canyon Real Estate, LLC. UtahRealEstate.com
- $2,395,0006 bd7 ba7.1k sqft12527 N Wildflower Ln, Highland, UT 84003For SaleMLS ID #2171459, John Woodley, Woodley Real Estate. UtahRealEstate.com
- $2,199,0005 bd5 ba4.3k sqft955 S Coldwater Way #53, Midway, UT 84049For SaleMLS ID #2148494, Tina M Hackwell, Fathom Realty (Midway). UtahRealEstate.com
- $2,250,0005 bd4 ba6.3k sqft7 W Elk Ct, Alpine, UT 84004For SaleMLS ID #2177041, Will S Jones, Pine Valley Realty. UtahRealEstate.com
- $1,499,0006 bd5 ba5k sqft1934 Tuscany Cir, Pleasant Grove, UT 84062For SaleMLS ID #2178866, Alicia Johnson, Coldwell Banker Realty (Provo-Orem-Sundance). UtahRealEstate.com
- $1,135,0007 bd4 ba4.8k sqft1286 W 1980 N, Provo, UT 84604For SaleMLS ID #2168040, Cameron Purles, Equity Real Estate (Solid). UtahRealEstate.com
- $1,475,0004 bd4 ba5.3k sqft713 E 1500 N #19, Orem, UT 84097New ConstructionMLS ID #2113905, Meri Miller, EXP Realty, LLC. UtahRealEstate.com
- $2,600,0007 bd6 ba5.9k sqft983 E Southfork Dr, Draper, UT 84020For SaleMLS ID #2186820, Craig R Hawker, Action Team Realty. UtahRealEstate.com
- $2,099,0005 bd4 ba5.4k sqft641 W 500 S, Midway, UT 84049For SaleMLS ID #2169662, Clint Kelson, Equity Real Estate (Prosper Group). UtahRealEstate.com
- $1,830,0006 bd6 ba6.3k sqft6218 W Grant Cir, Highland, UT 84003For SaleMLS ID #2180112, Joseph Gordon, Gordon Real Estate Group LLC.. UtahRealEstate.com
