UP TO $50k incentives when buyer uses Seller's preferred lender for financing! Move In Ready "Highcrest" Plan with Primary Bedroom on the main floor! The kitchen is beautifully appointed with premium Caf gas appliances, including a 42 inch built- in refrigerator, creating a stylish and functional centerpiece for the home. An additional main floor ensuite provides added flexibility for guests, multi-generational living, or work-from-home needs. The home also features the convenience of two laundry rooms, designed to simplify everyday living. Upstairs, you'll find three spacious bedrooms along with a versatile loft area that offers additional space for relaxing, studying, or entertaining. Designer-selected finishes throughout add elevated style and sophistication to this beautifully crafted home. Come see this beautiful home in person! Square footage figures are provided as a courtesy estimate only and were obtained from the builder. Buyer is advised to obtain an independent measurement.
For sale
Street View
Price cut: $20K (10/1)
$1,149,900
577 E 1225 N #127, Orem, UT 84097
5beds
5,341sqft
Single Family Residence
Built in 2026
9,147 Square Feet Lot
$1,148,100 Zestimate®
$215/sqft
$36/mo HOA
What's special
Two laundry roomsAdditional main floor ensuiteDesigner-selected finishes throughout
- 20 days
- 251
- 6
Zillow last checked:
Listing updated:
Listed by:
Thera Tolman 385-548-5137,
Tri Pointe Homes Holdings, Inc,
Rick Huggins 801-885-3994,
Tri Pointe Homes Holdings, Inc
Source: UtahRealEstate.com,MLS#: 2186932
Facts & features
Interior
Bedrooms & bathrooms
- Bedrooms: 5
- Bathrooms: 5
- Full bathrooms: 2
- 3/4 bathrooms: 2
- 1/2 bathrooms: 1
- Partial bathrooms: 1
- Main level bedrooms: 2
Rooms
- Room types: Den/Office, Great Room
Primary bedroom
- Level: First
Heating
- Forced Air
Cooling
- Central Air
Appliances
- Included: Microwave, Range Hood, Refrigerator, Disposal, Oven, Countertop Range, Gas Range, Built-In Range
Features
- Separate Bath/Shower, Walk-In Closet(s), Smart Thermostat
- Flooring: Carpet, Tile
- Doors: Sliding Doors
- Windows: None, Double Pane Windows
- Basement: Full
- Number of fireplaces: 1
- Fireplace features: Fireplace Equipment
Interior area
- Total structure area: 5,341
- Total interior livable area: 5,341 sqft
- Finished area above ground: 3,595
Property
Parking
- Total spaces: 3
- Parking features: Garage - Attached
- Attached garage spaces: 3
Features
- Levels: Two
- Stories: 3
- Patio & porch: Covered, Covered Patio
- Exterior features: Entry (Foyer)
Lot
- Size: 9,147 Square Feet
- Features: Curb & Gutter, Sprinkler: Auto-Part
- Topography: Terrain
- Residential vegetation: Landscaping: Part
Details
- Parcel number: 486070127
- Zoning: R-1
- Zoning description: Single-Family
Construction
Type & style
- Home type: SingleFamily
- Property subtype: Single Family Residence
Materials
- Asphalt, Cement Siding
- Roof: Asphalt
Condition
- Blt./Standing
- New construction: No
- Year built: 2026
Details
- Warranty included: Yes
Utilities & green energy
- Sewer: Public Sewer, Sewer: Public
- Water: Culinary
- Utilities for property: Natural Gas Connected, Electricity Connected, Sewer Connected, Water Connected
Community & HOA
Community
- Features: Sidewalks
- Security: Video Door Bell(s)
- Subdivision: Canyon Park
HOA
- Has HOA: Yes
- Amenities included: Picnic Area, Playground
- HOA fee: $36 monthly
- HOA name: Janai Schroeder-Leloux
- HOA phone: 801-835-2403
Location
- Region: Orem
Financial & listing details
- Price per square foot: $215/sqft
- Annual tax amount: $6,566
- Date on market: 9/23/2026
- Listing terms: Cash,Conventional,VA Loan
- Inclusions: Fireplace Equipment, Microwave, Range, Range Hood, Refrigerator, Video Door Bell(s), Smart Thermostat(s)
- Acres allowed for irrigation: 0
- Electric utility on property: Yes
- Road surface type: Paved
Estimated market value
$1,148,100
$1.09M - $1.21M
$3,811/mo
Price history
| Date | Event | Price |
|---|---|---|
| 10/1/2026 | Price change | $1,149,900-1.7%$215/sqft |
Source:  UtahRealEstate.com #2186932 Report a problem UtahRealEstate.com #2186932 Report a problem | ||
| 9/23/2026 | Listed for sale | $1,169,900$219/sqft |
Source: UtahRealEstate.com #2186932 Report a problem | ||
| 9/21/2026 | Listing removed | $1,169,900$219/sqft |
Source: UtahRealEstate.com #2154155 Report a problem | ||
| 9/10/2026 | Price change | $1,169,900-1.4%$219/sqft |
Source: UtahRealEstate.com #2154155 Report a problem | ||
| 7/6/2026 | Price change | $1,186,900-0.8%$222/sqft |
Source: UtahRealEstate.com #2154155 Report a problem | ||
| 5/1/2026 | Price change | $1,196,900+0.3%$224/sqft |
Source: UtahRealEstate.com #2154155 Report a problem | ||
| 4/29/2026 | Listed for sale | $1,193,900$224/sqft |
Source: UtahRealEstate.com #2154155 Report a problem | ||
Public tax history
Tax history is unavailable.
Monthly payment
Est. payment
Payment breakdown
Explore the cost of this home by adjusting the details. Changes won't be saved.Climate risks
Neighborhood: Windsor
Nearby schools
Schools provided by the listing agent
- Elementary: Orchard
- Middle: Canyon View
- High: Timpanogos
- District: Alpine
Source: UtahRealEstate.com. This data may not be complete. We recommend contacting the local school district to confirm school assignments for this home.

Similar homes
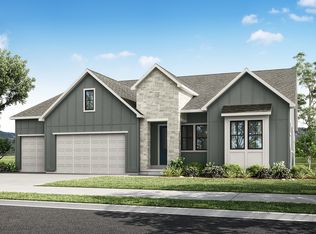
- $1,109,9004 bd4 ba5.1k sqft583 E 1225 N #126, Orem, UT 84097For Sale

 MLS ID #2187304, Thera Tolman, Tri Pointe Homes Holdings, Inc. UtahRealEstate.com
 - from $1,243,9005 bd5 ba3.8k sqftRidgeline - Plan 4 Plan, Canyon Park, Orem, UT 84097New Construction
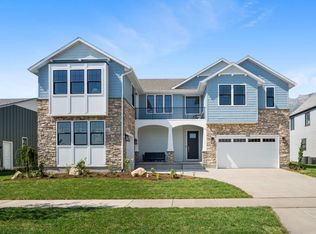 TRI Pointe Homes
 - from $1,316,9005 bd5 ba4.1k sqftTimpanogos - Plan 5 Plan, Canyon Park, Orem, UT 84097New Construction
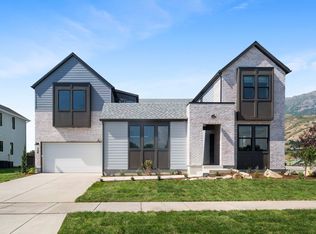 TRI Pointe Homes
 - from $1,223,9003 bd2 ba2.7k sqftCascade - Plan 1 Plan, Canyon Park, Orem, UT 84097New Construction
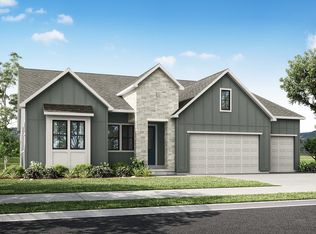 TRI Pointe Homes
 - $1,148,0005 bd4 ba5k sqft462 W Founders Blvd, Saratoga Springs, UT 84045For SaleMLS ID #2185834, Ann Werner, Summit Sotheby's International Realty. UtahRealEstate.com
- $1,190,0006 bd3 ba4.1k sqft15188 S Tall Woods Dr, Draper, UT 84020For SaleMLS ID #2185379, Scott Mills, Mansell Real Estate Inc. UtahRealEstate.com
- $1,099,9006 bd5 ba5k sqft3427 N 775th St W, Lehi, UT 84043For SaleMLS ID #2178443, Daniel Dixon, RE/MAX Associates. UtahRealEstate.com
- $1,050,0005 bd3 ba4.6k sqft627 W 1390 S, Lehi, UT 84043For SaleMLS ID #2169552, Trent Phippen, Coldwell Banker Realty (Salt Lake-Sugar House). UtahRealEstate.com
- $1,099,9005 bd4 ba5k sqft3534 E 1120 S #113, Spanish Fork, UT 84660New ConstructionUtahRealEstate.com
- $1,274,9003 bd3 ba3.8k sqft1116 E 110 S, Pleasant Grove, UT 84062For SaleMLS ID #2168115, Carolee Hernandez, Bravo Realty Services, LLC. UtahRealEstate.com
- $1,449,9005 bd4 ba4.5k sqft1082 E 110 S, Pleasant Grove, UT 84062For SaleMLS ID #2153252, Rodney Mills, Bravo Realty Services, LLC. UtahRealEstate.com
- $1,290,0005 bd5 ba4.6k sqft1924 W Oakridge Dr N, Lehi, UT 84048For SaleMLS ID #2184971, David Nguyen, Impact Realty. UtahRealEstate.com
- $1,199,0004 bd3 ba4.2k sqft2848 S Greenhead Dr, Saratoga Springs, UT 84045For SaleMLS ID #2174959, Ricky Felix, Coldwell Banker Realty (Provo-Orem-Sundance). UtahRealEstate.com
- $1,199,5004 bd4 ba4.8k sqft499 W Stetson Ave, Saratoga Springs, UT 84045For SaleMLS ID #2161797, Kathia A. Bair, Cannon & Company. UtahRealEstate.com
- $1,299,0005 bd4 ba4.4k sqft1039 N 390 E, American Fork, UT 84003For SaleMLS ID #2184237, Suzy Hunter, Pine Valley Realty. UtahRealEstate.com
- $1,180,0006 bd5 ba5k sqft293 E Polaris Dr #101, Saratoga Springs, UT 84045For SaleMLS ID #2158273, Lance Garrett, Homie. UtahRealEstate.com
- $1,220,5006 bd5 ba4.7k sqft1059 S 3520th Cir E #227, Spanish Fork, UT 84660New ConstructionMLS ID #2183627, Thayne Buckley, Fieldstone Realty LLC. UtahRealEstate.com
- $1,199,0006 bd4 ba4.6k sqft11979 S 275 E, Draper, UT 84020For SaleMLS ID #2177367, Justin Hurd, KW South Valley Keller Williams. UtahRealEstate.com
- $1,649,9005 bd4 ba5.4k sqft1198 E 110 S, Pleasant Grove, UT 84062For SaleMLS ID #2171466, Carolee Hernandez, Bravo Realty Services, LLC. UtahRealEstate.com
