Two Kitchens. Five-Car Garage. Half-Acre Cul-de-Sac Lot. Mountain Views. Need we say more? Come build your dream home in beautiful Willow Estates, where space, flexibility, and stunning surroundings come together. This impressive rambler offers an incredible setup with two kitchens, a full basement apartment, and five total garage spaces-perfect for multi-generational living, guests, hobbies, toys, or simply having room for everything. Situated on a half-acre lot in a quiet cul-de-sac, this open-concept rambler is designed to impress. The thoughtfully designed floor plan features 11-foot ceilings, a spacious open kitchen, an incredible primary suite, and a huge covered patio that's perfect for relaxing or entertaining while taking in the surrounding mountain views. Nestled against the beautiful mountains of Spanish Fork, Willow Estates offers the perfect blend of tranquility and convenience, just minutes from major retail, restaurants, and easy freeway access. This home is to be built. Photos are of the same floor plan from a previous model and are provided for illustrative purposes only. Inclusions, finishes, colors, and selections will vary. Contact the agent for additional details, available options, and specifications. Come build it your way and make Willow Estates home!
New construction
$1,220,500
1059 S 3520th Cir E #227, Spanish Fork, UT 84660
6beds
4,727sqft
Single Family Residence
Built in 2027
0.53 Acres Lot
$1,213,400 Zestimate®
$258/sqft
$-- HOA
What's special
Five-car garageHuge covered patioMountain viewsOpen-concept ramblerSpacious open kitchenTwo kitchensHalf-acre cul-de-sac lot
- 12 days
- 494
- 41
Zillow last checked:
Listing updated:
Listed by:
Thayne Buckley 801-860-0747,
Fieldstone Realty LLC,
Travis Schloderer 714-225-4668,
Fieldstone Realty LLC
Source: UtahRealEstate.com,MLS#: 2183627
Facts & features
Interior
Bedrooms & bathrooms
- Bedrooms: 6
- Bathrooms: 5
- Full bathrooms: 4
- 1/2 bathrooms: 1
- Partial bathrooms: 1
- Main level bedrooms: 3
Rooms
- Room types: Master Bathroom, Den/Office, Great Room
Primary bedroom
- Level: First,Basement
Heating
- Forced Air, Central, >= 95% efficiency
Cooling
- Central Air
Appliances
- Included: Disposal, Countertop Range, Gas Range
Features
- Basement Apartment, Walk-In Closet(s)
- Flooring: Carpet, Tile
- Doors: Sliding Doors
- Basement: Entrance,Walk-Out Access
- Number of fireplaces: 1
Interior area
- Total structure area: 4,727
- Total interior livable area: 4,727 sqft
- Finished area above ground: 2,373
- Finished area below ground: 2,354
Property
Parking
- Total spaces: 5
- Parking features: RV Access/Parking
- Garage spaces: 5
Features
- Stories: 2
- Exterior features: Entry (Foyer)
- Has view: Yes
- View description: Mountain(s)
Lot
- Size: 0.53 Acres
- Features: Curb & Gutter, Sprinkler: Auto-Part, Drip Irrigation: Auto-Part
- Topography: Terrain
- Residential vegetation: Landscaping: Part
Details
- Zoning: RES
- Zoning description: Single-Family
Construction
Type & style
- Home type: SingleFamily
- Architectural style: Rambler/Ranch
- Property subtype: Single Family Residence
Materials
- Stone, Cement Siding
- Roof: Asphalt
Condition
- To Be Built
- New construction: Yes
- Year built: 2027
- Major remodel year: 2027
Details
- Warranty included: Yes
Utilities & green energy
- Sewer: Public Sewer, Sewer: Public
- Water: Culinary
- Utilities for property: Natural Gas Connected, Electricity Connected, Sewer Connected, Water Connected
Community & HOA
Community
- Features: Sidewalks
- Subdivision: Willow Estates
HOA
- Has HOA: No
Location
- Region: Spanish Fork
Financial & listing details
- Price per square foot: $258/sqft
- Date on market: 9/5/2026
- Listing terms: Cash,Conventional
- Acres allowed for irrigation: 0
- Electric utility on property: Yes
Estimated market value
$1,213,400
$1.15M - $1.27M
Not available
Price history
| Date | Event | Price |
|---|---|---|
| 9/5/2026 | Listed for sale | $1,220,500$258/sqft |
Source:  UtahRealEstate.com #2183627 Report a problem UtahRealEstate.com #2183627 Report a problem | ||
Public tax history
Tax history is unavailable.
Monthly payment
Est. payment
Payment breakdown
Explore the cost of this home by adjusting the details. Changes won't be saved.Climate risks
Neighborhood: 84660
Nearby schools
Schools provided by the listing agent
- Elementary: Maple Ridge
- Middle: Mapleton Jr
- High: Maple Mountain
- District: Nebo
Source: UtahRealEstate.com. This data may not be complete. We recommend contacting the local school district to confirm school assignments for this home.
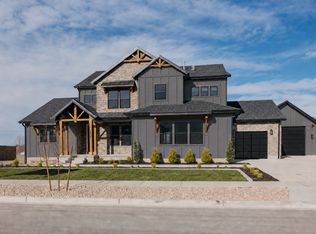
- $1,346,9006 bd6 ba5.3k sqft1063 S 3520 E #227, Spanish Fork, UT 84660New Construction
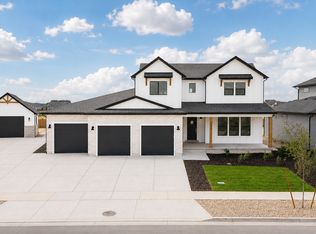
- $1,199,9006 bd6 ba5.3k sqft1061 S 3520th Cir E #227, Spanish Fork, UT 84660New Construction
- $884,9005 bd4 ba5k sqft1026 S 3600 E, Spanish Fork, UT 84660New Construction

- $2,484,00014.39 acres1021 S 3400 E, Spanish Fork, UT 84660Off Market
Similar homes
- $1,199,9006 bd6 ba5.3k sqft1061 S 3520th Cir E #227, Spanish Fork, UT 84660New Construction
 MLS ID #2172884, Thayne Buckley, Fieldstone Realty LLC. UtahRealEstate.com
 - $1,233,9005 bd4 ba5k sqft3561 E Thousand S #204, Spanish Fork, UT 84660New Construction
 MLS ID #2180407, Thayne Buckley, Fieldstone Realty LLC. UtahRealEstate.com
 - $1,346,9006 bd6 ba5.3k sqft1063 S 3520 E #227, Spanish Fork, UT 84660New ConstructionMLS ID #2179878, Thayne Buckley, Fieldstone Realty LLC. UtahRealEstate.com
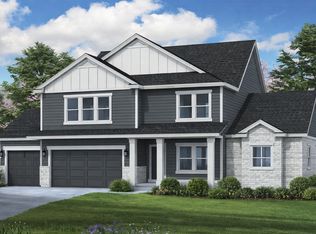
- $1,149,9007 bd5 ba5.4k sqft3676 E 1120th Cir S #214, Spanish Fork, UT 84660New Construction
 MLS ID #2166373, Thayne Buckley, Fieldstone Realty LLC. UtahRealEstate.com
 - $1,079,9005 bd4 ba5k sqft3534 E 1120 S #113, Spanish Fork, UT 84660New ConstructionUtahRealEstate.com
- $929,9006 bd4 ba5.1k sqft3648 E 1120 S, Spanish Fork, UT 84660New ConstructionMLS ID #2179866, Thayne Buckley, Fieldstone Realty LLC. UtahRealEstate.com
- $999,9004 bd3 ba5.2k sqft3539 E 1000 S #203, Spanish Fork, UT 84660New ConstructionUtahRealEstate.com
- $869,9007 bd4 ba4.7k sqft3592 E 1120 S, Spanish Fork, UT 84660New ConstructionMLS ID #2179871, Thayne Buckley, Fieldstone Realty LLC. UtahRealEstate.com
- $884,9005 bd4 ba5k sqft1026 S 3600 E, Spanish Fork, UT 84660New ConstructionMLS ID #2179134, Thayne Buckley, Fieldstone Realty LLC. UtahRealEstate.com
- $814,9005 bd4 ba4.7k sqft1066 S 3600 E, Spanish Fork, UT 84660New ConstructionMLS ID #2179862, Thayne Buckley, Fieldstone Realty LLC. UtahRealEstate.com
- $799,9005 bd3 ba4.4k sqft3102 E Canyon Meadows Dr #327, Spanish Fork, UT 84660New ConstructionMLS ID #2159240, Courtney Fuller, Arive Realty. UtahRealEstate.com
- $1,030,0006 bd5 ba4.2k sqft745 W Sugar Maple Dr #160, Mapleton, UT 84664New ConstructionMLS ID #2165319, Dian Tomko, Toll Brothers Real Estate, Inc.. UtahRealEstate.com
