With over $316,000 in options you'll feel like your getting a model home! 2 kitchens, massive bonus room, ADU rental income, 2-story great room, Cul-de-sac, extra deep garage! This home is the one where comfort meets luxury. This stunning Uinta floorplan boasts a main floor master retreat, an open-concept kitchen perfect for gatherings, and an extra-high family room ceiling that elevates your living space-literally! Outside, enjoy a sprawling yard with breathtaking mountain views, tucked in the charm of farm country yet just minutes from shopping and freeway access. Retreat each night to your amazing master suite, where relaxation is redefined. This home is under construction and is currently at framing. Projected close date is October. *Photos shown are of a modeled version of the Uinta floorplan. Actual finishes and colors may vary-ask your agent for details.
New construction
Price cut: $8K (7/1)
$1,189,900
3676 E 1120th Cir S #214, Spanish Fork, UT 84660
7beds
5,453sqft
:
Get pre-qualified$6,703/mo
Single Family Residence
Built in 2026
0.35 Acres Lot
$1,187,300 Zestimate®
$218/sqft
$-- HOA
What's special
Extra deep garageMassive bonus roomMain floor master retreat
- 45 days |
- 23 |
- 5 |
Zillow last checked:
Listing updated:
Listed by:
Thayne Buckley 801-860-0747,
Fieldstone Realty LLC,
Travis Schloderer 714-225-4668,
Fieldstone Realty LLC
Source: UtahRealEstate.com,MLS#: 2166373
Facts & features
Interior
Bedrooms & bathrooms
- Bedrooms: 7
- Bathrooms: 5
- Full bathrooms: 4
- 1/2 bathrooms: 1
- Partial bathrooms: 1
- Main level bedrooms: 1
Rooms
- Room types: Den/Office, Great Room
Primary bedroom
- Level: First,Basement
Heating
- Forced Air, Central, >= 95% efficiency
Cooling
- Central Air
Appliances
- Included: Gas Range
Features
- Basement Apartment, Walk-In Closet(s), Vaulted Ceiling(s), Granite Counters
- Flooring: Carpet
- Doors: Sliding Doors
- Basement: Full
- Number of fireplaces: 1
Interior area
- Total structure area: 5,453
- Total interior livable area: 5,453 sqft
- Finished area above ground: 3,483
- Finished area below ground: 1,970
Property
Parking
- Total spaces: 3
- Parking features: RV Access/Parking
- Attached garage spaces: 3
Features
- Levels: Two
- Stories: 3
- Patio & porch: Porch, Open Porch
- Has view: Yes
- View description: Mountain(s)
Lot
- Size: 0.35 Acres
- Features: Cul-De-Sac, Sprinkler: Auto-Part, Drip Irrigation: Auto-Part
- Residential vegetation: Landscaping: Part
Details
- Zoning: RES
- Zoning description: Single-Family
Construction
Type & style
- Home type: SingleFamily
- Property subtype: Single Family Residence
Materials
- Cement Siding
- Roof: Asphalt
Condition
- Und. Const.
- New construction: Yes
- Year built: 2026
Utilities & green energy
- Sewer: Public Sewer, Sewer: Public
- Water: Culinary, Irrigation: Pressure
- Utilities for property: Natural Gas Connected, Electricity Connected, Sewer Connected, Water Connected
Community & HOA
Community
- Subdivision: Willow Estates
HOA
- Has HOA: No
Location
- Region: Spanish Fork
Financial & listing details
- Price per square foot: $218/sqft
- Date on market: 6/18/2026
- Listing terms: Cash,Conventional,FHA,VA Loan
- Acres allowed for irrigation: 0
- Electric utility on property: Yes
Estimated market value
$1,187,300
$1.13M - $1.25M
$3,791/mo
Price history
| Date | Event | Price |
|---|---|---|
| 7/1/2026 | Price change | $1,189,900-0.7%$218/sqft |
Source:  UtahRealEstate.com #2166373 Report a problem UtahRealEstate.com #2166373 Report a problem | ||
| 6/26/2026 | Price change | $1,197,900-0.4%$220/sqft |
Source: UtahRealEstate.com #2166373 Report a problem | ||
| 6/18/2026 | Listed for sale | $1,202,230$220/sqft |
Source: UtahRealEstate.com #2166373 Report a problem | ||
Public tax history
Tax history is unavailable.
Monthly payment
Est. payment
Payment breakdown
Explore the cost of this home by adjusting the details. Changes won't be saved.Climate risks
Neighborhood: 84660
Nearby schools
GreatSchools rating
- 7/10Maple Ridge SchoolGrades: PK-6Distance: 2.1 mi
- 7/10Maple Mountain High SchoolGrades: 7-12Distance: 1.5 mi
- 6/10Maple Grove MiddleGrades: 6-8Distance: 2.2 mi
Schools provided by the listing agent
- Elementary: Maple Ridge
- Middle: Mapleton Jr
- High: Maple Mountain
- District: Nebo
Source: UtahRealEstate.com. This data may not be complete. We recommend contacting the local school district to confirm school assignments for this home.
- $1,189,9008 bd5 ba4.7k sqft3676 E 1120 S #214, Spanish Fork, UT 84660New Construction
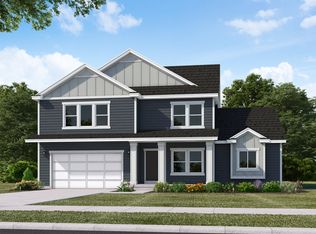
- $987,9006 bd4 ba5.1k sqft3648 E 1120 S, Spanish Fork, UT 84660New Construction

- $551,7003 bd2 ba2k sqft3681 E 1180 S, Spanish Fork, UT 84660Off Market
- $547,6005 bd3 ba2.8k sqft3675 E 1180 S, Spanish Fork, UT 84660Off Market
- $759,9005 bd4 ba3.6k sqft1181 S 3750 E, Spanish Fork, UT 84660Off Market
- $1,534,8158 bd5 ba6.5k sqft1109 S 3600 E #213, Spanish Fork, UT 84660Pending
- $496,7003 bd1 ba1.4k sqft3649 E 1180 S, Spanish Fork, UT 84660Off Market
- $931,9007 bd5 ba4.7k sqft3592 E 1120 S, Spanish Fork, UT 84660New Construction
A local agent can set up tours, give advice and negotiate with sellers.
Similar homes
- $1,346,9006 bd6 ba5.3k sqft1063 S 3520 E #227, Spanish Fork, UT 84660New Construction

 MLS ID #2163264, Thayne Buckley, Fieldstone Realty LLC. UtahRealEstate.com
 - $1,189,9008 bd5 ba4.7k sqft3676 E 1120 S #214, Spanish Fork, UT 84660New ConstructionFieldstone Homes
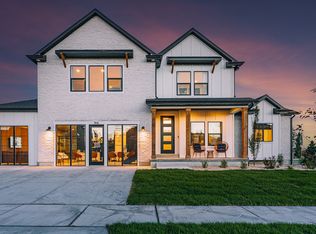
- $931,9007 bd5 ba4.7k sqft3592 E 1120 S, Spanish Fork, UT 84660New Construction
 MLS ID #2166829, Thayne Buckley, Fieldstone Realty LLC. UtahRealEstate.com
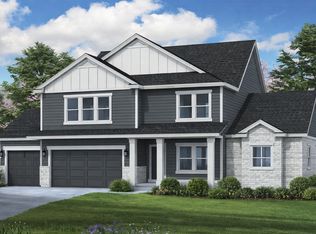
 - $999,9004 bd3 ba5.2k sqft3539 E 1000 S #203, Spanish Fork, UT 84660New Construction
 UtahRealEstate.com
 - $1,070,0005 bd4 ba5k sqft3534 E 1120 S #113, Spanish Fork, UT 84660New ConstructionUtahRealEstate.com
- from $819,9004 bd3 ba4.7k sqftSahara Farmhouse Plan, Willow Estates, Spanish Fork, UT 84660New ConstructionFieldstone Homes
- $1,380,0005 bd4 ba4.1k sqft2583 E 300 S, Spanish Fork, UT 84660New ConstructionMLS ID #2167430, Matt Sumsion, KW Westfield (Excellence). UtahRealEstate.com
- from $929,9004 bd3 ba5.1k sqftSterling Transitional Plan, Willow Estates, Spanish Fork, UT 84660New ConstructionFieldstone Homes
- $799,9004 bd3 ba4.9k sqft3096 E Canyon Meadows Dr #328, Spanish Fork, UT 84660New ConstructionMLS ID #2159239, Zachary N Morrell, Arive Realty. UtahRealEstate.com
- from $929,9004 bd3 ba5.1k sqftSterling Farmhouse Plan, Willow Estates, Spanish Fork, UT 84660New ConstructionFieldstone Homes
- $980,0006 bd5 ba4.2k sqft745 W Sugar Maple Dr #160, Mapleton, UT 84664New ConstructionMLS ID #2165319, Dian Tomko, Toll Brothers Real Estate, Inc.. UtahRealEstate.com
- $799,9005 bd3 ba4.4k sqft3102 E Canyon Meadows Dr #327, Spanish Fork, UT 84660New ConstructionMLS ID #2159240, Courtney Fuller, Arive Realty. UtahRealEstate.com
- from $929,9004 bd3 ba5.1k sqftSterling Craftsman Plan, Willow Estates, Spanish Fork, UT 84660New ConstructionFieldstone Homes
- from $884,9004 bd3 ba5k sqftLotus Farmhouse Plan, Willow Estates, Spanish Fork, UT 84660New ConstructionFieldstone Homes
- $793,9004 bd4 ba5k sqft2887 E 1000 S #403, Spanish Fork, UT 84660New ConstructionMLS ID #2139220, Courtney Fuller, Arive Realty. UtahRealEstate.com
- $1,500,0009 bd6 ba5.6k sqft296 S 2580 E #20, Spanish Fork, UT 84660New ConstructionMLS ID #2133526, Matt Sumsion, KW Westfield (Excellence). UtahRealEstate.com
- from $884,9004 bd3 ba5k sqftLotus Craftsman Plan, Willow Estates, Spanish Fork, UT 84660New ConstructionFieldstone Homes
- from $672,9004 bd3 ba3.9k sqftOwen Plan, Canyon View Meadows, Spanish Fork, UT 84660New ConstructionArive Homes
- from $869,9004 bd3 ba4.7k sqftUinta Farmhouse Plan, Willow Estates, Spanish Fork, UT 84660New ConstructionFieldstone Homes
- from $869,9004 bd3 ba4.7k sqftUinta Prairie Plan, Willow Estates, Spanish Fork, UT 84660New ConstructionFieldstone Homes
