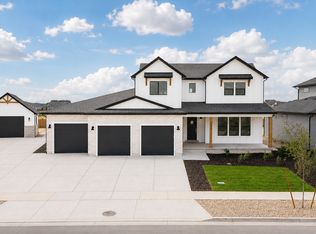
This beautiful home is under construction directly across the street from the newly announced Spanish Fork Temple site. Thoughtfully designed with 5,602 square feet on a .41-acre lot. The main level offers main level living with 10-foot vaulted ceilings, an office that can easily convert to a bedroom, and a primary suite with walk-in closet and dedicated laundry. The home includes a 3-car garage for ample parking and storage. Each level of the home includes its own laundry facilities for added convenience. Upstairs you will find four additional bedrooms, two full bathrooms, a large landing area, and another laundry room. The basement features a 2-bed/2-bath ADU with its own separate entrance, while the remaining basement space is available for owner use, providing maximum flexibility for your needs. Location is exceptional with Maple Mountain High School directly across the street for an easy walk to school. The home is just 5 minute drive from I-15 freeway access and to all the shopping and dining Spanish Fork has to offer. Estimated completion is June-July 2026.
New construction
$1,500,000
296 S 2580 E #20, Spanish Fork, UT 84660
9beds
5,602sqft
Single Family Residence
Built in 2026
0.41 Acres Lot
$1,484,700 Zestimate®
$268/sqft
$-- HOA
What's special
Dedicated laundryMain level living
- 173 days |
- 1,193 |
- 16 |
Zillow last checked:
Listing updated:
Listed by:
Matt Sumsion 801-616-9164,
KW Westfield (Excellence)
Source: UtahRealEstate.com,MLS#: 2133526
Facts & features
Interior
Bedrooms & bathrooms
- Bedrooms: 9
- Bathrooms: 6
- Full bathrooms: 4
- 3/4 bathrooms: 1
- 1/2 bathrooms: 1
- Partial bathrooms: 1
- Main level bedrooms: 2
Rooms
- Room types: Master Bathroom, Den/Office, Second Kitchen
Primary bedroom
- Level: First
Heating
- Central
Cooling
- Central Air
Appliances
- Included: Microwave, Range Hood, Disposal
- Laundry: Electric Dryer Hookup
Features
- Basement Apartment, Walk-In Closet(s), Floor Drains
- Flooring: Carpet, Tile
- Doors: Sliding Doors
- Basement: Entrance,Full,Walk-Out Access,Basement Entrance
- Number of fireplaces: 1
- Fireplace features: Fireplace Insert, Insert
Interior area
- Total structure area: 5,602
- Total interior livable area: 5,602 sqft
- Finished area above ground: 3,489
- Finished area below ground: 2,113
Property
Parking
- Total spaces: 3
- Parking features: Garage
- Garage spaces: 3
Features
- Levels: Two
- Stories: 3
- Patio & porch: Covered, Covered Patio
- Has view: Yes
- View description: Mountain(s)
Lot
- Size: 0.41 Acres
- Features: Additional Land Available, Curb & Gutter, Sprinkler: Auto-Part, Drip Irrigation: Auto-Part
- Topography: Terrain
- Residential vegetation: Landscaping: Part
Details
- Parcel number: 387360020
- Zoning: R-1
- Zoning description: Single-Family
Construction
Type & style
- Home type: SingleFamily
- Property subtype: Single Family Residence
Materials
- Asbestos, Stone, Stucco
- Roof: Asphalt
Condition
- Und. Const.
- New construction: Yes
- Year built: 2026
Utilities & green energy
- Sewer: Public Sewer, Sewer: Public
- Water: Culinary, Irrigation: Pressure
- Utilities for property: Natural Gas Connected, Electricity Connected, Sewer Connected, Water Connected
Community & HOA
Community
- Features: Sidewalks
- Subdivision: Eagle Haven
HOA
- Has HOA: No
Location
- Region: Spanish Fork
Financial & listing details
- Price per square foot: $268/sqft
- Annual tax amount: $1
- Date on market: 9/29/2025
- Listing terms: Cash,Conventional
- Inclusions: Fireplace Insert, Microwave, Range, Range Hood, Smart Thermostat(s)
- Acres allowed for irrigation: 0
- Electric utility on property: Yes
Estimated market value
$1,484,700
$1.41M - $1.56M
$4,356/mo
Price history
| Date | Event | Price |
|---|---|---|
| 1/28/2026 | Listed for sale | $1,500,000$268/sqft |
Source:  UtahRealEstate.com #2133526 Report a problem UtahRealEstate.com #2133526 Report a problem | ||
Public tax history
Tax history is unavailable.
Monthly payment
Est. payment
Payment breakdown
Explore the cost of this home by adjusting the details. Changes won't be saved.Climate risks
Neighborhood: 84660
Nearby schools
GreatSchools rating
- 7/10Maple Ridge SchoolGrades: PK-6Distance: 1.2 mi
- 7/10Maple Mountain High SchoolGrades: 7-12Distance: 0.3 mi
- 6/10Maple Grove MiddleGrades: 6-8Distance: 1.6 mi
Schools provided by the listing agent
- Elementary: Spanish Oaks
- Middle: Mapleton Jr
- High: Maple Mountain
- District: Nebo
Source: UtahRealEstate.com. This data may not be complete. We recommend contacting the local school district to confirm school assignments for this home.
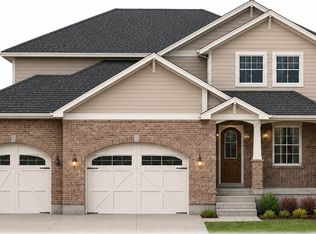
- $1,380,0005 bd4 ba4.1k sqft2583 E 300 S, Spanish Fork, UT 84660New Construction
- $249,200-- bd-- ba-- sqft304 S 2580 E, Spanish Fork, UT 84660Off Market
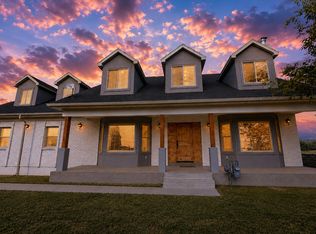
- $829,9015 bd4 ba3.9k sqft273 S 2580 E, Spanish Fork, UT 84660For Sale
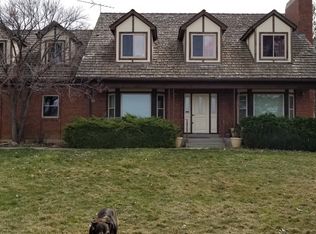
- $525,3006 bd4 ba4.6k sqft263 S Spanish Fork Pkwy, Spanish Fork, UT 84660Off Market
- $249,400-- bd-- ba-- sqft322 S 2580 E, Spanish Fork, UT 84660Off Market
- $881,8003 bd2 ba2.8k sqft317 S 2580 E, Spanish Fork, UT 84660Off Market
- $253,000-- bd-- ba-- sqft344 S 2580 E, Spanish Fork, UT 84660Off Market
- $253,2000.344 Acres2624 E 300 S, Spanish Fork, UT 84660Off Market
A local agent can set up tours, give advice and negotiate with sellers.
Similar homes
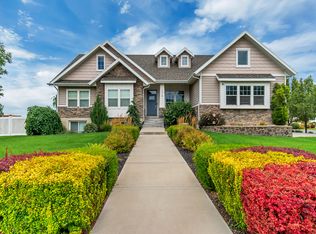
- $1,399,0006 bd3 ba4.5k sqft1218 W 800 S, Mapleton, UT 84664For Sale
 MLS ID #2173121, Todd Telford, Homes International. UtahRealEstate.com
 - $1,199,9006 bd6 ba5.3k sqft1061 S 3520th Cir E #227, Spanish Fork, UT 84660New Construction
 MLS ID #2172884, Thayne Buckley, Fieldstone Realty LLC. UtahRealEstate.com
 - $1,157,5008 bd5 ba5.3k sqft1543 E 260 N, Spanish Fork, UT 84660For Sale
 MLS ID #2171283, Heather Adams, Fathom Realty (Orem). UtahRealEstate.com
 - $1,346,9006 bd6 ba5.3k sqft1063 S 3520 E #227, Spanish Fork, UT 84660For Sale
 MLS ID #2163264, Thayne Buckley, Fieldstone Realty LLC. UtahRealEstate.com
 - $1,499,0007 bd5 ba5.1k sqft262 N Santa Fe Dr, Mapleton, UT 84664For SaleMLS ID #2142578, Tom Caswell, KW Westfield (Excellence). UtahRealEstate.com
- $1,189,9007 bd5 ba5.4k sqft3676 E 1120th Cir S #214, Spanish Fork, UT 84660New ConstructionMLS ID #2166373, Thayne Buckley, Fieldstone Realty LLC. UtahRealEstate.com
- $1,384,9007 bd5 ba6.3k sqft1426 S 1450 W, Mapleton, UT 84664For SaleMLS ID #2168385, Chelsea Layne Baker, Intermountain Properties. UtahRealEstate.com
- $890,0006 bd5 ba4.5k sqft2885 E 330 N, Spanish Fork, UT 84660For SaleMLS ID #2166499, Terry Bailey, Selling Utah Real Estate. UtahRealEstate.com
- $1,825,0006 bd6 ba5.1k sqft1476 W Elk View Cir, Mapleton, UT 84664For SaleMLS ID #2165989, Kerry Oman, Summit Sotheby's International Realty. UtahRealEstate.com
- $870,0008 bd5 ba4.6k sqft1085 N Coachman Ln, Spanish Fork, UT 84660For SaleMLS ID #2147282, Jaime Calderon, Real Team Realty LLC. UtahRealEstate.com
- $859,9996 bd5 ba4.4k sqft309 N 1980 E, Spanish Fork, UT 84660For SaleMLS ID #2158769, Jessica Andreason, Equity Real Estate (Results). UtahRealEstate.com
- $1,375,0008 bd6 ba5k sqft645 S Arts Park Way E, Springville, UT 84663For SaleMLS ID #2148174, Matthew Sprunt, Utah Home Central. UtahRealEstate.com
- $799,9006 bd3 ba3.5k sqft1804 E 1850 S, Spanish Fork, UT 84660For SaleMLS ID #2151375, Adam D Losee, Bybee & Co Realty, LLC. UtahRealEstate.com
- $987,9006 bd4 ba5.1k sqft3648 E 1120 S, Spanish Fork, UT 84660New ConstructionMLS ID #2166860, Thayne Buckley, Fieldstone Realty LLC. UtahRealEstate.com
- $1,399,9006 bd5 ba5.4k sqft754 W 400 N #29, Mapleton, UT 84664For SaleMLS ID #2140235, Austin F Arellano, Sky Realty. UtahRealEstate.com
- $931,9007 bd5 ba4.7k sqft3592 E 1120 S, Spanish Fork, UT 84660New ConstructionMLS ID #2166829, Thayne Buckley, Fieldstone Realty LLC. UtahRealEstate.com
- $945,9006 bd5 ba5k sqft3437 S 1120 E, Spanish Fork, UT 84660New ConstructionMLS ID #2167321, Thayne Buckley, Fieldstone Realty LLC. UtahRealEstate.com
- $799,9006 bd5 ba5k sqft1070 E 1050 S, Spanish Fork, UT 84660For SaleMLS ID #2157586, Dan Kennedy, KW Westfield (Excellence). UtahRealEstate.com
- $1,379,0007 bd5 ba5.4k sqft496 E 1200 N, Mapleton, UT 84664For SaleMLS ID #2165779, SuAnne Hoffman, KW WESTFIELD. UtahRealEstate.com
- $888,9006 bd5 ba4.7k sqft1066 S 3600 E, Spanish Fork, UT 84660New ConstructionMLS ID #2166867, Thayne Buckley, Fieldstone Realty LLC. UtahRealEstate.com
