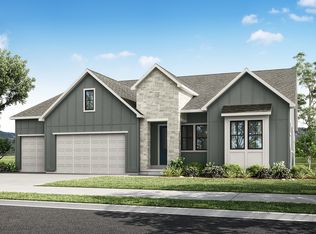
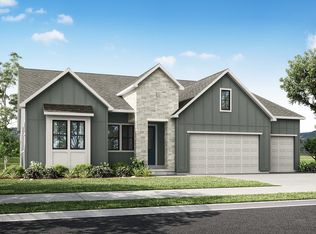
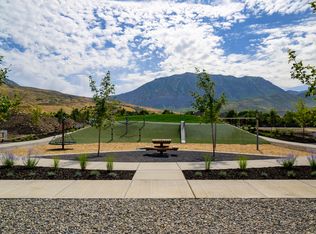
MOVE-IN READY! UP TO $50k incentives when you choose seller's preferred lender! The Granite floor plan is designed for modern living, offering a seamless blend of comfort, functionality, and flexible space across three well-planned levels, all set within the beautiful community of Canyon Park in the heart of Orem. The open-concept main floor showcases a spacious great room, dining area, and gourmet kitchen that flow effortlessly together and extend to covered outdoor living-perfect for both everyday living and entertaining. The kitchen is beautifully appointed with premium Caf gas appliances, including a refrigerator, creating a stylish and functional centerpiece. A main-floor bedroom and private office provide excellent flexibility for guests, multi-generational living, or a dedicated work-from-home space. Upstairs, the primary suite is thoughtfully situated, offering a private retreat complete with a spa-inspired bathroom and generous dual closet space. You'll also find additional spacious bedrooms and a versatile loft area, ideal for relaxing, studying, or gathering. The optional finished basement expands the home even further with additional bedrooms and a large recreation room-perfect for entertaining, movie nights, or extended stays. Designer-selected finishes throughout add elevated style and a cohesive, modern feel to this beautifully crafted home. Square footage figures are provided as a courtesy estimate only and were obtained from the builder. Buyer is advised to obtain an independent measurement.
For sale
Price cut: $20K (10/1)
$1,109,900
583 E 1225 N #126, Orem, UT 84097
4beds
5,131sqft
Single Family Residence
Built in 2026
9,147 Square Feet Lot
$1,108,600 Zestimate®
$216/sqft
$36/mo HOA
What's special
Premium caf gas appliancesCovered outdoor livingGenerous dual closet spaceDining areaGourmet kitchenSpa-inspired bathroomPrivate retreat
- 13 days
- 306
- 40
Zillow last checked:
Listing updated:
Listed by:
Thera Tolman 385-548-5137,
Tri Pointe Homes Holdings, Inc,
Rick Huggins 801-885-3994,
Tri Pointe Homes Holdings, Inc
Source: UtahRealEstate.com,MLS#: 2187304
Facts & features
Interior
Bedrooms & bathrooms
- Bedrooms: 4
- Bathrooms: 4
- Full bathrooms: 2
- 3/4 bathrooms: 1
- 1/2 bathrooms: 1
- Partial bathrooms: 1
- Main level bedrooms: 1
Rooms
- Room types: Den/Office
Primary bedroom
- Level: Second
Heating
- Forced Air
Cooling
- Central Air
Appliances
- Included: Microwave, Range Hood, Refrigerator, Disposal, Countertop Range, Gas Range
- Laundry: Electric Dryer Hookup
Features
- Separate Bath/Shower, Walk-In Closet(s), Smart Thermostat
- Flooring: Carpet, Tile
- Doors: Sliding Doors
- Windows: None, Double Pane Windows
- Basement: Full
- Number of fireplaces: 1
- Fireplace features: Fireplace Equipment
Interior area
- Total structure area: 5,131
- Total interior livable area: 5,131 sqft
- Finished area above ground: 3,405
Property
Parking
- Total spaces: 3
- Parking features: Garage - Attached
- Attached garage spaces: 3
Features
- Levels: Two
- Stories: 3
- Patio & porch: Covered, Covered Patio
- Exterior features: Entry (Foyer)
- Has view: Yes
- View description: Mountain(s)
Lot
- Size: 9,147 Square Feet
- Features: Curb & Gutter, Sprinkler: Auto-Part
- Residential vegetation: Landscaping: Part
Details
- Parcel number: 170090012
- Zoning: R-1
- Zoning description: Single-Family
Construction
Type & style
- Home type: SingleFamily
- Property subtype: Single Family Residence
Materials
- Asphalt, Cement Siding
- Roof: Asphalt
Condition
- Blt./Standing
- New construction: No
- Year built: 2026
Details
- Warranty included: Yes
Utilities & green energy
- Sewer: Public Sewer, Sewer: Public
- Water: Culinary
- Utilities for property: Natural Gas Connected, Electricity Connected, Sewer Connected, Water Connected
Community & HOA
Community
- Features: Sidewalks
- Security: Video Door Bell(s)
- Subdivision: Canyon Park
HOA
- Has HOA: Yes
- Amenities included: Picnic Area, Playground
- HOA fee: $36 monthly
- HOA name: Janai Schroeder- Leloux
- HOA phone: 801-835-2403
Location
- Region: Orem
Financial & listing details
- Price per square foot: $216/sqft
- Annual tax amount: $6,374
- Date on market: 9/24/2026
- Listing terms: Cash,Conventional,VA Loan
- Inclusions: Fireplace Equipment, Microwave, Range, Range Hood, Refrigerator, Video Door Bell(s), Smart Thermostat(s)
- Acres allowed for irrigation: 0
- Electric utility on property: Yes
- Road surface type: Paved
Estimated market value
$1,108,600
$1.05M - $1.16M
$3,559/mo
Price history
| Date | Event | Price |
|---|---|---|
| 10/1/2026 | Price change | $1,109,900-1.8%$216/sqft |
Source:  UtahRealEstate.com #2187304 Report a problem UtahRealEstate.com #2187304 Report a problem | ||
| 9/24/2026 | Listed for sale | $1,129,900$220/sqft |
Source: UtahRealEstate.com #2187304 Report a problem | ||
| 9/23/2026 | Listing removed | $1,129,900$220/sqft |
Source: UtahRealEstate.com #2154328 Report a problem | ||
| 9/10/2026 | Price change | $1,129,900-1.7%$220/sqft |
Source: UtahRealEstate.com #2154328 Report a problem | ||
| 7/6/2026 | Price change | $1,148,900-0.9%$224/sqft |
Source: UtahRealEstate.com #2154328 Report a problem | ||
| 4/30/2026 | Listed for sale | $1,158,900$226/sqft |
Source: UtahRealEstate.com #2154328 Report a problem | ||
Public tax history
Tax history is unavailable.
Monthly payment
Est. payment
Payment breakdown
Explore the cost of this home by adjusting the details. Changes won't be saved.Climate risks
Neighborhood: Windsor
Nearby schools
Schools provided by the listing agent
- Elementary: Orchard
- Middle: Canyon View
- High: Timpanogos
- District: Alpine
Source: UtahRealEstate.com. This data may not be complete. We recommend contacting the local school district to confirm school assignments for this home.

Similar homes
- $1,149,9005 bd5 ba5.3k sqft577 E 1225 N #127, Orem, UT 84097For SaleMLS ID #2186932, Thera Tolman, Tri Pointe Homes Holdings, Inc. UtahRealEstate.com
- from $1,223,9003 bd2 ba2.7k sqftCascade - Plan 1 Plan, Canyon Park, Orem, UT 84097New Construction
 TRI Pointe Homes
 - from $1,316,9005 bd5 ba4.1k sqftTimpanogos - Plan 5 Plan, Canyon Park, Orem, UT 84097New Construction
 TRI Pointe Homes
 - $1,299,0004 bd4 ba5k sqft1964 W 700 S, Orem, UT 84058For Sale

 MLS ID #2182424, Dan Van Sweden, KW Westfield (Excellence). UtahRealEstate.com
 - $1,099,0005 bd4 ba5k sqft3534 E 1120 S #113, Spanish Fork, UT 84660New ConstructionUtahRealEstate.com
- $1,050,0005 bd3 ba4.6k sqft627 W 1390 S, Lehi, UT 84043For SaleMLS ID #2169552, Trent Phippen, Coldwell Banker Realty (Salt Lake-Sugar House). UtahRealEstate.com
- $1,100,0004 bd4 ba5.9k sqft1849 E 1060 N #354, Salem, UT 84653New ConstructionUtahRealEstate.com
- $990,0003 bd3 ba4.9k sqft3146 W Allred Dr, Lehi, UT 84043For SaleMLS ID #2188682, Courtney Maddox, Real Broker, LLC. UtahRealEstate.com
- $1,299,9003 bd3 ba3.8k sqft1116 E 110 S, Pleasant Grove, UT 84062For SaleMLS ID #2168115, Carolee Hernandez, Bravo Realty Services, LLC. UtahRealEstate.com
- $1,031,0005 bd4 ba3.4k sqft5423 W Pebble Ln, Highland, UT 84003For SaleMLS ID #2176752, Deborah A Daines, Lotus Real Estate. UtahRealEstate.com
- $1,190,0006 bd3 ba4.1k sqft15188 S Tall Woods Dr, Draper, UT 84020For SaleMLS ID #2185379, Scott Mills, Mansell Real Estate Inc. UtahRealEstate.com
- $1,038,0804 bd4 ba3.7k sqft912 E Ellens St #1, American Fork, UT 84003New ConstructionMLS ID #2155876, Tim Rogers, Holmes Homes Realty. UtahRealEstate.com
- $1,199,0004 bd3 ba4.2k sqft2848 S Greenhead Dr, Saratoga Springs, UT 84045For SaleMLS ID #2174959, Ricky Felix, Coldwell Banker Realty (Provo-Orem-Sundance). UtahRealEstate.com
- $1,199,5004 bd4 ba4.8k sqft499 W Stetson Ave, Saratoga Springs, UT 84045For SaleMLS ID #2161797, Kathia A. Bair, Cannon & Company. UtahRealEstate.com
- $945,0004 bd3 ba5.1k sqft3582 S Garibaldi Way, Saratoga Springs, UT 84045For SaleMLS ID #2143589, Danyl Foulger, The Agency Salt Lake City. UtahRealEstate.com
- $1,099,9904 bd4 ba6.2k sqft1044 N 1690 E #222, Salem, UT 84653New ConstructionUtahRealEstate.com
- $1,075,0007 bd5 ba4.4k sqft846 E 400 N, Salem, UT 84653For SaleMLS ID #2182411, Adam D Losee, Bybee & Co Realty, LLC. UtahRealEstate.com
- $1,290,0005 bd5 ba4.6k sqft1924 W Oakridge Dr N, Lehi, UT 84048For SaleMLS ID #2184971, David Nguyen, Impact Realty. UtahRealEstate.com
- $1,474,9005 bd4 ba4.5k sqft1082 E 110 S, Pleasant Grove, UT 84062For SaleMLS ID #2153252, Rodney Mills, Bravo Realty Services, LLC. UtahRealEstate.com
- $1,299,0005 bd4 ba4.4k sqft1039 N 390 E, American Fork, UT 84003For SaleMLS ID #2184237, Suzy Hunter, Pine Valley Realty. UtahRealEstate.com
