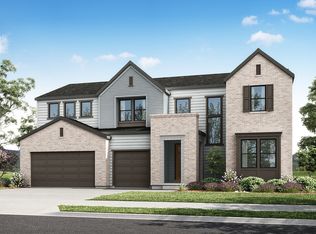
Beautiful single-level living in one of Orem's most sought-after locations! This thoughtfully designed home features an open, functional floor plan, stunning mountain views, and seamless indoor-outdoor living. The spacious great room flows effortlessly into the dining area and gourmet Caf gas kitchen, complete with a large island, abundant cabinetry, 42 inch Cafe Built in Refrigerator, and stylish modern finishes-perfect for everyday living and entertaining. Step outside to the covered patio, an inviting space to relax or host gatherings while enjoying Utah's beautiful scenery. The private primary suite is a peaceful retreat, offering a spacious bedroom, a spa-inspired bath with a soaking tub, separate shower, dual vanities, and a generous walk-in closet. Two additional main-level bedrooms are conveniently located near a full bath, while a dedicated front office provides the perfect work-from-home space. Additional main-floor highlights include a guest powder bath, a functional mudroom, a well-appointed laundry room, and an oversized 3-car garage with plenty of room for storage. The mostly finished basement provides even more flexible living space with two additional large bedrooms, a full bathroom, a second laundry room, and a spacious recreation area-perfect for a media room, game room, or creating a space tailored to your lifestyle. The remaining unfinished area offers additional storage for future expansion opportunities. Conveniently located near parks, shopping, dining, and top-rated schools, this exceptional home offers the perfect blend of luxury, comfort, and convenience. Square footage figures are provided as a courtesy estimate only and were obtained from building plans. Buyer is advised to obtain an independent measurement. BUILDER IS OFFERING UP TO $60,000 FLEX INCENTIVE TO GO TOWARD CLOSING COSTS, RATE BUY-DOWN OR OPTIONS WHEN BUYER USES BUILDER'S PREFERRED LENDER
New construction
Price increase: $181K (7/20)
$1,223,900
1234 N 590 E #119, Orem, UT 84097
5beds
5,415sqft
:
Get pre-qualified$7,001/mo
Single Family Residence
Built in 2026
10,454 Square Feet Lot
$1,222,200 Zestimate®
$226/sqft
$30/mo HOA
What's special
Covered patioSeparate showerStunning mountain viewsGuest powder bathDedicated front officeSpacious recreation areaOpen functional floor plan
- 80 days |
- 87 |
- 2 |
Zillow last checked:
Listing updated:
Listed by:
Thera Tolman 385-548-5137,
Tri Pointe Homes Holdings, Inc,
Jamie Schaub,
Tri Pointe Homes Holdings, Inc
Source: UtahRealEstate.com,MLS#: 2156363
Facts & features
Interior
Bedrooms & bathrooms
- Bedrooms: 5
- Bathrooms: 4
- Full bathrooms: 3
- 1/2 bathrooms: 1
- Partial bathrooms: 1
- Main level bedrooms: 3
Rooms
- Room types: Master Bathroom, Den/Office, Great Room
Primary bedroom
- Level: First
Heating
- Forced Air
Cooling
- Central Air
Appliances
- Included: Microwave, Range Hood, Disposal, Oven, Countertop Range, Gas Range
- Laundry: Electric Dryer Hookup
Features
- Separate Bath/Shower, Walk-In Closet(s), Smart Thermostat
- Flooring: Carpet, Tile
- Doors: Sliding Doors
- Windows: None, Double Pane Windows
- Basement: Full
- Number of fireplaces: 1
- Fireplace features: Fireplace Equipment, Fireplace Insert, Insert
Interior area
- Total structure area: 5,415
- Total interior livable area: 5,415 sqft
- Finished area above ground: 2,773
- Finished area below ground: 1,717
Property
Parking
- Total spaces: 9
- Parking features: Garage - Attached
- Attached garage spaces: 3
- Uncovered spaces: 6
Features
- Stories: 2
- Patio & porch: Covered, Covered Patio
- Exterior features: Entry (Foyer)
Lot
- Size: 10,454 Square Feet
- Features: Corner Lot, Curb & Gutter, Sprinkler: Auto-Part
- Topography: Terrain
- Residential vegetation: Landscaping: Part
Details
- Parcel number: 486070119
- Zoning: R-1
- Zoning description: Single-Family
Construction
Type & style
- Home type: SingleFamily
- Architectural style: Rambler/Ranch
- Property subtype: Single Family Residence
Materials
- Cement Siding
- Roof: Asphalt
Condition
- Und. Const.
- New construction: Yes
- Year built: 2026
Details
- Warranty included: Yes
Utilities & green energy
- Sewer: Public Sewer, Sewer: Public
- Water: Culinary
- Utilities for property: Natural Gas Connected, Electricity Connected, Sewer Connected, Water Connected
Community & HOA
Community
- Features: Sidewalks
- Security: Video Door Bell(s)
- Subdivision: Canyon Park
HOA
- Has HOA: Yes
- Amenities included: Picnic Area, Playground
- HOA fee: $30 monthly
Location
- Region: Orem
Financial & listing details
- Price per square foot: $226/sqft
- Annual tax amount: $6,731
- Date on market: 5/7/2026
- Listing terms: Cash,Conventional,VA Loan
- Inclusions: Fireplace Equipment, Fireplace Insert, Microwave, Range, Range Hood, Video Door Bell(s), Smart Thermostat(s)
- Acres allowed for irrigation: 0
- Electric utility on property: Yes
- Road surface type: Paved
Estimated market value
$1,222,200
$1.16M - $1.28M
$3,525/mo
Price history
| Date | Event | Price |
|---|---|---|
| 7/20/2026 | Price change | $1,223,900+17.4%$226/sqft |
Source:  UtahRealEstate.com #2156363 Report a problem UtahRealEstate.com #2156363 Report a problem | ||
| 5/8/2026 | Listed for sale | $1,042,900$193/sqft |
Source: UtahRealEstate.com #2156363 Report a problem | ||
Public tax history
Tax history is unavailable.
Monthly payment
Est. payment
Payment breakdown
Explore the cost of this home by adjusting the details. Changes won't be saved.Climate risks
Neighborhood: Windsor
Nearby schools
GreatSchools rating
- 7/10Orchard SchoolGrades: PK-6Distance: 0.3 mi
- 6/10Canyon View Jr High SchoolGrades: 7-9Distance: 0.3 mi
- 7/10Timpanogos High SchoolGrades: 10-12Distance: 0.5 mi
Schools provided by the listing agent
- Elementary: Orchard
- Middle: Canyon View
- High: Timpanogos
- District: Alpine
Source: UtahRealEstate.com. This data may not be complete. We recommend contacting the local school district to confirm school assignments for this home.
- $1,049,9003 bd3 ba4.4k sqft1271 N 590 E #121, Orem, UT 84097Pending
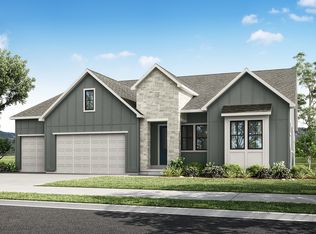
- $1,148,9004 bd3 ba5.1k sqft583 E 1225 N #126, Orem, UT 84097New Construction

- $989,9003 bd3 ba4.4k sqft1245 N 590 E #122, Orem, UT 84097Pending

- $1,186,9005 bd5 ba3.7k sqft577 E 1225 N, Orem, UT 84097New Construction
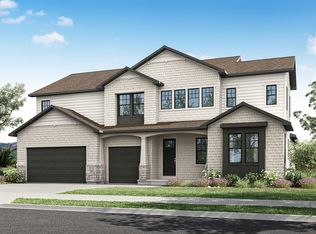
- $1,186,9005 bd5 ba5.3k sqft577 E 1225 N #127, Orem, UT 84097New Construction
- $1,147,9004 bd3 ba3.4k sqft583 E 1225 N, Orem, UT 84097New Construction
- $1,052,9003 bd3 ba4.4k sqft558 E 1265 N #109, Orem, UT 84097Pending
- $831,2003 bd2 ba4.5k sqft1227 N 650 E, Orem, UT 84097Off Market
A local agent can set up tours, give advice and negotiate with sellers.
Similar homes
- $1,186,9005 bd5 ba5.3k sqft577 E 1225 N #127, Orem, UT 84097New Construction
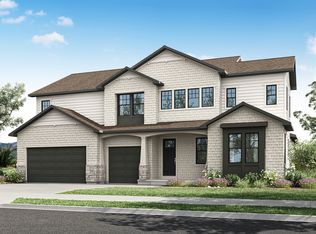
 MLS ID #2154155, Thera Tolman, Tri Pointe Homes Holdings, Inc. UtahRealEstate.com
 - $1,148,9004 bd3 ba5.1k sqft583 E 1225 N #126, Orem, UT 84097New ConstructionMLS ID #2154328, Thera Tolman, Tri Pointe Homes Holdings, Inc. UtahRealEstate.com
- from $1,189,9005 bd5 ba4.1k sqftTimpanogos Plan, Canyon Park, Orem, UT 84097New Construction
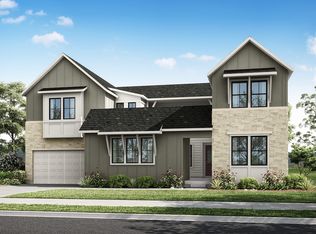 TRI Pointe Homes
 - from $1,147,9004 bd3 ba3.4k sqftGranite Plan, Canyon Park, Orem, UT 84097New Construction
 TRI Pointe Homes
 - $1,186,9005 bd5 ba3.7k sqft577 E 1225 N, Orem, UT 84097New ConstructionTRI Pointe Homes
- from $1,134,9005 bd5 ba3.8k sqftRidgeline Plan, Canyon Park, Orem, UT 84097New ConstructionTRI Pointe Homes
- from $1,115,9003 bd5 ba3.7k sqftHighcrest Plan, Canyon Park, Orem, UT 84097New ConstructionTRI Pointe Homes
- from $989,9003 bd2 ba2.7k sqftCascade Plan, Canyon Park, Orem, UT 84097New ConstructionTRI Pointe Homes
- $1,147,9004 bd3 ba3.4k sqft583 E 1225 N, Orem, UT 84097New ConstructionTRI Pointe Homes
- $1,072,5004 bd3 ba4.3k sqft3077 N Twin Flower Way, Lehi, UT 84048New ConstructionUtahRealEstate.com
- $974,9003 bd3 ba4.8k sqft925 E Ellens St E Lot 2, American Fork, UT 84003New ConstructionMLS ID #2142438, Austin Franco, Holmes Homes Realty. UtahRealEstate.com
- $1,403,9004 bd3 ba5.2k sqft9952 N Little Leaf Ln, Highland, UT 84003New ConstructionUtahRealEstate.com
- from $684,9005 bd4 ba2.8k sqftThe Kensington Plan, Lakeview Fields, Provo, UT 84601New ConstructionKeystone Construction
- $640,0603 bd3 ba4.4k sqft2272 E Garnet Ave, Eagle Mountain, UT 84005New ConstructionUtahRealEstate.com
- $1,300,0007 bd6 ba5.2k sqft2453 N Salvia Dr, Saratoga Springs, UT 84045New ConstructionToll Brothers Inc.
- $699,9905 bd3 ba4.4k sqft4907 Emerald Ave, Eagle Mountain, UT 84005New ConstructionMLS ID #2155861, Keri Clune, Pulte Home Company, LLC. UtahRealEstate.com
- $990,0005 bd4 ba5.2k sqft766 W Chokecherry Dr, Mapleton, UT 84664New ConstructionToll Brothers Inc.
- from $646,9904 bd3 ba3k sqftAmmolite Plan, Geneva Estates, Provo, UT 84601New ConstructionRichmond Homes
- from $849,9952 bd3 ba4.6k sqftBrooke Plan, Toll Brothers at Wildflower, Saratoga Springs, UT 84045New ConstructionToll Brothers Inc.
- $912,9003 bd2 ba3.5k sqft1292 W 900 S #9, Mapleton, UT 84664New ConstructionMLS ID #2164817, Jessica Haith, Arive Realty. UtahRealEstate.com
