PRICED TO SELL! Tucked away on a quiet cul-de-sac in one of Lehi's most coveted neighborhoods, this beautiful 5-bedroom, 3-bath home offers the perfect blend of space, privacy, and charm. Situated on a generous .28-acre lot, the property is surrounded by stunning mature trees that provide shade, beauty, and a peaceful setting that's hard to find. Inside, you'll find a spacious and functional layout ideal for both everyday living and entertaining. The walk-out basement adds versatility and convenience, offering additional living space, guest accommodations, or potential for a home office or recreation area. Enjoy the tranquility of this wonderful neighborhood while still being close to schools, parks, trails, and everyday amenities. With its large lot, established landscaping, and prime location with quick access to the freeway, this home is a rare opportunity you won't want to miss! Updates include new paint, new furnace and A/C 2023, and more! Square footage figures are provided as a courtesy estimate only.
For sale
Price cut: $15K (6/22)
$685,000
1573 N 40th St E, Lehi, UT 84043
5beds
2,976sqft
:
Get pre-qualified$4,081/mo
Single Family Residence
Built in 2001
0.28 Acres Lot
$680,500 Zestimate®
$230/sqft
$-- HOA
What's special
Established landscapingSpacious and functional layoutQuiet cul-de-sacLarge lot
- 122 days |
- 623 |
- 50 |
Zillow last checked:
Listing updated:
Listed by:
Whitney Aldrich 801-864-5950,
Equity Real Estate
Source: UtahRealEstate.com,MLS#: 2145380
Facts & features
Interior
Bedrooms & bathrooms
- Bedrooms: 5
- Bathrooms: 3
- Full bathrooms: 2
- 1/2 bathrooms: 1
- Partial bathrooms: 1
Rooms
- Room types: Master Bathroom, Den/Office
Primary bedroom
- Level: Second
Heating
- Forced Air, Central
Cooling
- Central Air
Appliances
- Included: Range Hood, Refrigerator, Disposal, Free-Standing Range
Features
- Separate Bath/Shower, Central Vacuum, Walk-In Closet(s), Vaulted Ceiling(s)
- Flooring: Carpet, Hardwood, Tile
- Doors: Sliding Doors
- Windows: Blinds, Window Coverings, Bay Window(s), Double Pane Windows
- Basement: Entrance,Full,Walk-Out Access,Basement Entrance
- Number of fireplaces: 1
Interior area
- Total structure area: 2,976
- Total interior livable area: 2,976 sqft
- Finished area above ground: 1,520
- Finished area below ground: 759
Property
Parking
- Total spaces: 9
- Parking features: Open, RV Access/Parking
- Attached garage spaces: 2
- Uncovered spaces: 7
Features
- Levels: Tri/Multi-Level
- Stories: 4
- Patio & porch: Porch, Patio, Open Porch, Open Patio
- Exterior features: Entry (Foyer)
- Fencing: Full
- Has view: Yes
- View description: Mountain(s)
Lot
- Size: 0.28 Acres
- Features: Cul-De-Sac, Curb & Gutter, Secluded, Sprinkler: Auto-Full, Private
- Topography: Terrain
- Residential vegetation: Landscaping: Full, Mature Trees, Vegetable Garden
Details
- Additional structures: Outbuilding
- Parcel number: 528110042
- Zoning: RES
- Zoning description: Single-Family
Construction
Type & style
- Home type: SingleFamily
- Property subtype: Single Family Residence
Materials
- Brick, Stucco
- Roof: Asphalt
Condition
- Blt./Standing
- New construction: No
- Year built: 2001
- Major remodel year: 2001
Utilities & green energy
- Sewer: Public Sewer, Sewer: Public
- Water: Culinary, Secondary
- Utilities for property: Natural Gas Connected, Electricity Connected, Sewer Connected, Water Connected
Community & HOA
Community
- Features: Sidewalks
- Subdivision: Smith
HOA
- Has HOA: No
Location
- Region: Lehi
Financial & listing details
- Price per square foot: $230/sqft
- Tax assessed value: $686,200
- Annual tax amount: $2,200
- Date on market: 3/24/2026
- Listing terms: Cash,Conventional,FHA,VA Loan
- Inclusions: Range, Range Hood, Refrigerator, Window Coverings
- Exclusions: Dryer, Washer
- Acres allowed for irrigation: 0
- Electric utility on property: Yes
- Road surface type: Paved
Estimated market value
$680,500
$646,000 - $715,000
$3,102/mo
Price history
| Date | Event | Price |
|---|---|---|
| 6/22/2026 | Price change | $685,000-2.1%$230/sqft |
Source:  UtahRealEstate.com #2145380 Report a problem UtahRealEstate.com #2145380 Report a problem | ||
| 6/14/2026 | Price change | $699,999-0.7%$235/sqft |
Source: UtahRealEstate.com #2145380 Report a problem | ||
| 5/27/2026 | Price change | $705,000-1.4%$237/sqft |
Source: UtahRealEstate.com #2145380 Report a problem | ||
| 5/23/2026 | Price change | $714,9990%$240/sqft |
Source: UtahRealEstate.com #2145380 Report a problem | ||
| 5/15/2026 | Price change | $715,000-0.4%$240/sqft |
Source: UtahRealEstate.com #2145380 Report a problem | ||
| 3/24/2026 | Listed for sale | $717,717+22.7%$241/sqft |
Source: UtahRealEstate.com #2145380 Report a problem | ||
| 1/12/2023 | Listing removed | -- |
Source: Zillow Rentals Report a problem | ||
| 1/4/2023 | Listed for rent | $2,450-2%$1/sqft |
Source: Zillow Rentals Report a problem | ||
| 1/26/2022 | Listing removed | -- |
Source: Zillow Rental Manager Report a problem | ||
| 1/17/2022 | Price change | $2,500-7.4%$1/sqft |
Source: Zillow Rental Manager Report a problem | ||
| 11/25/2021 | Listed for rent | $2,700$1/sqft |
Source: Zillow Rental Manager Report a problem | ||
| 11/24/2021 | Sold | -- |
Source: Agent Provided Report a problem | ||
| 10/14/2021 | Listed for sale | $585,000$197/sqft |
Source: UtahRealEstate.com #1774869 Report a problem | ||
Public tax history
| Year | Property taxes | Tax assessment |
|---|---|---|
| 2025 | $3,160 +11.7% | $686,200 +14% |
| 2024 | $2,828 +9.1% | $601,800 +0.5% |
| 2023 | $2,591 +1% | $598,700 +4.2% |
| 2022 | $2,565 +14.1% | $574,500 +149.5% |
| 2021 | $2,248 +6.1% | $230,285 -40.9% |
| 2020 | $2,118 +4% | $389,900 +81.8% |
| 2019 | $2,037 +14.9% | $214,445 -34.7% |
| 2018 | $1,774 -4.9% | $328,500 +92.5% |
| 2017 | $1,866 | $170,610 +2.5% |
| 2016 | $1,866 +1.4% | $166,485 +6.8% |
| 2015 | $1,839 +14.8% | $155,815 +15.5% |
| 2014 | $1,602 | $134,915 +14.3% |
| 2013 | -- | $118,085 +6.2% |
| 2012 | -- | $111,210 -14.7% |
| 2009 | -- | $130,350 -16.8% |
| 2008 | -- | $156,585 -3% |
| 2007 | -- | $161,425 +58.7% |
| 2006 | -- | $101,695 +6% |
| 2005 | -- | $95,975 -0.9% |
| 2003 | -- | $96,846 |
Find assessor info on the county website
Monthly payment
Est. payment
Payment breakdown
Explore the cost of this home by adjusting the details. Changes won't be saved.Climate risks
Neighborhood: 84043
Nearby schools
GreatSchools rating
- 5/10Sego Lily Elementary SchoolGrades: PK-6Distance: 0.8 mi
- 7/10Lehi Junior High SchoolGrades: 7-9Distance: 0.3 mi
- 7/10Skyridge High SchoolGrades: 9-12Distance: 1.3 mi
Schools provided by the listing agent
- Elementary: Sego Lily
- Middle: Lehi
- High: Lehi
- District: Alpine
Source: UtahRealEstate.com. This data may not be complete. We recommend contacting the local school district to confirm school assignments for this home.
- $731,0003 bd3 ba2.9k sqft1573 N 40 E, Lehi, UT 84043Off Market
- $742,4005 bd4 ba4k sqft1597 N 40 E, Lehi, UT 84043Off Market
- $665,6004 bd4 ba1.5k sqft1547 N 40th St E, Lehi, UT 84043Off Market
- $794,6005 bd4 ba3.2k sqft1568 N 40 E, Lehi, UT 84043Off Market
- $754,8005 bd4 ba3.2k sqft1568 N 40th St E, Lehi, UT 84043Off Market
- $772,6005 bd2 ba3.5k sqft1594 N 40th St E, Lehi, UT 84043Off Market
- $1,106,4006 bd4 ba3.8k sqft1599 N Center St, Lehi, UT 84043Off Market
- $808,2005 bd3 ba3.5k sqft1525 N 40 E, Lehi, UT 84043Off Market
A local agent can set up tours, give advice and negotiate with sellers.
Similar homes
- $609,9006 bd3 ba2.6k sqft202 W 1700th St N, Lehi, UT 84043For Sale
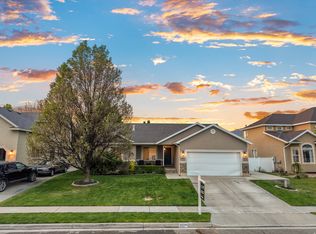
 MLS ID #2156216, Jonas Otsuji, Real Estate Essentials. UtahRealEstate.com
 - $790,0005 bd4 ba3.4k sqft1035 N 260th St E, Lehi, UT 84043For Sale
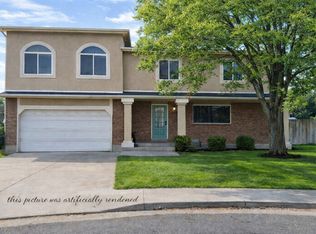 MLS ID #2141701, Jared Stokes, Equity Real Estate (Results). UtahRealEstate.com
 - $539,0005 bd2 ba2.1k sqft459 W 2600th St N, Lehi, UT 84043For Sale
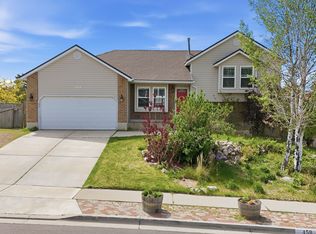 MLS ID #2150964, Dallin Bosco, Equity Real Estate (St Geo). UtahRealEstate.com
 - $565,0006 bd3 ba2.2k sqft2223 N Pointe Meadow Loop, Lehi, UT 84043For Sale
 MLS ID #2170892, Ali Garbero, Knowlton Real Estate. UtahRealEstate.com
 - $510,0004 bd3 ba2.6k sqft770 N Ctr, Lehi, UT 84043For SaleMLS ID #2159286, Craig Lisonbee, Fathom Realty (Union Park). UtahRealEstate.com
- $939,9007 bd5 ba4.1k sqft153 W 2040th St N, Lehi, UT 84043For SaleMLS ID #2156217, Lori Levinson, Market Source Real Estate LLC. UtahRealEstate.com
- $700,0004 bd3 ba2.6k sqft6043 W 9740 N, Highland, UT 84003For SaleMLS ID #2151508, Daniel Talbert, Realtypath LLC. UtahRealEstate.com
- $899,9005 bd4 ba4.4k sqft1092 S 2095th St W, Lehi, UT 84043For SaleMLS ID #2161069, Erin Mehler, EXP Realty, LLC. UtahRealEstate.com
- $699,9005 bd3 ba3k sqft1317 E Knollwood Dr, Sandy, UT 84092For SaleMLS ID #2171441, Daphne Pearce, Unity Group Real Estate (Wasatch Back). UtahRealEstate.com
- $624,8004 bd4 ba2.9k sqft2819 S Silver Fox Ln, Saratoga Springs, UT 84045For SaleMLS ID #2169491, Katie Eckman-Jelitto, Equity Real Estate (Solid). UtahRealEstate.com
- $735,0005 bd4 ba3.2k sqft15119 Eagle Chase Dr, Draper, UT 84020For SaleMLS ID #2168372, Lance Garrett, Homie. UtahRealEstate.com
- $530,0006 bd3 ba2.5k sqft218 W Jonathan Pl, Saratoga Springs, UT 84045For SaleMLS ID #26-272465, RYAN M KRAMER, RE/MAX ASSOCIATES ST GEORGE. WCBR
- $645,0004 bd3 ba2.8k sqft1179 N 380 E, Pleasant Grove, UT 84062For SaleMLS ID #2162444, Brett Devereaux, Real Broker, LLC. UtahRealEstate.com
- $690,0006 bd4 ba3.2k sqft1062 E 100 S, Lindon, UT 84042For SaleMLS ID #2159434, Todd Gubler, G. UtahRealEstate.com
- $724,9006 bd4 ba3.8k sqft451 W Misty Sage Way S, Saratoga Springs, UT 84045For SaleMLS ID #2160801, Dao Ly, LRG Collective. UtahRealEstate.com
- $588,0004 bd2 ba2.8k sqft589 N Riverwalk Dr E, American Fork, UT 84003For SaleMLS ID #2159448, Mark Nicholas, KW Utah Realtors Keller Williams (Brickyard). UtahRealEstate.com
- $599,0004 bd3 ba2.6k sqft689 N Riverwalk Dr E, American Fork, UT 84003For SaleMLS ID #2166106, Gina Brown, EXP Realty, LLC. UtahRealEstate.com
- $519,0005 bd3 ba2.4k sqft3574 W Newland Loop N, Lehi, UT 84048For SaleMLS ID #2165466, Josh Karl Emfield, Realtypath LLC (Elite). UtahRealEstate.com
- $679,9005 bd3 ba2.8k sqft1032 E 1010th St N, Orem, UT 84097For SaleMLS ID #2166030, Mary Siler, Real Broker, LLC. UtahRealEstate.com
- $655,0006 bd3 ba2.4k sqft14038 S Van Cott Peak Cir, Riverton, UT 84096For SaleMLS ID #2169765, Wendie Fullwood, PRIME RESIDENTIAL BROKERS. UtahRealEstate.com
