MOTIVATED SELLER!! Bring us an offer!! Save on your power bill with paid off solar panels. And generate revenue immediately with the separate basement apartment that seller has been renting out. Immaculate and exceptionally well cared for, this spacious Saratoga Springs home near Utah Lake offers 6 beds, 4 full baths, and room for everyone-inside and out. Situated on a beautifully maintained .25-acre lot, the property features a 3-car garage, abundant storage throughout, and pride of ownership at every turn. The home is spotless, bright, and move-in ready, with comfortable living spaces designed for both everyday living and entertaining. The fully finished basement includes a private 2-bedroom, 1-bath mother-in-law apartment with its own separate entrance and dedicated washer and dryer-perfect for multi-generational living or generating additional rental income. The current owners have successfully used the apartment as an income-producing space. Outside, enjoy a beautifully cared-for yard with plenty of space to relax, play, or entertain. This is a rare opportunity to own a clean, immaculate home with versatility, functionality, and income potential all in one. All information, including square footage, are provided as courtesy only, Buyer to verify all.
Accepting backups
Price cut: $25K (7/29)
$699,900
451 W Misty Sage Way S, Saratoga Springs, UT 84045
6beds
3,841sqft
:
Get pre-qualified$4,074/mo
Single Family Residence
Built in 2006
0.25 Acres Lot
$689,500 Zestimate®
$182/sqft
$-- HOA
What's special
Abundant storage throughoutFully finished basement
- 78 days |
- 397 |
- 25 |
Zillow last checked:
Listing updated:
Listed by:
Dao Ly 801-210-0562,
LRG Collective,
Lisa Ly,
LRG Collective
Source: UtahRealEstate.com,MLS#: 2160801
Facts & features
Interior
Bedrooms & bathrooms
- Bedrooms: 6
- Bathrooms: 4
- Full bathrooms: 4
- Main level bedrooms: 4
Rooms
- Room types: Master Bathroom
Primary bedroom
- Level: First
Heating
- Forced Air, Central
Cooling
- Central Air, Ceiling Fan(s)
Appliances
- Included: Dryer, Microwave, Washer, Disposal, Free-Standing Range
- Laundry: Electric Dryer Hookup
Features
- Separate Bath/Shower, Walk-In Closet(s), Vaulted Ceiling(s)
- Flooring: Carpet, Laminate, Tile
- Doors: Sliding Doors, Storm Door(s)
- Windows: Blinds, Drapes, Double Pane Windows
- Basement: Daylight,Entrance,Full,Walk-Out Access
- Number of fireplaces: 2
- Fireplace features: Gas Log
Interior area
- Total structure area: 3,841
- Total interior livable area: 3,841 sqft
- Finished area above ground: 1,904
- Finished area below ground: 1,937
Property
Parking
- Total spaces: 3
- Parking features: Garage - Attached
- Attached garage spaces: 3
Accessibility
- Accessibility features: Accessible Doors, Accessible Hallway(s), Single Level Living
Features
- Stories: 2
- Has spa: Yes
- Spa features: Jetted Tub
- Fencing: Partial
- Has view: Yes
- View description: Lake, Mountain(s)
- Has water view: Yes
- Water view: Lake
Lot
- Size: 0.25 Acres
- Features: Corner Lot, Curb & Gutter, Sprinkler: Auto-Full, Gentle Sloping, Drip Irrigation: Auto-Part
- Topography: Terrain Grad Slope
- Residential vegetation: Landscaping: Full, Vegetable Garden
Details
- Additional structures: Workshop
- Parcel number: 355030514
- Other equipment: TV Antenna
Construction
Type & style
- Home type: SingleFamily
- Architectural style: Rambler/Ranch
- Property subtype: Single Family Residence
Materials
- Brick, Stucco
- Roof: Asphalt
Condition
- Blt./Standing
- New construction: No
- Year built: 2006
Utilities & green energy
- Sewer: Public Sewer, Sewer: Public
- Water: Culinary, Irrigation
- Utilities for property: Natural Gas Connected, Electricity Connected, Sewer Connected, Water Connected
Community & HOA
Community
- Features: Sidewalks
- Subdivision: Benches
HOA
- Has HOA: No
Location
- Region: Saratoga Springs
Financial & listing details
- Price per square foot: $182/sqft
- Annual tax amount: $2,686
- Date on market: 5/27/2026
- Listing terms: Cash,Conventional,FHA,VA Loan
- Inclusions: Ceiling Fan, Dryer, Microwave, TV Antenna, Washer
- Exclusions: Dryer, Refrigerator, Washer
- Acres allowed for irrigation: 0
- Electric utility on property: Yes
- Road surface type: Paved
Estimated market value
$689,500
$655,000 - $724,000
$3,192/mo
Price history
| Date | Event | Price |
|---|---|---|
| 7/29/2026 | Price change | $699,900-3.4%$182/sqft |
Source:  UtahRealEstate.com #2160801 Report a problem UtahRealEstate.com #2160801 Report a problem | ||
| 7/14/2026 | Price change | $724,900-0.7%$189/sqft |
Source: UtahRealEstate.com #2160801 Report a problem | ||
| 6/17/2026 | Price change | $729,900-1.4%$190/sqft |
Source: UtahRealEstate.com #2160801 Report a problem | ||
| 5/27/2026 | Listed for sale | $739,900$193/sqft |
Source: UtahRealEstate.com #2160801 Report a problem | ||
Public tax history
Tax history is unavailable.
Monthly payment
Est. payment
Payment breakdown
Explore the cost of this home by adjusting the details. Changes won't be saved.Climate risks
Neighborhood: 84045
Nearby schools
GreatSchools rating
- 7/10Saratoga Shores SchoolGrades: PK-6Distance: 0.4 mi
- 7/10Lake Mountain MiddleGrades: 7-9Distance: 0.8 mi
- 7/10Westlake High SchoolGrades: 10-12Distance: 2.1 mi
Schools provided by the listing agent
- Elementary: Saratoga Shores
- Middle: Lakeridge
- High: Westlake
- District: Alpine
Source: UtahRealEstate.com. This data may not be complete. We recommend contacting the local school district to confirm school assignments for this home.
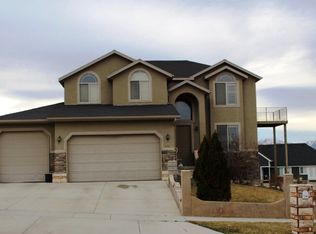
- $629,4004 bd2 ba1.9k sqft451 W Misty Sage Way, Saratoga Springs, UT 84045Off Market

- $729,5007 bd6 ba3.1k sqft458 W Misty Sage Way, Saratoga Springs, UT 84045Off Market
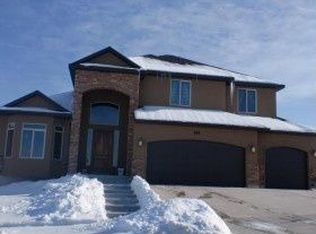
- $549,4003 bd2 ba3.6k sqft441 W Misty Sage Way, Saratoga Springs, UT 84045Off Market
- $616,5003 bd2 ba3.4k sqft452 W Misty Sage Way, Saratoga Springs, UT 84045Off Market
- $771,8003 bd3 ba2.2k sqft474 W Misty Sage Way, Saratoga Springs, UT 84045Off Market
- $751,0003 bd3 ba1.6k sqft444 W Misty Sage Way, Saratoga Springs, UT 84045Off Market
- $629,2005 bd3 ba3.4k sqft527 W Valley View Dr, Saratoga Springs, UT 84045Off Market
- $628,0004 bd2 ba3.9k sqft431 W Misty Sage Way, Saratoga Springs, UT 84045Off Market
A local agent can set up tours, give advice and negotiate with sellers.
Similar homes
- $749,9006 bd5 ba4.1k sqft1252 S Skyline Rd, Saratoga Springs, UT 84045For Sale

 MLS ID #2168795, Josh Karl Emfield, Realtypath LLC (Elite). UtahRealEstate.com
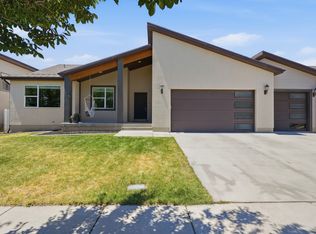
 - $715,0006 bd3 ba3.4k sqft699 S Jubilee Dr, Saratoga Springs, UT 84045For Sale
 MLS ID #2173637, Jennifer Wilcox, Bybee & Co Realty, LLC. UtahRealEstate.com
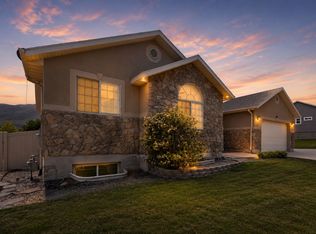
 - $615,0007 bd3 ba3.1k sqft319 W Lariat Blvd, Saratoga Springs, UT 84045For Sale
 MLS ID #2158644, Carli DeLuca, KW South Valley Keller Williams (Elite). UtahRealEstate.com
 - $624,8004 bd4 ba2.9k sqft2819 S Silver Fox Ln, Saratoga Springs, UT 84045For Sale
 MLS ID #2169491, Katie Eckman-Jelitto, Equity Real Estate (Solid). UtahRealEstate.com
 - $610,0005 bd3 ba3.4k sqft3347 S Red Tailed Crescent Dr, Saratoga Springs, UT 84045For SaleMLS ID #2173613, Jacob Jenkins, Real Broker, LLC. UtahRealEstate.com
- $750,0004 bd4 ba5.1k sqft3932 S Turnbuckle Rd, Saratoga Springs, UT 84045For SaleMLS ID #2172891, Curtis A Mayberry, Mountainland Realty, Inc. UtahRealEstate.com
- $510,0005 bd3 ba3k sqft1038 W Meridian Dr, Saratoga Springs, UT 84045For SaleMLS ID #2174318, Sharolyn Bleak, Presidio Real Estate (River Heights). UtahRealEstate.com
- $699,0005 bd4 ba2.8k sqft2464 E Autumn Dr, Eagle Mountain, UT 84005For SaleMLS ID #2152739, Lori Chamberlain, Chamberlain & Company Realty. UtahRealEstate.com
- $849,9004 bd4 ba5.3k sqft1904 S Links Dr, Saratoga Springs, UT 84045For SaleMLS ID #2152035, Courtney Nielsen, KW WESTFIELD. UtahRealEstate.com
- $750,0007 bd4 ba4k sqft9048 N Clubhouse Ln, Eagle Mountain, UT 84005For SaleMLS ID #2175200, Fernando Villalobos-Cubas, R and R Realty LLC. UtahRealEstate.com
- $539,9005 bd4 ba3.3k sqft2819 E Hideout Cir N, Eagle Mountain, UT 84005For SaleMLS ID #2177813, Tonja Masina, Paradise Real Estate. UtahRealEstate.com
- $624,9986 bd4 ba3.1k sqft7112 N Golden Ct, Eagle Mountain, UT 84005For SaleMLS ID #2168793, Zach Bunker, Century 21 Everest. UtahRealEstate.com
- $775,0005 bd4 ba2.9k sqft685 N 200th St W, Lehi, UT 84043For SaleMLS ID #2175889, Clark Swensen, Prime Real Estate Experts. UtahRealEstate.com
- $505,0004 bd3 ba2.6k sqft283 W Kestrel Dr, Saratoga Springs, UT 84045For SaleMLS ID #2161457, Alie L Cooper, Presidio Real Estate (River Heights). UtahRealEstate.com
- $625,0005 bd3 ba3.4k sqft8494 N Turnberry Rd, Eagle Mountain, UT 84005For SaleMLS ID #2166034, Daniel Talbert, Realtypath LLC. UtahRealEstate.com
- $575,0005 bd4 ba3.1k sqft4613 E Bridleway Rd, Eagle Mountain, UT 84005For SaleMLS ID #2175679, Richard J Bell, Equity Real Estate (NRE). UtahRealEstate.com
- $610,0007 bd3 ba3.5k sqft2607 E White Birch Dr, Eagle Mountain, UT 84005For SaleMLS ID #2164718, Harris Mataafa, EXIT Realty Success. UtahRealEstate.com
- $725,0005 bd3 ba3.7k sqft806 W Valley Vista Way, Lehi, UT 84043For SaleMLS ID #2167133, Trevor Catmull, Equity Real Estate (Advisors). UtahRealEstate.com
- $599,9953 bd3 ba2.1k sqft365 S Jordan Way, Lehi, UT 84043For SaleMLS ID #2175069, D. Landen Powell, Real Broker, LLC. UtahRealEstate.com
- $679,0006 bd4 ba3.5k sqft5342 N Orville St, Eagle Mountain, UT 84005For SaleMLS ID #2176028, Brittny Orr, Equity Real Estate (Prosper Group). UtahRealEstate.com
