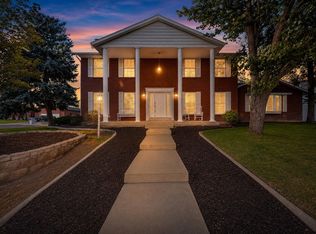
Rarely available in the sought-after Summer Meadows community in Sandy, this well-cared-for rambler offers 3,970 square feet with 6 bedrooms plus office and 5 bathrooms. The versatile floor plan features comfortable main-level living, multiple gathering spaces, 3 fireplaces, and a finished basement with a kitchenette. Perfect for a car enthusiast, this home has a 2-car tandem detached garage large enough for an RV in addition to the attached heated 3-car garage with plenty of room for outdoor equipment and adventure toys. Situated near the eastern boundary for Hillcrest High School, neighborhood students may attend Brighton or Skyline, subject to enrollment requirements. With easy access to both Cottonwood canyons for hiking and skiing, the property is situated on a fully-landscaped and fenced 0.26 acre corner cul-de-sac lot with spectacular views of the Wasatch Mountains. Don't miss this rare opportunity to own in one of Sandy's most desirable communities! Square footage figures are provided as a courtesy estimate only and were obtained from county records. Buyer is advised to obtain an independent measurement.
For sale
Price cut: $50K (10/13)
$925,000
1852 E Wild Willow Ln, Sandy, UT 84093
6beds
3,970sqft
Single Family Residence
Built in 1986
0.26 Acres Lot
$910,400 Zestimate®
$233/sqft
$-- HOA
What's special
Versatile floor planMultiple gathering spacesWell-cared-for ramblerComfortable main-level living
- 70 days
- 571
- 34
Zillow last checked:
Listing updated:
Listed by:
Steve Schoonover 801-652-0499,
Century 21 Everest
Source: UtahRealEstate.com,MLS#: 2177332
Facts & features
Interior
Bedrooms & bathrooms
- Bedrooms: 6
- Bathrooms: 5
- Full bathrooms: 2
- 3/4 bathrooms: 1
- 1/2 bathrooms: 2
- Partial bathrooms: 2
- Main level bedrooms: 3
Rooms
- Room types: Master Bathroom
Primary bedroom
- Level: First
Heating
- Hot Water, Radiant Floor
Cooling
- Central Air, Ceiling Fan(s)
Appliances
- Included: Dryer, Microwave, Refrigerator, Washer, Water Softener Owned, Built-In Range
- Laundry: Gas Dryer Hookup
Features
- Wet Bar, Separate Bath/Shower, Walk-In Closet(s), Granite Counters
- Flooring: Carpet, Tile
- Doors: Sliding Doors
- Windows: Blinds, Drapes, Double Pane Windows
- Basement: Full
- Number of fireplaces: 3
- Fireplace features: Fireplace Insert, Insert, Gas Log
Interior area
- Total structure area: 3,970
- Total interior livable area: 3,970 sqft
- Finished area above ground: 1,985
- Finished area below ground: 1,885
Video & virtual tour
Property
Parking
- Total spaces: 8
- Parking features: RV Access/Parking
- Attached garage spaces: 5
- Uncovered spaces: 3
Accessibility
- Accessibility features: Grip-Accessible Features, Ground Level, Single Level Living
Features
- Stories: 2
- Entry location: Ground Level
- Patio & porch: Covered, Covered Patio
- Exterior features: Attic Fan
- Has spa: Yes
- Spa features: Jetted Tub
- Fencing: Full
- Has view: Yes
- View description: Mountain(s)
Lot
- Size: 0.26 Acres
- Features: Corner Lot, Cul-De-Sac, Curb & Gutter, Sprinkler: Auto-Full
- Topography: Terrain
- Residential vegetation: Landscaping: Full
Details
- Parcel number: 2804278004
- Zoning: R-1-9
- Zoning description: Single-Family
- Other equipment: Satellite Dish, Workbench
Construction
Type & style
- Home type: SingleFamily
- Architectural style: Rambler/Ranch
- Property subtype: Single Family Residence
Materials
- Asphalt, Brick
- Roof: Asphalt
Condition
- Blt./Standing
- New construction: No
- Year built: 1986
Utilities & green energy
- Water: Culinary
- Utilities for property: Natural Gas Connected, Electricity Connected, Sewer Connected, Water Connected
Community & HOA
Community
- Features: Sidewalks
- Security: Fire Alarm
- Subdivision: Summer Meadows
HOA
- Has HOA: No
Location
- Region: Sandy
Financial & listing details
- Price per square foot: $233/sqft
- Tax assessed value: $852,700
- Annual tax amount: $4,529
- Date on market: 8/7/2026
- Listing terms: Cash,Conventional,VA Loan
- Inclusions: Ceiling Fan, Dryer, Fireplace Insert, Microwave, Refrigerator, Satellite Dish, Washer, Water Softener: Own, Workbench, Smart Thermostat(s)
- Acres allowed for irrigation: 0
- Electric utility on property: Yes
Estimated market value
$910,400
$865,000 - $956,000
$3,638/mo
Price history
| Date | Event | Price |
|---|---|---|
| 10/13/2026 | Price change | $925,000-5.1%$233/sqft |
Source:  UtahRealEstate.com #2177332 Report a problem UtahRealEstate.com #2177332 Report a problem | ||
| 10/2/2026 | Price change | $975,000-2%$246/sqft |
Source: UtahRealEstate.com #2177332 Report a problem | ||
| 9/9/2026 | Price change | $995,000-2.9%$251/sqft |
Source: UtahRealEstate.com #2177332 Report a problem | ||
| 8/27/2026 | Price change | $1,025,000-4.7%$258/sqft |
Source: UtahRealEstate.com #2177332 Report a problem | ||
| 8/18/2026 | Price change | $1,075,000-2.3%$271/sqft |
Source: UtahRealEstate.com #2177332 Report a problem | ||
| 8/7/2026 | Listed for sale | $1,100,000$277/sqft |
Source: UtahRealEstate.com #2177332 Report a problem | ||
Public tax history
| Year | Property taxes | Tax assessment |
|---|---|---|
| 2025 | $4,529 +3.7% | $468,985 +4.2% |
| 2024 | $4,368 +13.6% | $450,285 +13.8% |
| 2023 | $3,846 -4.1% | $395,780 -2.5% |
| 2022 | $4,009 +9.4% | $405,900 +28.5% |
| 2021 | $3,664 +2% | $315,810 +8.1% |
| 2020 | $3,591 +1.8% | $292,105 +4.4% |
| 2019 | $3,527 +2.5% | $279,840 +2.4% |
| 2018 | $3,441 +4.5% | $273,185 -40.5% |
| 2017 | $3,292 +3.5% | $458,900 +8% |
| 2016 | $3,179 +4.4% | $425,100 -3.6% |
| 2015 | $3,047 -10.6% | $440,800 +4.7% |
| 2014 | $3,407 | $421,000 +4.4% |
| 2013 | -- | $403,300 +4.2% |
| 2012 | -- | $387,000 -2.5% |
| 2011 | -- | $396,900 +2.9% |
| 2010 | -- | $385,900 -1% |
| 2009 | -- | $389,900 -11.3% |
| 2008 | $2,612 | $439,500 +7.6% |
| 2007 | -- | $408,400 +21.9% |
| 2006 | -- | $335,100 +9.9% |
| 2005 | -- | $304,900 +5.5% |
| 2002 | -- | $289,000 +9.6% |
| 2001 | -- | $263,700 -6.6% |
| 2000 | -- | $282,200 |
Find assessor info on the county website
Monthly payment
Est. payment
Payment breakdown
Explore the cost of this home by adjusting the details. Changes won't be saved.Climate risks
Neighborhood: 84093
Nearby schools
Schools provided by the listing agent
- Elementary: Silver Mesa
- Middle: Albion
- High: Hillcrest
- District: Canyons
Source: UtahRealEstate.com. This data may not be complete. We recommend contacting the local school district to confirm school assignments for this home.
Similar homes
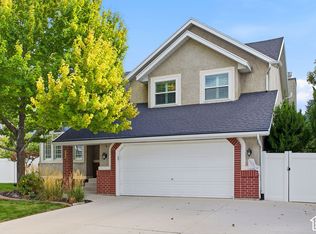
- $849,9005 bd4 ba3.7k sqft8441 S Rua Branco Dr, Sandy, UT 84093For Sale
 MLS ID #2176419, Joshua B Skousen, Century 21 Everest. UtahRealEstate.com
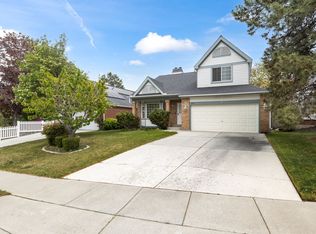
 - $730,0003 bd3 ba2.5k sqft2064 E Village Point Way S, Sandy, UT 84093For Sale
 MLS ID #2190871, Karma Ramsey, The Group Real Estate, LLC. UtahRealEstate.com
 - $799,0004 bd3 ba3.2k sqft8649 S Alta Cove Dr, Sandy, UT 84093For Sale
 MLS ID #2152789, Garritt Wilkey, Century 21 Everest. UtahRealEstate.com
 - $999,9006 bd3 ba3.5k sqft11602 S Hickory Valley Dr E, Sandy, UT 84092For Sale
 MLS ID #2182556, Hady Chahine, Masters Utah Real Estate. UtahRealEstate.com
 - $829,9994 bd3 ba3.5k sqft2407 E Hunts End Dr, Sandy, UT 84092For SaleMLS ID #2182371, Charisse Walker, EXP Realty, LLC. UtahRealEstate.com
- $932,0005 bd4 ba3.8k sqft7116 S Ponderosa Dr, Cottonwood Heights, UT 84121For SaleMLS ID #2180932, Tiani Shoemaker, Real Estate Essentials. UtahRealEstate.com
- $849,0004 bd4 ba4.3k sqft808 E Savannah Dr, Sandy, UT 84094For SaleMLS ID #2185014, Brenton Hull, Realtypath LLC (Home and Family). UtahRealEstate.com
- $850,0006 bd3 ba3.7k sqft9422 S Spring Willow Cir, South Jordan, UT 84095For SaleMLS ID #2188819, Lisa Woodbury, Windermere Real Estate. UtahRealEstate.com
- $874,9005 bd3 ba3.4k sqft2415 E Campus Dr, Cottonwood Heights, UT 84121For SaleMLS ID #2178742, James A Ellis, RE/MAX Associates. UtahRealEstate.com
- $849,9995 bd4 ba3.1k sqft9934 S Presidential Dr, South Jordan, UT 84095For SaleMLS ID #2189912, Danny Swett, Equity Real Estate (Bear River). UtahRealEstate.com
- $974,9007 bd4 ba4.1k sqft11736 S Twin Ridge Dr, Draper, UT 84020For SaleMLS ID #2184727, Blake Bratcher, Blakemore Real Estate LLC. UtahRealEstate.com
- $849,9005 bd3 ba4.1k sqft104 E Clear Creek Dr, Sandy, UT 84070For SaleMLS ID #2164082, Heather Houston, Unity Group Real Estate LLC. UtahRealEstate.com
- $1,049,9006 bd4 ba3.6k sqft7126 S Griffiths Pl, Cottonwood Heights, UT 84121For SaleMLS ID #2183186, Katie Eckman-Jelitto, Equity Real Estate (Solid). UtahRealEstate.com
- $924,9005 bd4 ba4.3k sqft4323 W 11475 S, South Jordan, UT 84009For SaleMLS ID #2184757, Paris Thomas, Modern and Main, LLC. UtahRealEstate.com
- $999,9006 bd4 ba3.9k sqft12952 S Croix Cir, Riverton, UT 84065For SaleMLS ID #2172406, Jeremy C Fitzgerald, Century 21 Everest. UtahRealEstate.com
- $980,0006 bd4 ba4.8k sqft4992 Quercus Cv, Salt Lake City, UT 84123For SaleMLS ID #2181617, Darin Thomas, Real Broker, LLC. UtahRealEstate.com
- $819,0005 bd3 ba2.5k sqft1631 E Deauville Ave, Murray, UT 84121For SaleMLS ID #2189683, Brad Fortuna, Equity Real Estate (Advantage). UtahRealEstate.com
- $1,075,0005 bd3 ba3.4k sqft2092 E Somerset Dr S, Salt Lake City, UT 84121For SaleMLS ID #2173475, James Barnett, House 2 Home Realty PLLC. UtahRealEstate.com
- $830,0005 bd4 ba2.8k sqft926 E Ibis Way, Draper, UT 84020For SaleMLS ID #2185666, Kameron Hammond, Realtypath LLC (Platinum). UtahRealEstate.com
- $684,9005 bd4 ba3.2k sqft1726 E Wasatch Blvd, Sandy, UT 84092For SaleMLS ID #2168175, Sandra Critchlow, Equity Real Estate (Tooele). UtahRealEstate.com
