Set on a peaceful cul de sac with stunning mountain views from the deck, this beautifully maintained brick and stucco home offers comfort, character, and versatility. Travertine floors, a striking wood and wrought iron staircase, and a separate office or formal living room create an inviting first impression. The kitchen features custom cabinetry, pull out shelving, granite countertops, stainless steel appliances, a gas range, and large pantry. The vaulted great room offers abundant natural light and a gas fireplace. Upstairs, three bedrooms include a spacious primary suite with vaulted ceilings and mountain views. Two remodeled bathrooms and blonde hardwood floors complete the level. The bright basement features a large family room and a separate area behind a barn door with potential for a fourth bedroom. Enjoy mountain views from the raised deck with shade sails and built-in storage. A rock walkway leads to a second patio surrounded by mature landscaping, blackberry and raspberry bushes, peach trees, and an artificial turf area. Recent updates include a high-efficiency heat pump system and a humidifier. Additional features include plantation shutters, recessed lighting, Bolo ceiling fans, and a MyQ garage door opener with remote access. Conveniently located about 20 minutes from ski resorts and a short drive to downtown Salt Lake City, the University of Utah, and the Salt Lake International airport. Square footage figures are provided as a courtesy estimate only . Buyer is advised to obtain an independent measurement.
For sale
$730,000
2064 E Village Point Way S, Sandy, UT 84093
3beds
2,514sqft
Single Family Residence
Built in 1991
7,405 Square Feet Lot
$715,200 Zestimate®
$290/sqft
$-- HOA
What's special
Artificial turf areaTravertine floorsMountain viewsPull out shelvingBlackberry and raspberry bushesRock walkwayPeach trees
- 6 hours
- 99
- 3
Zillow last checked:
Listing updated:
Listed by:
Karma Ramsey 801-641-9202,
The Group Real Estate, LLC
Source: UtahRealEstate.com,MLS#: 2190871
Facts & features
Interior
Bedrooms & bathrooms
- Bedrooms: 3
- Bathrooms: 3
- Full bathrooms: 1
- 3/4 bathrooms: 1
- 1/2 bathrooms: 1
- Partial bathrooms: 1
Rooms
- Room types: Master Bathroom, Updated Kitchen
Heating
- Forced Air, Central
Cooling
- Central Air
Appliances
- Included: Range Hood, Refrigerator, Disposal, Gas Range, Free-Standing Range
- Laundry: Electric Dryer Hookup
Features
- Walk-In Closet(s), Vaulted Ceiling(s), Granite Counters
- Flooring: Carpet, Hardwood, Tile
- Windows: Blinds, Part, Plantation Shutters, Bay Window(s), Double Pane Windows
- Basement: Daylight,Partial
- Number of fireplaces: 1
- Fireplace features: Gas Log
Interior area
- Total structure area: 2,514
- Total interior livable area: 2,514 sqft
- Finished area above ground: 1,898
- Finished area below ground: 431
Video & virtual tour
Property
Parking
- Total spaces: 2
- Parking features: Garage - Attached
- Attached garage spaces: 2
Features
- Levels: Two
- Stories: 3
- Patio & porch: Porch, Patio, Covered Deck, Open Porch, Open Patio
- Exterior features: Entry (Foyer)
- Fencing: Partial
- Has view: Yes
- View description: Mountain(s)
Lot
- Size: 7,405 Square Feet
- Features: Curb & Gutter, Secluded, Sprinkler: Auto-Full
- Topography: Terrain
- Residential vegetation: Landscaping: Full, Mature Trees
Details
- Parcel number: 2803354007
- Zoning: 5406
- Zoning description: Single-Family
Construction
Type & style
- Home type: SingleFamily
- Property subtype: Single Family Residence
Materials
- Brick, Stucco
- Roof: Asphalt
Condition
- Blt./Standing
- New construction: No
- Year built: 1991
Utilities & green energy
- Water: Culinary
- Utilities for property: Natural Gas Connected, Electricity Connected, Sewer Connected, Water Connected
Community & HOA
Community
- Subdivision: Alta Canyon Village Ph 1
HOA
- Has HOA: No
Location
- Region: Sandy
Financial & listing details
- Price per square foot: $290/sqft
- Annual tax amount: $3,545
- Date on market: 10/13/2026
- Listing terms: Cash,Conventional
- Inclusions: Range, Range Hood, Refrigerator
- Exclusions: Dryer, Freezer, Washer
- Acres allowed for irrigation: 0
- Electric utility on property: Yes
- Road surface type: Paved
Estimated market value
$715,200
$679,000 - $751,000
$2,404/mo
Price history
| Date | Event | Price |
|---|---|---|
| 10/13/2026 | Listed for sale | $730,000+0.7%$290/sqft |
Source:  UtahRealEstate.com #2190871 Report a problem UtahRealEstate.com #2190871 Report a problem | ||
| 4/7/2025 | Listed for sale | $725,000$288/sqft |
Source: UtahRealEstate.com #2075586 Report a problem | ||
Public tax history
Tax history is unavailable.
Monthly payment
Est. payment
Payment breakdown
Explore the cost of this home by adjusting the details. Changes won't be saved.Climate risks
Neighborhood: 84093
Nearby schools
Schools provided by the listing agent
- Elementary: Willow Canyon
- Middle: Eastmont
- High: Jordan
- District: Canyons
Source: UtahRealEstate.com. This data may not be complete. We recommend contacting the local school district to confirm school assignments for this home.
Similar homes
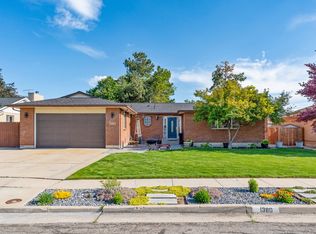
- $729,0006 bd3 ba3.1k sqft1380 Eastpoint Dr, Sandy, UT 84092For Sale
 MLS ID #2165674, Armond J Werrett, R and R Realty LLC. UtahRealEstate.com
 - $829,9994 bd3 ba3.5k sqft2407 E Hunts End Dr, Sandy, UT 84092For Sale
 MLS ID #2182371, Charisse Walker, EXP Realty, LLC. UtahRealEstate.com
 - $660,0004 bd3 ba2.3k sqft1112 E Eagle Ridge Cir, Sandy, UT 84094For Sale
 MLS ID #2175702, Kaitlyn Whittle, Medlink Real Estate LLC. UtahRealEstate.com
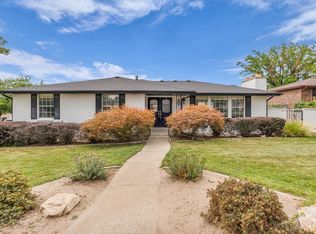
 - $948,5005 bd3 ba3.1k sqft2329 E Sublette Pl, Sandy, UT 84093For Sale
 MLS ID #2177541, Alie L Cooper, Presidio Real Estate (River Heights). UtahRealEstate.com
 - $684,9005 bd4 ba3.2k sqft1726 E Wasatch Blvd, Sandy, UT 84092For SaleMLS ID #2168175, Sandra Critchlow, Equity Real Estate (Tooele). UtahRealEstate.com
- $675,0005 bd3 ba2.2k sqft12152 S Cinnamon Ridge Rd, Sandy, UT 84094For SaleMLS ID #2174756, Vince Craig, Craig Realty Inc. UtahRealEstate.com
- $600,0004 bd4 ba2.7k sqft9847 S Tiger Eye Dr E, Sandy, UT 84094For SaleMLS ID #2174812, Raeanne H Wright, Equity Real Estate (Solid). UtahRealEstate.com
- $585,0004 bd3 ba1.8k sqft9280 S Laura Anne Way E, Sandy, UT 84094For SaleMLS ID #2182744, Darren Lum, Berkshire Hathaway HomeServices Utah Properties (Salt Lake). UtahRealEstate.com
- $819,0005 bd3 ba2.5k sqft1631 E Deauville Ave, Murray, UT 84121For SaleMLS ID #2189683, Brad Fortuna, Equity Real Estate (Advantage). UtahRealEstate.com
- $675,0004 bd3 ba2.9k sqft9136 S Teton Estates Dr, West Jordan, UT 84088For SaleMLS ID #2188809, Pamela Crow, Presidio Real Estate (River Heights). UtahRealEstate.com
- $749,0004 bd3 ba2.6k sqft967 E 12600 S, Draper, UT 84020For SaleMLS ID #2158411, John Maxim, Real Broker, LLC. UtahRealEstate.com
- $620,0004 bd3 ba1.9k sqft623 E 8600 S, Sandy, UT 84070For SaleMLS ID #2185877, Talon Cullimore, Wiser Real Estate, LLC. UtahRealEstate.com
- $830,0005 bd4 ba2.8k sqft926 E Ibis Way, Draper, UT 84020For SaleMLS ID #2185666, Kameron Hammond, Realtypath LLC (Platinum). UtahRealEstate.com
- $749,9003 bd2 ba2.2k sqft4650 S 700 E, Murray, UT 84107For SaleMLS ID #2174086, Bryce Anderson, Intermountain Properties. UtahRealEstate.com
- $775,0004 bd3 ba2.5k sqft1081 E Wesley Rd, Murray, UT 84117For SaleMLS ID #2175856, Mark Schwieger, Foundations Real Estate Group. UtahRealEstate.com
- $670,0005 bd3 ba2.9k sqft6354 S Clay Park Dr, Murray, UT 84107For SaleMLS ID #2181578, Chelsea Layne Baker, Intermountain Properties. UtahRealEstate.com
- $749,0004 bd4 ba2.8k sqft459 E Steep Mountain Dr, Draper, UT 84020For SaleMLS ID #2183951, Zach Brimhall, Windermere Real Estate (Daybreak). UtahRealEstate.com
- $749,0005 bd3 ba3.4k sqft1334 E 1380 N, Lehi, UT 84043For SaleMLS ID #2188440, Tracy Padgett, Realtypath LLC. UtahRealEstate.com
- $659,0004 bd3 ba2.4k sqft12371 S Parkstone Ct E, Draper, UT 84020For SaleMLS ID #2152805, Lisa I. Montoya, Equity Real Estate (Advantage). UtahRealEstate.com
- $730,0006 bd4 ba3.5k sqft2536 W Crimson Ct S, Salt Lake City, UT 84129For SaleMLS ID #2180671, Melanie Lilyquist, KW Utah Realtors Keller Williams (Brickyard). UtahRealEstate.com
