** Price Adjustment ** Perfect family home in the foothills of Sandy Utah. This 4 bedroom, 2 1/2 bath has room to expand with additional rooms and bathroom in the basement. Roomy Master Bedroom is on the main floor. Beautiful Gas Fireplace on all 3 floors. This house is unique because of how many items are new in the home. Newer Roof (2020), New Paint, New Laminate Flooring, New Carpet, New Washer & Dryer (included), New A/C unit, New Furnace, New Water Heater, New Water Softener and of course a new Kitchen with New Granite Counter Tops, Refrigerator (included), Microwave, Oven & Dishwasher. Has a secluded backyard for entertaining or just relaxing in. Square footage figures are provided and a courtesy estimate only and were obtained from the county records. Buyers are advised to obtain an independent measurement
For sale
Price cut: $11K (9/9)
$799,000
8649 S Alta Cove Dr, Sandy, UT 84093
4beds
3,255sqft
Single Family Residence
Built in 1987
6,969 Square Feet Lot
$788,800 Zestimate®
$245/sqft
$-- HOA
What's special
New paintNew carpetNew water heaterNew laminate flooringNew water softenerNew furnace
- 177 days
- 338
- 16
Zillow last checked:
Listing updated:
Listed by:
Garritt Wilkey 801-449-3000,
Century 21 Everest
Source: UtahRealEstate.com,MLS#: 2152789
Facts & features
Interior
Bedrooms & bathrooms
- Bedrooms: 4
- Bathrooms: 3
- Full bathrooms: 2
- 1/2 bathrooms: 1
- Partial bathrooms: 1
- Main level bedrooms: 1
Rooms
- Room types: Den/Office, Updated Kitchen
Primary bedroom
- Level: First
Heating
- Central
Cooling
- Central Air, Ceiling Fan(s)
Appliances
- Included: Dryer, Microwave, Refrigerator, Washer, Disposal, Free-Standing Range
- Laundry: Electric Dryer Hookup
Features
- Walk-In Closet(s), Granite Counters
- Flooring: Carpet, Laminate
- Doors: Sliding Doors, Storm Door(s)
- Windows: Blinds, Drapes
- Basement: Full
- Number of fireplaces: 3
- Fireplace features: Gas Log
Interior area
- Total structure area: 3,255
- Total interior livable area: 3,255 sqft
- Finished area above ground: 1,940
- Finished area below ground: 789
Video & virtual tour
Property
Parking
- Total spaces: 2
- Parking features: Garage - Attached
- Attached garage spaces: 2
Features
- Levels: Two
- Stories: 3
- Fencing: Full
- Has view: Yes
- View description: Mountain(s)
Lot
- Size: 6,969 Square Feet
- Features: Curb & Gutter, Secluded, Sprinkler: Auto-Full, Private
- Topography: Terrain
- Residential vegetation: Landscaping: Full, Mature Trees
Details
- Additional structures: Storage Shed(s)
- Parcel number: 2803130013
- Zoning: 1107
- Zoning description: Single-Family
Construction
Type & style
- Home type: SingleFamily
- Property subtype: Single Family Residence
Materials
- Brick
- Roof: Asphalt
Condition
- Blt./Standing
- New construction: No
- Year built: 1987
- Major remodel year: 2012
Utilities & green energy
- Sewer: Public Sewer, Sewer: Public
- Water: Culinary
- Utilities for property: Natural Gas Connected, Electricity Connected, Sewer Connected, Water Connected
Community & HOA
Community
- Features: Sidewalks
- Security: Fire Alarm
- Subdivision: Alta Cove At Willow Creek Pud Amd
HOA
- Has HOA: No
Location
- Region: Sandy
Financial & listing details
- Price per square foot: $245/sqft
- Annual tax amount: $3,733
- Date on market: 4/20/2026
- Listing terms: Cash,Conventional,FHA,VA Loan
- Inclusions: Ceiling Fan, Dryer, Microwave, Range, Refrigerator, Storage Shed(s), Washer
- Acres allowed for irrigation: 0
- Electric utility on property: Yes
- Road surface type: Paved
Estimated market value
$788,800
$749,000 - $828,000
$3,197/mo
Price history
| Date | Event | Price |
|---|---|---|
| 9/9/2026 | Price change | $799,000-1.4%$245/sqft |
Source:  UtahRealEstate.com #2152789 Report a problem UtahRealEstate.com #2152789 Report a problem | ||
| 7/18/2026 | Price change | $810,000-2.4%$249/sqft |
Source: UtahRealEstate.com #2152789 Report a problem | ||
| 5/23/2026 | Price change | $830,000-1.9%$255/sqft |
Source: UtahRealEstate.com #2152789 Report a problem | ||
| 4/23/2026 | Listed for sale | $846,000$260/sqft |
Source: UtahRealEstate.com #2152789 Report a problem | ||
Public tax history
Tax history is unavailable.
Monthly payment
Est. payment
Payment breakdown
Explore the cost of this home by adjusting the details. Changes won't be saved.Climate risks
Neighborhood: 84093
Nearby schools
Schools provided by the listing agent
- Elementary: Brookwood
- Middle: Albion
- High: Brighton
- District: Canyons
Source: UtahRealEstate.com. This data may not be complete. We recommend contacting the local school district to confirm school assignments for this home.
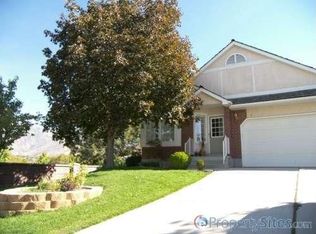
Similar homes
- $948,5005 bd3 ba3.1k sqft2329 E Sublette Pl, Sandy, UT 84093For Sale
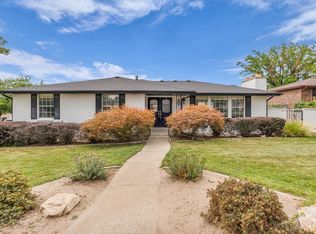
 MLS ID #2177541, Alie L Cooper, Presidio Real Estate (River Heights). UtahRealEstate.com
 - $985,0005 bd3 ba4.4k sqft1938 E Cameley Cir S, Sandy, UT 84093For Sale
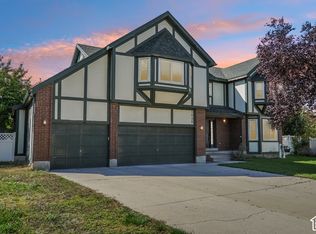 MLS ID #2189984, Andrew Merrill, REDFIN CORPORATION. UtahRealEstate.com
 - $829,9994 bd3 ba3.5k sqft2407 E Hunts End Dr, Sandy, UT 84092For Sale
 MLS ID #2182371, Charisse Walker, EXP Realty, LLC. UtahRealEstate.com
 - $649,9003 bd2 ba1.8k sqft2088 E Falcon Way, Sandy, UT 84093For Sale
 MLS ID #2163375, Brendon Drury, Windermere Real Estate (Park Ave). UtahRealEstate.com
 - $610,0005 bd4 ba2.8k sqft8209 S Valencia Pl, Sandy, UT 84093For SaleMLS ID #2183616, Shawn H Cottle, Real Broker, LLC. UtahRealEstate.com
- $819,0005 bd3 ba2.5k sqft1631 E Deauville Ave, Murray, UT 84121For SaleMLS ID #2189683, Brad Fortuna, Equity Real Estate (Advantage). UtahRealEstate.com
- $729,0006 bd3 ba3.1k sqft1380 Eastpoint Dr, Sandy, UT 84092For SaleMLS ID #2165674, Armond J Werrett, R and R Realty LLC. UtahRealEstate.com
- $775,0004 bd3 ba2.3k sqft6824 S Nye Dr, Cottonwood Heights, UT 84121For SaleMLS ID #2181082, Jerry E Valdez, KW WESTFIELD. UtahRealEstate.com
- $684,9005 bd4 ba3.2k sqft1726 E Wasatch Blvd, Sandy, UT 84092For SaleMLS ID #2168175, Sandra Critchlow, Equity Real Estate (Tooele). UtahRealEstate.com
- $600,0004 bd4 ba2.7k sqft9847 S Tiger Eye Dr E, Sandy, UT 84094For SaleMLS ID #2174812, Raeanne H Wright, Equity Real Estate (Solid). UtahRealEstate.com
- $715,0006 bd3 ba3.2k sqft2524 E Camelback Rd, Cottonwood Heights, UT 84121For SaleMLS ID #2184627, Karen Hansen, Real Broker, LLC. UtahRealEstate.com
- $820,0005 bd4 ba3k sqft12083 S Joey Park Pl, Draper, UT 84020For SaleMLS ID #2185609, Danyl Foulger, The Agency Salt Lake City. UtahRealEstate.com
- $685,0004 bd3 ba2.4k sqft2312 E Cinnabar Ln, Salt Lake City, UT 84121For SaleMLS ID #2169355, Michael Hooper, Hooper Homes Inc. UtahRealEstate.com
- $615,0004 bd2 ba2.3k sqft1028 E Annabelle Ln S, Sandy, UT 84094For SaleMLS ID #2178669, Anna Sears, Eleven11 Real Estate. UtahRealEstate.com
- $650,0005 bd3 ba2.8k sqft9297 S Sneddon Dr E, Sandy, UT 84070For SaleMLS ID #2180929, Tracy C Davis, Chamberlain & Company Realty. UtahRealEstate.com
- $800,0005 bd4 ba3.4k sqft11912 S 2160 W, Riverton, UT 84065For SaleMLS ID #2176533, Gena Case, In Depth Realty. UtahRealEstate.com
- $535,0004 bd3 ba1.8k sqft1259 E Quail Creek Dr, Sandy, UT 84094For SaleMLS ID #2181456, Sylvan Gustin, Summit Sotheby's International Realty. UtahRealEstate.com
- $750,0004 bd3 ba3.1k sqft6554 W 9600 N, Highland, UT 84003For SaleMLS ID #2177965, Dan Kennedy, KW Westfield (Excellence). UtahRealEstate.com
- $675,0005 bd3 ba2.2k sqft12152 S Cinnamon Ridge Rd, Sandy, UT 84094For SaleMLS ID #2174756, Vince Craig, Craig Realty Inc. UtahRealEstate.com
- $670,0005 bd3 ba2.9k sqft6354 S Clay Park Dr, Murray, UT 84107For SaleMLS ID #2181578, Chelsea Layne Baker, Intermountain Properties. UtahRealEstate.com
