*For Qualified Buyers,Seller will pay up to $20,000 to go towards Interest Rate Buy down or used at Buyers discretion *Welcome to 5 Quietwood Ln, an exceptional half acre 6,154-square-foot residence located in an unparalleled lifestyle in the coveted 24 hr guard gated 477 acres of the Pepperwood community, boasting an array of amenities including the pool, spa, large splash pad, lifeguards, competition swim team, sand volleyball, tennis, basketball and pickleball courts, playground/park, walking/biking trails through out, and Year-round Events that include 4th of July parade, Easter egg hunt, High school graduation party and food truck nights. The Pepperwood Community sets the stage for an active and vibrant lifestyle, fostering a strong sense of community. Step inside to an open-concept layout with generous living spaces, abundant natural light, and a seamless flow for both entertaining and relaxed family living, The home provides an impressive setting for any lifestyle. The kitchen, dining and great room areas are perfect for hosting both casual family evenings and formal gatherings. The home's thoughtful design continues with a mother in law apartment suite, an extra large primary bed/bath suite that functions as a true sanctuary, offering a generous walk-in closet. Each additional bedroom and guest suite is designed with comfort and privacy in mind. The home provides an impressive setting for any lifestyle. Step outside and enjoy the ultimate backyard oasis into a year-round retreat. Bring family and friends together for swim spa fun, hot tub relaxation, cozy fire pit nights, and delicious BBQs." Enjoy the privacy and tranquility of Pepperwood while being just minutes from world-class skiing, hiking and biking trails, shopping, dining, and all that Salt Lake Valley has to offer. With its substantial square footage, desirable location, and access to Pepperwood's exceptional amenities, 5 Quietwood Lane presents a rare opportunity to own a remarkable home in one of the area's most coveted communities. Buyer to verify all information!
For sale
Price cut: $10K (10/2)
$1,389,900
5 Quietwood Ln, Sandy, UT 84092
7beds
6,154sqft
Single Family Residence
Built in 1991
0.47 Acres Lot
$1,334,300 Zestimate®
$226/sqft
$210/mo HOA
What's special
Swim spaUltimate backyard oasisHot tub relaxationHalf acreCozy fire pit nightsDelicious bbqsAbundant natural light
- 37 days
- 917
- 60
Zillow last checked:
Listing updated:
Listed by:
Shelly Tripp 801-573-6400,
Coldwell Banker Realty (Union Heights)
Source: UtahRealEstate.com,MLS#: 2179164
Facts & features
Interior
Bedrooms & bathrooms
- Bedrooms: 7
- Bathrooms: 6
- Full bathrooms: 3
- 3/4 bathrooms: 2
- 1/2 bathrooms: 1
- Partial bathrooms: 1
Rooms
- Room types: Master Bathroom, Den/Office, Great Room, Second Kitchen
Primary bedroom
- Level: Second
Heating
- Forced Air, Central
Cooling
- Central Air
Appliances
- Included: Dryer, Microwave, Refrigerator, Washer, Water Softener Owned, Disposal, Gas Range, Free-Standing Range
- Laundry: Electric Dryer Hookup, Gas Dryer Hookup
Features
- Basement Apartment, Separate Bath/Shower, Walk-In Closet(s), Floor Drains, In-Law Floorplan, Vaulted Ceiling(s), Granite Counters, Smart Thermostat
- Flooring: Carpet, Hardwood, Marble, Tile
- Windows: Blinds, Drapes, Window Coverings, Double Pane Windows
- Basement: Full
- Number of fireplaces: 1
- Fireplace features: Gas Log
Interior area
- Total structure area: 6,154
- Total interior livable area: 6,154 sqft
- Finished area above ground: 4,030
- Finished area below ground: 2,081
Property
Parking
- Total spaces: 11
- Parking features: Garage - Attached
- Attached garage spaces: 3
- Uncovered spaces: 8
Features
- Levels: Two
- Stories: 3
- Patio & porch: Covered, Porch, Covered Deck, Covered Patio, Open Porch
- Exterior features: Entry (Foyer), Lighting
- Has private pool: Yes
- Pool features: Above Ground, Heated, Pool/Spa Combo, Association
- Has spa: Yes
- Spa features: Jetted Tub
- Fencing: Full
- Has view: Yes
- View description: Mountain(s)
Lot
- Size: 0.47 Acres
- Features: Cul-De-Sac, Sprinkler: Auto-Full
- Topography: Terrain
- Residential vegetation: Landscaping: Full, Mature Trees
Details
- Additional structures: Outbuilding
- Parcel number: 2815381011
- Zoning description: Single-Family
Construction
Type & style
- Home type: SingleFamily
- Property subtype: Single Family Residence
Materials
- Brick, Stucco
- Roof: Asphalt,Pitched
Condition
- Blt./Standing
- New construction: No
- Year built: 1991
- Major remodel year: 2010
Utilities & green energy
- Sewer: Public Sewer, Sewer: Public
- Water: Culinary
- Utilities for property: Natural Gas Connected, Electricity Connected, Sewer Connected, Water Connected
Community & HOA
Community
- Features: Clubhouse
- Security: Video Door Bell(s)
- Subdivision: Pepperwood Phase 6c
HOA
- Has HOA: Yes
- Amenities included: Biking Trails, Clubhouse, Controlled Access, Gated, Trail(s), On Site Security, Picnic Area, Playground, Pool, Snow Removal, Tennis Court(s)
- HOA fee: $210 monthly
- HOA name: Dave Teerlink
- HOA phone: 801-572-3620
Location
- Region: Sandy
Financial & listing details
- Price per square foot: $226/sqft
- Tax assessed value: $1,318,500
- Annual tax amount: $7,012
- Date on market: 8/16/2026
- Listing terms: Cash,Conventional,FHA,VA Loan
- Inclusions: Dryer, Microwave, Range, Refrigerator, Washer, Water Softener: Own, Window Coverings, Video Door Bell(s)
- Exclusions: Video Camera(s)
- Acres allowed for irrigation: 0
- Electric utility on property: Yes
Estimated market value
$1,334,300
$1.27M - $1.40M
$5,753/mo
Price history
| Date | Event | Price |
|---|---|---|
| 10/2/2026 | Price change | $1,389,900-0.7%$226/sqft |
Source:  UtahRealEstate.com #2179164 Report a problem UtahRealEstate.com #2179164 Report a problem | ||
| 9/18/2026 | Pending sale | $1,399,900$227/sqft |
Source: UtahRealEstate.com #2179164 Report a problem | ||
| 8/16/2026 | Listed for sale | $1,399,900-4%$227/sqft |
Source: UtahRealEstate.com #2179164 Report a problem | ||
| 8/16/2026 | Listing removed | $1,458,887$237/sqft |
Source: UtahRealEstate.com #2152647 Report a problem | ||
| 8/13/2026 | Pending sale | $1,458,887$237/sqft |
Source: UtahRealEstate.com #2152647 Report a problem | ||
| 8/7/2026 | Listing removed | $1,458,887$237/sqft |
Source: UtahRealEstate.com #2152647 Report a problem | ||
| 6/19/2026 | Price change | $1,458,887-2.7%$237/sqft |
Source: UtahRealEstate.com #2152647 Report a problem | ||
| 5/6/2026 | Price change | $1,499,999-0.7%$244/sqft |
Source: UtahRealEstate.com #2152647 Report a problem | ||
| 4/23/2026 | Listed for sale | $1,510,000+136%$245/sqft |
Source: UtahRealEstate.com #2152647 Report a problem | ||
| 5/4/2016 | Sold | -- |
Source: Agent Provided Report a problem | ||
| 11/3/2014 | Listing removed | $639,900$104/sqft |
Source: Owner Report a problem | ||
| 10/10/2014 | Price change | $639,900-5.2%$104/sqft |
Source: Owner Report a problem | ||
| 6/5/2014 | Listed for sale | $674,900$110/sqft |
Source: Owner Report a problem | ||
Public tax history
| Year | Property taxes | Tax assessment |
|---|---|---|
| 2025 | $7,012 +5.9% | $725,175 +7.6% |
| 2024 | $6,623 +15.3% | $673,695 +15.7% |
| 2023 | $5,743 -4.7% | $582,450 -2.5% |
| 2022 | $6,029 +4.7% | $597,300 +23% |
| 2021 | $5,759 +8.2% | $485,705 +14.8% |
| 2020 | $5,320 -2.9% | $423,115 -0.3% |
| 2019 | $5,478 +7.6% | $424,545 +8.2% |
| 2018 | $5,090 +4.7% | $392,370 -44.4% |
| 2017 | $4,863 -3.4% | $705,200 +10.3% |
| 2016 | $5,031 +6.6% | $639,600 +1.8% |
| 2015 | $4,721 -5.8% | $628,300 +27.7% |
| 2014 | $5,011 | $491,900 +2.8% |
| 2013 | -- | $478,300 -0.7% |
| 2012 | -- | $481,800 -4.8% |
| 2011 | -- | $506,200 -8.1% |
| 2010 | -- | $550,700 -10.4% |
| 2009 | -- | $614,400 -3.8% |
| 2008 | $3,940 | $638,400 -5.3% |
| 2007 | -- | $674,200 +18.6% |
| 2006 | -- | $568,500 +23% |
| 2005 | -- | $462,200 -0.5% |
| 2002 | -- | $464,500 +2.1% |
| 2001 | -- | $454,800 |
| 2000 | -- | $454,800 |
Find assessor info on the county website
Monthly payment
Est. payment
Payment breakdown
Explore the cost of this home by adjusting the details. Changes won't be saved.Climate risks
Neighborhood: 84092
Nearby schools
Schools provided by the listing agent
- Elementary: Lone Peak
- Middle: Indian Hills
- High: Alta
- District: Canyons
Source: UtahRealEstate.com. This data may not be complete. We recommend contacting the local school district to confirm school assignments for this home.
Similar homes
- $1,349,9996 bd6 ba6.8k sqft2148 E Pinecrest Ln S, Sandy, UT 84092For Sale
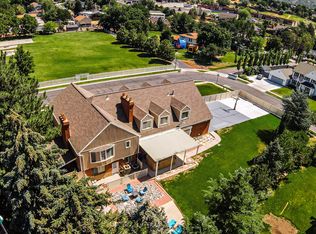
 MLS ID #2146288, Pamela Blevins, Equity Real Estate (Advantage). UtahRealEstate.com
 - $1,625,0008 bd5 ba5.4k sqft10664 S Trailridge Cir, Sandy, UT 84092For Sale
 MLS ID #2166621, C. Tyler Quinn, Chapman-Richards & Associates (Park City). UtahRealEstate.com
 - $1,124,0007 bd4 ba4k sqft2744 E Woodhampton Cir, Sandy, UT 84092For Sale
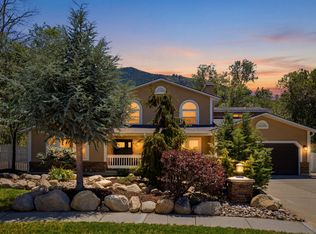 MLS ID #2168099, Julie Albert, Berkshire Hathaway HomeServices Utah Properties (Salt Lake). UtahRealEstate.com
 - $1,050,0008 bd5 ba6.6k sqft11751 S 1700 E, Sandy, UT 84092For Sale
 MLS ID #2177353, Cathy J Maxfield, Mansell Real Estate Inc. UtahRealEstate.com
 - $1,550,0006 bd5 ba5.2k sqft11226 S River Front Pkwy, South Jordan, UT 84095For SaleMLS ID #2180852, Kristie Todd, Realtypath LLC. UtahRealEstate.com
- $1,200,0006 bd4 ba3.6k sqft13702 S Hackamore Dr E, Draper, UT 84020For SaleMLS ID #2183513, Jenny Rascon, K & A Real Estate Service, LLC. UtahRealEstate.com
- $1,395,0007 bd5 ba4.3k sqft11952 N Harvest Moon Ln, Highland, UT 84003For SaleMLS ID #2146382, Leanna Deherrera, Windermere Real Estate (Draper). UtahRealEstate.com
- $1,195,0007 bd5 ba6.5k sqft9645 N Night Hawk Ln, Eagle Mountain, UT 84005For SaleMLS ID #2188875, Mandy Parry, Livingstone Brokers PLLC. UtahRealEstate.com
- $1,398,0006 bd4 ba5.2k sqft731 W 700th St N, American Fork, UT 84003For SaleMLS ID #2167399, Jennifer Call, ERA Brokers Consolidated (Utah County). UtahRealEstate.com
- $1,499,0007 bd6 ba5.5k sqft10676 S Urban Ridge Cv W, South Jordan, UT 84095For SaleMLS ID #2177749, Marissa Soares, Equity Real Estate (Advantage). UtahRealEstate.com
- $1,295,0005 bd4 ba5.1k sqft13386 S Lone Rock Dr, Draper, UT 84020For SaleMLS ID #2176856, Hollie Sprunt, Utah Home Central. UtahRealEstate.com
- $1,650,0006 bd5 ba5.5k sqft12044 S Milona Dr, Draper, UT 84020For SaleMLS ID #2163992, Jonathan Day, Homie. UtahRealEstate.com
- $1,050,0007 bd4 ba4.4k sqft1043 E Mach Schnell Dr, Sandy, UT 84094For SaleMLS ID #2170718, Joshua Nelson, EXP Realty, LLC. UtahRealEstate.com
- $1,899,0006 bd5 ba6.4k sqft615 W 600 N, Alpine, UT 84004For SaleMLS ID #2188924, Alicia Madsen, Century 21 Everest. UtahRealEstate.com
- $729,0006 bd3 ba3.1k sqft1380 Eastpoint Dr, Sandy, UT 84092For SaleMLS ID #2165674, Armond J Werrett, R and R Realty LLC. UtahRealEstate.com
- $1,568,8888 bd5 ba7.7k sqft1261 W Alta Creek Cir, South Jordan, UT 84095For SaleMLS ID #2175918, Tiani Shoemaker, Real Estate Essentials. UtahRealEstate.com
- $1,350,0006 bd5 ba5.3k sqft6097 W Whisper View Ln, Highland, UT 84003For SaleMLS ID #2177894, Shane Roxburgh, EXP Realty, LLC. UtahRealEstate.com
- $850,0006 bd3 ba3.7k sqft9422 S Spring Willow Cir, South Jordan, UT 84095For SaleMLS ID #2188819, Lori Hendry, Windermere Real Estate (9th & 9th). UtahRealEstate.com
- $1,100,0005 bd3 ba3.3k sqft2505 E Robidoux Rd, Sandy, UT 84093For SaleMLS ID #2189114, Jeff Chatelain, Homeview Properties Inc. UtahRealEstate.com
- $774,9006 bd3 ba3.1k sqft178 E Olive Berry Ln, Draper, UT 84020For SaleMLS ID #2189125, Malinda (Mindy) Smith, Equity Real Estate (Advisors). UtahRealEstate.com
