Beautiful custom home with an accessory apartment, 4 gathering spaces, huge detached garage, panoramic mountain views on 1.10 acres, and much more. Recent updates include a new roof, furnace, AC units, and total kitchen remodel. This incredible home is perfect for entertaining with ample room inside and out to create endless memories. You'll love the 2100 square-foot detached garage with oversized RV or boat parking and extra storage space. Enjoy single level living as the main floor features a large family room with a fireplace and vaulted ceiling, custom kitchen, formal and informal dining, master suite, office, half bath, and laundry room. Upstairs offers 2 additional family rooms, 3 bedrooms, 2 full baths, and a loft that overlooks the main floor living area. Downstairs provides a private entrance to an accessory apartment including a kitchen and dining area, family room, 3 bedrooms, full bath, laundry room, and multi-pupose room currently being utilized as a nail salon. This beautiful property comes equipped with two horse/livestock stalls, is almost entirely fenced and ready for animals, or, easily utilize this space for a pool, pickleball court, or whatever you envision. This place truly has it all. A few features the owners will miss most are sunrises over Utah Lake, clean air, how peaceful and quiet it is, great walking paths, the local Farmer's Market, and amazing neighbors. Enjoy the secluded atmosphere with close proximity to schools, shopping, and dining. Schedule your private showing today.
Pending
$1,195,000
9645 N Night Hawk Ln, Eagle Mountain, UT 84005
7beds
6,567sqft
Single Family Residence
Built in 2000
1.1 Acres Lot
$1,167,000 Zestimate®
$182/sqft
$-- HOA
What's special
Extra storage spaceHuge detached garageReady for animalsAlmost entirely fencedSingle level livingCustom kitchenMaster suite
- 39 days
- 377
- 17
Zillow last checked:
Listing updated:
Listed by:
Mandy Parry 801-636-2373,
Livingstone Brokers PLLC
Source: UtahRealEstate.com,MLS#: 2188875
Facts & features
Interior
Bedrooms & bathrooms
- Bedrooms: 7
- Bathrooms: 5
- Full bathrooms: 4
- 1/2 bathrooms: 1
- Partial bathrooms: 1
- Main level bedrooms: 1
Rooms
- Room types: Den/Office, Second Kitchen, Updated Kitchen
Heating
- Central
Cooling
- Central Air, Ceiling Fan(s)
Appliances
- Included: Microwave, Refrigerator, Water Softener Owned, Gas Range
- Laundry: Electric Dryer Hookup
Features
- Basement Apartment, Walk-In Closet(s), Vaulted Ceiling(s)
- Flooring: Carpet, Tile
- Windows: Blinds, Drapes, Full, Window Coverings
- Basement: Entrance,Full,Basement Entrance
- Number of fireplaces: 1
- Fireplace features: Fireplace Equipment
Interior area
- Total structure area: 6,567
- Total interior livable area: 6,567 sqft
- Finished area above ground: 4,474
- Finished area below ground: 2,093
Property
Parking
- Total spaces: 23
- Parking features: RV Access/Parking
- Attached garage spaces: 8
- Uncovered spaces: 15
Accessibility
- Accessibility features: Single Level Living
Features
- Levels: Two
- Stories: 3
- Patio & porch: Porch, Patio, Open Porch, Open Patio
- Exterior features: Dog Run, Trampoline
- Fencing: Partial
- Has view: Yes
- View description: Mountain(s)
Lot
- Size: 1.1 Acres
- Features: Sprinkler: Auto-Full, Private
- Topography: Terrain
- Residential vegetation: Landscaping: Part, Mature Trees
Details
- Additional structures: Workshop, Outbuilding, Storage Shed(s)
- Parcel number: 465360419
- Zoning: R-1
- Zoning description: Single-Family
- Other equipment: Workbench
- Horses can be raised: Yes
- Horse amenities: Horse Property
Construction
Type & style
- Home type: SingleFamily
- Property subtype: Single Family Residence
Materials
- Asphalt, Stone, Stucco
- Roof: Asphalt
Condition
- Blt./Standing
- New construction: No
- Year built: 2000
Utilities & green energy
- Water: Culinary
- Utilities for property: Natural Gas Connected, Electricity Connected, Sewer Connected, Water Connected
Community & HOA
Community
- Subdivision: Meadow Ranch
HOA
- Has HOA: No
Location
- Region: Eagle Mountain
Financial & listing details
- Price per square foot: $182/sqft
- Tax assessed value: $1,019,000
- Annual tax amount: $5,266
- Date on market: 9/30/2026
- Listing terms: Cash,Conventional,VA Loan
- Inclusions: Ceiling Fan, Dog Run, Fireplace Equipment, Microwave, Range, Refrigerator, Storage Shed(s), Water Softener: Own, Window Coverings, Workbench, Trampoline
- Exclusions: Swing Set
- Acres allowed for irrigation: 0
- Electric utility on property: Yes
Estimated market value
$1,167,000
$1.11M - $1.23M
$4,947/mo
Price history
| Date | Event | Price |
|---|---|---|
| 10/23/2026 | Pending sale | $1,195,000$182/sqft |
Source:  UtahRealEstate.com #2188875 Report a problem | ||
| 10/2/2026 | Listed for sale | $1,195,000+99.2%$182/sqft |
Source: UtahRealEstate.com #2188875 Report a problem | ||
| 12/22/2018 | Sold | -- |
Source: Agent Provided Report a problem | ||
| 9/18/2018 | Listing removed | $599,900$91/sqft |
Source: The Real Estate Group #1521154 Report a problem | ||
| 6/19/2018 | Price change | $599,900-4%$91/sqft |
Source: The Real Estate Group #1521154 Report a problem | ||
| 4/28/2018 | Listed for sale | $624,900$95/sqft |
Source: The Real Estate Group #1521154 Report a problem | ||
Public tax history
| Year | Property taxes | Tax assessment |
|---|---|---|
| 2025 | $5,276 +11.4% | $1,019,000 +9.9% |
| 2024 | $4,738 +3.5% | $927,000 -4.2% |
| 2023 | $4,579 +6% | $968,000 +8.5% |
| 2022 | $4,321 +13.6% | $891,800 +149.1% |
| 2021 | $3,805 +3.6% | $358,005 -41.4% |
| 2020 | $3,674 +11.5% | $611,100 +94.8% |
| 2019 | $3,296 -0.9% | $313,640 -43.2% |
| 2018 | $3,326 +4.3% | $552,300 +88.6% |
| 2017 | $3,188 | $292,890 +11.5% |
| 2016 | $3,188 +6.4% | $262,750 +12.2% |
| 2015 | $2,996 +3.6% | $234,150 +4.9% |
| 2014 | $2,891 | $223,150 +5.2% |
| 2013 | -- | $212,150 +24.7% |
| 2012 | -- | $170,075 |
| 2009 | -- | -- |
| 2008 | -- | -- |
| 2007 | -- | -- |
| 2006 | -- | -- |
| 2005 | -- | -- |
| 2003 | -- | -- |
Find assessor info on the county website
Monthly payment
Est. payment
Payment breakdown
Explore the cost of this home by adjusting the details. Changes won't be saved.Climate risks
Neighborhood: 84005
Nearby schools
Schools provided by the listing agent
- Elementary: Black Ridge
- High: Cedar Valley High school
- District: Alpine
Source: UtahRealEstate.com. This data may not be complete. We recommend contacting the local school district to confirm school assignments for this home.
- $837,8006 bd3 ba3.8k sqft9611 N Night Hawk Ln, Eagle Mountain, UT 84005Off Market
- $1,167,5003 bd4 ba2.8k sqft2744 E Sorrel Dr, Eagle Mountain, UT 84005Off Market
- $937,4007 bd3 ba5k sqft9642 N Night Hawk Ln, Eagle Mountain, UT 84005Off Market
- $1,606,9003 bd5 ba3.2k sqft2794 E Sorrel Dr, Eagle Mountain, UT 84005Off Market
Similar homes
- $1,149,5005 bd5 ba6.1k sqft1879 E Tickville Cir, Eagle Mountain, UT 84005For Sale
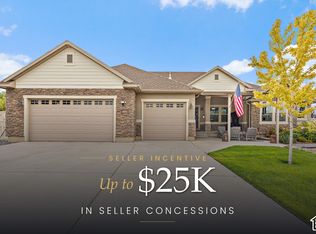
 MLS ID #2182467, Casey Stearns, Better Homes and Gardens Real Estate Momentum (Lehi). UtahRealEstate.com
- $1,349,9008 bd5 ba6.5k sqft9031 N Cassie Dr E, Eagle Mountain, UT 84005For Sale
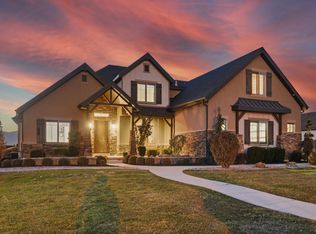 MLS ID #2182403, Marcus Watkins, Equity Real Estate (Results). UtahRealEstate.com
- $1,350,0006 bd5 ba4.4k sqft1318 E Abigail Ln, Eagle Mountain, UT 84005For Sale
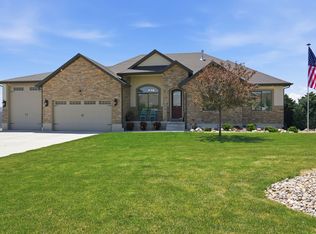 MLS ID #2163118, Joshua Wagstaff, Wasatch Land Advisors LLC. UtahRealEstate.com
- $789,0008 bd4 ba4.5k sqft3275 E Wheat Field Ln, Eagle Mountain, UT 84005For Sale
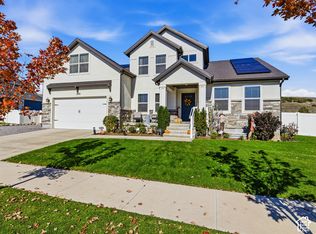 MLS ID #2193867, Haley Powell, Imagine Real Estate, LLC. UtahRealEstate.com
- $725,0006 bd4 ba4.5k sqft9552 N Horizon Dr W #113, Eagle Mountain, UT 84005For SaleMLS ID #2152502, Duane Richins, Real Broker, LLC. UtahRealEstate.com
- $1,400,0006 bd3 ba4.9k sqft2789 N 1600 W, Eagle Mountain, UT 84005For SaleMLS ID #2168792, Andrea L. Cannon, KW South Valley Keller Williams. UtahRealEstate.com
- $1,299,0006 bd4 ba5.2k sqft731 W 700th St N, American Fork, UT 84003For SaleMLS ID #2167399, Jennifer Call, ERA Brokers Consolidated (Utah County). UtahRealEstate.com
- $1,139,9004 bd4 ba4.1k sqft14664 S 2700 W, Bluffdale, UT 84065For SaleMLS ID #2162263, Brenda Lee Jones, Century 21 Everest. UtahRealEstate.com
- $1,100,0006 bd5 ba5.2k sqft3873 W Sand Oak Cir, Riverton, UT 84065For SaleMLS ID #2194008, Andrew M Bristow, Equity Real Estate (Select). UtahRealEstate.com
- $999,0007 bd4 ba4.1k sqft3887 W Graymalkin Cir, South Jordan, UT 84009For SaleMLS ID #2193787, Keith S Callister, Olympus Real Estate LLC. UtahRealEstate.com
- $1,199,9005 bd4 ba3.9k sqft6536 W Muirfield Rd, Highland, UT 84003For SaleMLS ID #2191078, Michael Rowe, Coldwell Banker Realty (Salt Lake-Sugar House). UtahRealEstate.com
- $600,0006 bd4 ba3.7k sqft7485 N White Birch Dr, Eagle Mountain, UT 84005For SaleMLS ID #2183621, Peter Morkel, KW Westfield (Excellence). UtahRealEstate.com
- $1,175,0006 bd4 ba3.6k sqft13702 S Hackamore Dr E, Draper, UT 84020For SaleMLS ID #2183513, Jenny Rascon, K & A Real Estate Service, LLC. UtahRealEstate.com
- $634,0004 bd3 ba3.6k sqft1377 E Erickson Knoll Ln, Eagle Mountain, UT 84005For SaleMLS ID #2189928, Kapioloni Alex Lehauli, Iconic: Realty Network, LLP. UtahRealEstate.com
- $1,100,0006 bd5 ba4.6k sqft2797 W Serene Park Dr, Riverton, UT 84065For SaleMLS ID #2189320, Jeremy Martin, Omada Real Estate. UtahRealEstate.com
- $640,0005 bd3 ba3.5k sqft7287 N Clear Sky Ln, Eagle Mountain, UT 84005For SaleMLS ID #2188661, Amy N Jensen, Skyline Real Estate Group. UtahRealEstate.com
- $1,125,0007 bd4 ba5.1k sqft11643 S Jordan Farms Rd W, South Jordan, UT 84095For SaleMLS ID #2184248, Ruben Gomez, KW Success Keller Williams Realty (Latino). UtahRealEstate.com
- $625,0004 bd3 ba4k sqft6529 N Bismark Peak, Eagle Mountain, UT 84005For SaleMLS ID #2183004, Desiree Mauerman, The Tollstrup Group. UtahRealEstate.com
- $990,0006 bd5 ba4.5k sqft5954 W Canterbury Park Cir, Highland, UT 84003For SaleMLS ID #2178828, Rebecca Jensen, The Tollstrup Group. UtahRealEstate.com
- $1,170,0007 bd5 ba6k sqft583 E Parker Pl, Vineyard, UT 84059For SaleMLS ID #2134501, Tanen Bodell, KW WESTFIELD. UtahRealEstate.com
