Nestled against the stunning Pleasant Grove foothills, this modern European cottage blends timeless architecture with refined, livable luxury. A stone exterior, steep gables, warm wood accents, and manicured landscaping create unforgettable curb appeal, while the surrounding mountain views provide a breathtaking backdrop. Inside, thoughtful design is found at every turn. The open main living area features soaring ceilings, rich wood detail, a beautiful stone fireplace, custom built-ins, and large windows that fill the home with natural light. The kitchen is both elegant and functional, with an oversized island, high-end finishes, a farmhouse sink, designer lighting, and a statement butlers pantry with abundant storage and custom cabinetry. The primary suite offers a peaceful retreat with a spacious bedroom, spa-inspired bath, freestanding tub, oversized glass shower, dual vanities, makeup station, and a large custom closet. Additional spaces throughout the home include built-in work areas, charming arched details, flexible gathering rooms, and beautifully finished bedrooms designed for comfort and style. The lower level expands the home's livability with a generous family room, kitchenette/wet bar, exercise space, additional bedrooms, and a playful custom bunk room. Outdoors, enjoy covered patio living, mature landscaping, garden space, and incredible mountain views-all in a quiet Pleasant Grove cup-de-sac setting close to recreation, schools, shopping, and everyday conveniences. This is a rare opportunity to own a home that feels custom, warm, elevated, and truly unforgettable.
Pending
Price cut: $100K (8/10)
$2,150,000
1018 W 4230 N, Pleasant Grove, UT 84062
5beds
6,283sqft
Single Family Residence
Built in 2025
0.6 Acres Lot
$2,107,300 Zestimate®
$342/sqft
$-- HOA
What's special
Farmhouse sinkMature landscapingGarden spaceCovered patio livingIncredible mountain viewsSurrounding mountain viewsStone exterior
- 121 days
- 36
- 0
Zillow last checked:
Listing updated:
Listed by:
Chris Mickelsen 385-208-9935,
Pine Valley Realty
Source: UtahRealEstate.com,MLS#: 2164206
Facts & features
Interior
Bedrooms & bathrooms
- Bedrooms: 5
- Bathrooms: 5
- Full bathrooms: 3
- 3/4 bathrooms: 1
- 1/2 bathrooms: 1
- Partial bathrooms: 1
- Main level bedrooms: 1
Rooms
- Room types: Master Bathroom, Den/Office, Great Room, Second Kitchen
Primary bedroom
- Level: First
Heating
- Forced Air
Cooling
- Central Air
Appliances
- Included: Double Oven, Gas Oven, Gas Range, Built-In Range
Features
- Accessory Apt, Dry Bar, Wet Bar, Separate Bath/Shower, Walk-In Closet(s), Vaulted Ceiling(s), Granite Counters, Smart Thermostat
- Flooring: Carpet, Hardwood, Tile
- Basement: Entrance,Full,Walk-Out Access,Basement Entrance
- Number of fireplaces: 1
Interior area
- Total structure area: 6,283
- Total interior livable area: 6,283 sqft
- Finished area above ground: 3,549
- Finished area below ground: 2,734
Property
Parking
- Total spaces: 4
- Parking features: RV Access/Parking
- Attached garage spaces: 4
Features
- Stories: 3
- Patio & porch: Covered, Covered Deck, Covered Patio
- Exterior features: Entry (Foyer), Lighting
- Fencing: Partial
- Has view: Yes
- View description: Mountain(s), Valley
Lot
- Size: 0.6 Acres
- Features: Cul-De-Sac, Curb & Gutter, Sprinkler: Auto-Full, Drip Irrigation: Auto-Full, Private
- Topography: Terrain
- Residential vegetation: Landscaping: Full
Details
- Parcel number: 497650004
- Zoning description: Single-Family
Construction
Type & style
- Home type: SingleFamily
- Architectural style: Tudor
- Property subtype: Single Family Residence
Materials
- Clapboard/Masonite, Stone
- Roof: Wood
Condition
- Blt./Standing
- New construction: No
- Year built: 2025
Utilities & green energy
- Sewer: Private Sewer, Sewer: Private
- Water: Culinary, Irrigation: Pressure
- Utilities for property: Natural Gas Connected, Electricity Connected, Sewer Connected, Water Connected
Community & HOA
Community
- Subdivision: Pine Meadows
HOA
- Has HOA: No
Location
- Region: Pleasant Grove
Financial & listing details
- Price per square foot: $342/sqft
- Tax assessed value: $476,000
- Annual tax amount: $3,990
- Date on market: 6/10/2026
- Listing terms: Cash,Conventional,FHA,VA Loan
- Acres allowed for irrigation: 0
- Electric utility on property: Yes
Estimated market value
$2,107,300
$2.00M - $2.21M
$7,058/mo
Price history
| Date | Event | Price |
|---|---|---|
| 9/4/2026 | Pending sale | $2,150,000$342/sqft |
Source:  UtahRealEstate.com #2164206 Report a problem UtahRealEstate.com #2164206 Report a problem | ||
| 9/2/2026 | Listed for sale | $2,150,000$342/sqft |
Source: UtahRealEstate.com #2164206 Report a problem | ||
| 8/19/2026 | Pending sale | $2,150,000$342/sqft |
Source: UtahRealEstate.com #2164206 Report a problem | ||
| 8/10/2026 | Price change | $2,150,000-4.4%$342/sqft |
Source: UtahRealEstate.com #2164206 Report a problem | ||
| 7/21/2026 | Price change | $2,250,000-4.3%$358/sqft |
Source: UtahRealEstate.com #2164206 Report a problem | ||
| 6/24/2026 | Price change | $2,350,000-6%$374/sqft |
Source: UtahRealEstate.com #2164206 Report a problem | ||
| 6/10/2026 | Listed for sale | $2,500,000$398/sqft |
Source: UtahRealEstate.com #2164206 Report a problem | ||
Public tax history
| Year | Property taxes | Tax assessment |
|---|---|---|
| 2025 | $3,990 +2.7% | $476,000 +5% |
| 2024 | $3,884 +15.2% | $453,300 +10% |
| 2023 | $3,373 -5.4% | $412,100 -4.9% |
| 2022 | $3,564 +34% | $433,300 +60% |
| 2021 | $2,660 +5.9% | $270,800 +8% |
| 2020 | $2,512 +11.4% | $250,700 +7.7% |
| 2019 | $2,256 +5.8% | $232,800 +8.3% |
| 2018 | $2,132 +14.3% | $214,900 +6.7% |
| 2017 | $1,865 | $201,400 +18.4% |
| 2016 | $1,865 -5.3% | $170,100 |
| 2015 | $1,970 | $170,100 |
Find assessor info on the county website
Monthly payment
Est. payment
Payment breakdown
Explore the cost of this home by adjusting the details. Changes won't be saved.Climate risks
Neighborhood: 84062
Nearby schools
Schools provided by the listing agent
- Elementary: Deerfield
- Middle: Mt Ridge
- High: Lone Peak
- District: Alpine
Source: UtahRealEstate.com. This data may not be complete. We recommend contacting the local school district to confirm school assignments for this home.
- $1,816,2005 bd3 ba4.3k sqft976 W 4230 N, Pleasant Grove, UT 84062Off Market
- $592,1003 bd1 ba1.8k sqft4275 N 900 W, Pleasant Grove, UT 84062Off Market
- $1,881,6005 bd5 ba5.2k sqft1036 W 4230 N, Pleasant Grove, UT 84062Off Market

- $1,848,1004 bd3 ba3.8k sqft1033 W 4230 N, Pleasant Grove, UT 84062Off Market
Similar homes
- $1,999,9006 bd5 ba7.1k sqft1572 W 3500 N, Pleasant Grove, UT 84062For Sale

 MLS ID #2183211, Erin Mehler, EXP Realty, LLC. UtahRealEstate.com
 - $1,990,0006 bd4 ba7.4k sqft1824 N 230 E, Pleasant Grove, UT 84062For Sale
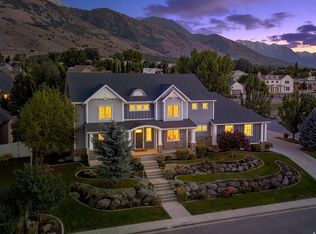 MLS ID #2168878, Tiffany Rueckert, Berkshire Hathaway HomeServices Elite Real Estate. UtahRealEstate.com
 - $1,699,9506 bd5 ba6.2k sqft342 W Millcreek Cir, Pleasant Grove, UT 84062For Sale
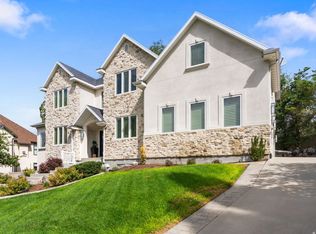 MLS ID #2174936, Stephanie Vincent, Berkshire Hathaway HomeServices Elite Real Estate. UtahRealEstate.com
 - $1,550,0006 bd4 ba5k sqft3047 N 550 W, Pleasant Grove, UT 84062For Sale
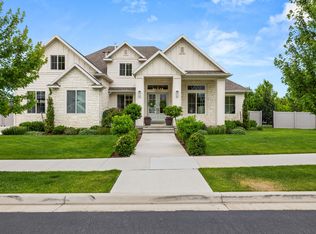 MLS ID #2164395, Morgan Ricks, Equity Real Estate (Prosper Group). UtahRealEstate.com
 - $2,195,0006 bd6 ba6.2k sqft629 S Pheasant Ridge Ct, Alpine, UT 84004For SaleMLS ID #2184602, Bronson Gomez, KW WESTFIELD. UtahRealEstate.com
- $2,200,0007 bd8 ba6.9k sqft4966 Old Oak Ln, Highland, UT 84003For SaleMLS ID #2165304, Wendy Shirley, Avenues Realty Group LLC. UtahRealEstate.com
- $1,499,0006 bd5 ba5k sqft1934 Tuscany Cir, Pleasant Grove, UT 84062For SaleMLS ID #2178866, Alicia Johnson, Coldwell Banker Realty (Provo-Orem-Sundance). UtahRealEstate.com
- $1,995,0005 bd4 ba6k sqft1733 W Timp Meadows Dr, Lehi, UT 84043For SaleMLS ID #2191025, Kerri Anthon, KW Unite Keller Williams LLC. UtahRealEstate.com
- $1,999,9995 bd4 ba6.3k sqft7 W Elk Ct, Alpine, UT 84004For SaleMLS ID #2177041, Will S Jones, Pine Valley Realty. UtahRealEstate.com
- $2,100,0005 bd4 ba6.9k sqft684 N Summit Way, Alpine, UT 84004For SaleMLS ID #2147360, Will S Jones, Pine Valley Realty. UtahRealEstate.com
- $1,790,0006 bd4 ba5.6k sqft10354 N Hidden Oak Dr, Highland, UT 84003For SaleMLS ID #2188095, Alen Kantarevic, Signature Group Real Estate. UtahRealEstate.com
- $2,295,0005 bd4 ba7.6k sqft6479 W Bull River Rd, Highland, UT 84003For SaleMLS ID #2177976, Jennifer Wilcox, Bybee & Co Realty, LLC. UtahRealEstate.com
- $1,135,0004 bd3 ba5.3k sqft1525 N 900 W, Pleasant Grove, UT 84062For SaleMLS ID #2178224, Josh Karl Emfield, Realtypath LLC (Elite). UtahRealEstate.com
- $2,295,0006 bd7 ba7.1k sqft12527 N Wildflower Ln, Highland, UT 84003For SaleMLS ID #2171459, John Woodley, Woodley Real Estate. UtahRealEstate.com
- $2,278,0006 bd5 ba8.2k sqft6541 W Avery Ave, Highland, UT 84003For SaleMLS ID #2152665, Marissa Burdett, Regal Homes Realty. UtahRealEstate.com
- $1,649,9005 bd4 ba5.4k sqft1198 E 110 S, Pleasant Grove, UT 84062For SaleMLS ID #2171466, Carolee Hernandez, Bravo Realty Services, LLC. UtahRealEstate.com
- $1,599,9005 bd5 ba4.7k sqft1123 E 200 S, Pleasant Grove, UT 84062For SaleMLS ID #2166377, Jessica Mann, Bravo Realty Services, LLC. UtahRealEstate.com
- $2,099,0007 bd6 ba8k sqft1503 E Meadow Bluff Ln S, Draper, UT 84020For SaleMLS ID #2155101, John Armstrong, Ari Realty and Investments. UtahRealEstate.com
- $2,700,0007 bd5 ba7.9k sqft1190 E Wintergreen Ct N, Alpine, UT 84004For SaleMLS ID #2156799, Bill Freeze, Realtypath LLC (Home and Family). UtahRealEstate.com
